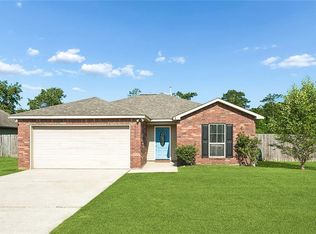
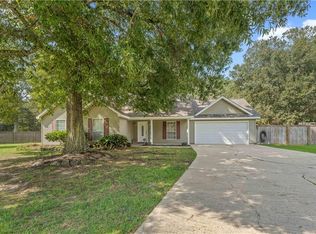
Welcome home to 40071 Bur Street in desirable River Woods Subdivision! This stunning 3BD/2BA brick residence boasts an expansive open floor plan designed for effortless living and entertaining.
Grand Open Living: Seamless layout featuring laminate wood flooring, elegant upgraded light fixtures, and an electric fireplace accent wall.
Kitchen & Pantry: Plentiful counter space, extended breakfast bar, a large walk-in pantry, and the refrigerator stays! Adjoining laundry room includes built-in wall cabinetry.
Spacious Bedrooms: Generously sized secondary bedrooms with great closet space, providing room for everyone.
Primary En Suite: Peaceful primary retreat leading to a private bath with dual vanities, a deep garden soaking tub, and a separate shower.
Outdoor Space: Massive backyard with endless possibilities for pets, play, or hosting guests.
Convenient to local dining, shopping, and easy commuting routes. Move-in ready perfection...schedule your private viewing today!
Active
$235,000
40071 Bur St, Ponchatoula, LA 70454
3beds
1,724sqft
Single Family Residence
Built in 2010
2,480 Square Feet Lot
$-- Zestimate®
$136/sqft
$5/mo HOA
What's special
Separate showerRefrigerator staysMassive backyardElegant upgraded light fixturesGreat closet spaceDeep garden soaking tubLarge walk-in pantry
- 26 days
- 498
- 25
Zillow last checked:
Listing updated:
Listed by:
Devin Berry 504-813-9990,
KELLER WILLIAMS REALTY 455-0100 504-455-0100
Source: GSREIN,MLS#: 2579213
Facts & features
Interior
Bedrooms & bathrooms
- Bedrooms: 3
- Bathrooms: 2
- Full bathrooms: 2
Primary bedroom
- Description: Flooring: Laminate,Simulated Wood
- Level: Lower
- Dimensions: 11.09 x 17.00
Bedroom
- Description: Flooring: Laminate,Simulated Wood
- Level: Lower
- Dimensions: 11.00 x 13.00
Bedroom
- Description: Flooring: Laminate,Simulated Wood
- Level: Lower
- Dimensions: 9.10 x 14.10
Primary bathroom
- Description: Flooring: Laminate,Simulated Wood
- Level: Lower
- Dimensions: 8.00 x 11.05
Bathroom
- Description: Flooring: Tile
- Level: Lower
- Dimensions: 7.02 x 7.05
Dining room
- Description: Flooring: Laminate,Simulated Wood
- Level: Lower
- Dimensions: 14.08 x 11.00
Kitchen
- Description: Flooring: Tile
- Level: Lower
- Dimensions: 13.07 x 12.06
Laundry
- Description: Flooring: Tile
- Level: Lower
- Dimensions: 11.02 x 6.04
Living room
- Description: Flooring: Laminate,Simulated Wood
- Level: Lower
- Dimensions: 20.10 x 14.09
Heating
- Central
Cooling
- Central Air, 1 Unit
Appliances
- Included: Dishwasher, Microwave, Oven, Range, Refrigerator
- Laundry: Washer Hookup, Dryer Hookup
Features
- Granite Counters, Pantry, Stainless Steel Appliances
- Has fireplace: No
- Fireplace features: None
Interior area
- Total structure area: 2,532
- Total interior livable area: 1,724 sqft
Video & virtual tour
Property
Parking
- Total spaces: 2
- Parking features: Garage, Two Spaces, Garage Door Opener
- Has garage: Yes
Features
- Levels: One
- Stories: 1
- Patio & porch: Covered
- Pool features: None
Lot
- Size: 2,480 Square Feet
- Dimensions: 80 x 31
- Features: Outside City Limits, Rectangular Lot
Details
- Parcel number: 7045440071BURST
- Special conditions: None
Construction
Type & style
- Home type: SingleFamily
- Architectural style: Traditional
- Property subtype: Single Family Residence
Materials
- Brick, Vinyl Siding
- Foundation: Slab
- Roof: Shingle
Condition
- Excellent
- Year built: 2010
Utilities & green energy
- Sewer: Public Sewer
- Water: Public
Community & HOA
Community
- Security: Security System
- Subdivision: River Woods Sub
HOA
- Has HOA: Yes
- HOA fee: $60 annually
Location
- Region: Ponchatoula
Financial & listing details
- Price per square foot: $136/sqft
- Tax assessed value: $132,231
- Annual tax amount: $576
- Date on market: 9/28/2026
Estimated market value
Not available
Estimated sales range
Not available
Not available
Price history
| Date | Event | Price |
|---|---|---|
| 9/29/2026 | Listed for sale | $235,000+46.9%$136/sqft |
Source:  GSREIN #2579213 Report a problem | ||
| 3/6/2020 | Sold | -- |
Source: GSREIN #2223666 Report a problem | ||
| 9/18/2019 | Listed for sale | $160,000+2.6%$93/sqft |
Source: KELLER WILLIAMS REALTY SERVICES #2223666 Report a problem | ||
| 6/22/2017 | Sold | -- |
Source: GSREIN #2106402 Report a problem | ||
| 3/7/2017 | Price change | $156,000-2.4%$90/sqft |
Source: CENTURY 21 SELA #2084516 Report a problem | ||
| 12/15/2016 | Listed for sale | $159,900$93/sqft |
Source: CENTURY 21 SELA #2084516 Report a problem | ||
| 6/9/2009 | Sold | -- |
Source: Public Record Report a problem | ||
| 2/4/2009 | Sold | -- |
Source: Public Record Report a problem | ||
Public tax history
| Year | Property taxes | Tax assessment |
|---|---|---|
| 2025 | $576 +1% | $13,223 |
| 2024 | $571 +0.2% | $13,223 +0.7% |
| 2023 | $569 | $13,130 |
| 2022 | $569 +0.1% | $13,130 |
| 2021 | $569 0% | $13,130 |
| 2020 | $569 +0.2% | $13,130 |
| 2019 | $568 -57.2% | $13,130 |
| 2018 | $1,327 +132.8% | $13,130 -11.2% |
| 2017 | $570 -22.6% | $14,782 |
| 2016 | $737 | $14,782 -0.8% |
| 2015 | $737 +4.6% | $14,906 |
| 2014 | $705 | $14,906 |
| 2013 | $705 -4% | $14,906 |
| 2012 | $734 -3.6% | $14,906 |
| 2011 | $762 -0.7% | $14,906 |
| 2010 | $768 -0.2% | $14,906 |
| 2009 | $770 +805.7% | $14,906 +1653.6% |
| 2008 | $85 | $850 |
Find assessor info on the county website
Monthly payment
Est. payment
Payment breakdown
Explore the cost of this home by adjusting the details. Changes won't be saved.Climate risks
Neighborhood: 70454


Similar homes
- $225,0003 bd2 ba1.8k sqft22167 Moss St, Ponchatoula, LA 70454For Sale
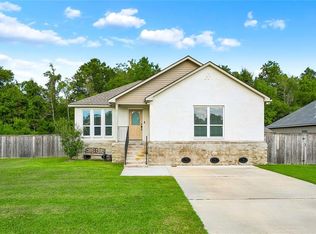
 MLS ID #2575275, Drionne Armantrout, United Real Estate Partners LLC. GSREIN
- $235,0003 bd2 ba1.8k sqft42025 Wood Ave, Ponchatoula, LA 70454For Sale
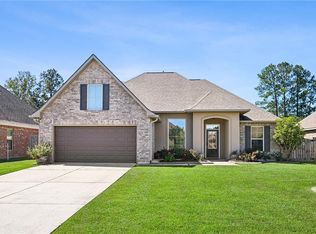 MLS ID #2582630, Jennifer Hayes, REACH Real Estate Solutions. GSREIN
- $235,0003 bd2 ba1.4k sqft23035 Country River Dr, Ponchatoula, LA 70454For Sale
 MLS ID #2577148, Ashley Turner, Realty Executives Florida Parishes. GSREIN
- $221,0003 bd2 ba1.3k sqft22225 Moss St, Ponchatoula, LA 70454For Sale
 MLS ID #2576015, Carolyn Mahl, 1 Percent Lists Premier. GSREIN
- $233,0003 bd2 ba1.5k sqft40141 Olde Mill Ln, Ponchatoula, LA 70454For SaleMLS ID #2567091, Cory Oubre, United Real Estate Partners. GSREIN
- $249,9993 bd2 ba1.6k sqft42309 Highway 445, Ponchatoula, LA 70454For SaleMLS ID #2578785, Sergio Mesa, Elite Real Estate Advisors . GSREIN
- $214,9993 bd2 ba1.3k sqft20342 Rue Legendre St, Ponchatoula, LA 70454For SaleMLS ID #2581508, Rachel Pisciotta, Simply Real Estate LLC. GSREIN
- $218,0003 bd2 ba1.2k sqft20116 Pecan Trace Dr, Ponchatoula, LA 70454For SaleMLS ID #2579618, Thomas Anthony, Monument Real Estate, LLC. GSREIN
- $255,0003 bd2 ba1.6k sqft42299 Cy Cir, Ponchatoula, LA 70454For SaleMLS ID #2582597, Zuheily Lemoine, Good Roots Realty, LLC. GSREIN
- $234,0003 bd2 ba1.7k sqft20369 Rue Jondolyn, Ponchatoula, LA 70454For SaleMLS ID #2570386, Blake Borgstede, The W Group Real Estate LLC. GSREIN
- $250,0003 bd2 ba1.5k sqft40229 Sedgwick Ln, Ponchatoula, LA 70454For SaleMLS ID #2579003, Kristy Franatovich, ABEK Real Estate. GSREIN
- $229,9004 bd3 ba2.2k sqft21200 Lee Ln, Ponchatoula, LA 70454For SaleMLS ID #2572600, Edgardo Zeron, Realty One Group Immobilia. GSREIN
- $239,9003 bd2 ba1.6k sqft42087 Wood Ave, Ponchatoula, LA 70454For SaleMLS ID #2561670, Thomas Anthony, Monument Real Estate, LLC. GSREIN
- $227,5003 bd2 ba1.6k sqft40190 Olde Mill Ln, Ponchatoula, LA 70454For SaleMLS ID #2553390, Amanda Yates, Blue Heron Realty. GSREIN
- $254,9994 bd2 ba1.9k sqft42132 Wood Ave, Ponchatoula, LA 70454For SaleMLS ID #2579539, Rachel Pisciotta, Simply Real Estate LLC. GSREIN
- $260,0004 bd2 ba2k sqft24353 Dawson Ct, Ponchatoula, LA 70454For Sale
 MLS ID #2600009705, Gary Hebert, Epique Realty. RAA
- $227,0003 bd2 ba1.3k sqft20105 Elijah Bnd, Ponchatoula, LA 70454For SaleMLS ID #2573178, Cody LeBoeuf, 1 Percent Lists. GSREIN
