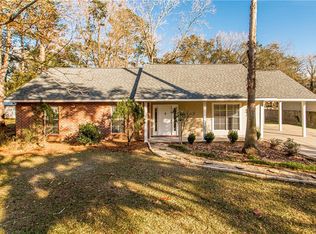
MOTIVATED SELLER! Seller offering closing cost assistance with an acceptable offer! Spacious and well-designed, this split-level home offers high ceilings, crown molding, and gas fireplace in the main living space. The layout features both a formal dining area and a separate breakfast nook, along with a convenient breakfast bar. Kitchen includes a gas stove and brand new dishwasher. The primary bedroom has tray ceilings, a walk-in closet, double vanities, and a relaxing jetted tub. Step outside to enjoy the extended back patio, fully fenced yard, plus a large 16x20 shed for extra storage or workspace. This home is also equipped with Smart features for AC and front door. Roof replaced in 2022.
Active
Price cut: $2.9K (7/21)
$232,000
40190 Olde Mill Ln, Ponchatoula, LA 70454
3beds
1,661sqft
:
Get pre-qualified$1,488/mo
Single Family Residence
Built in 2008
0.26 Acres Lot
$230,500 Zestimate®
$140/sqft
$17/mo HOA
What's special
Fully fenced yardExtended back patioRelaxing jetted tubGas stoveBrand new dishwasherDouble vanitiesWalk-in closet
- 102 days |
- 243 |
- 37 |
Likely to sell faster than
Zillow last checked:
Listing updated:
Listed by:
Amanda Yates 985-516-6381,
Blue Heron Realty 985-792-7350
Source: GSREIN,MLS#: 2553390
Facts & features
Interior
Bedrooms & bathrooms
- Bedrooms: 3
- Bathrooms: 2
- Full bathrooms: 2
Primary bedroom
- Description: Flooring: Laminate,Simulated Wood
- Level: Lower
- Dimensions: 14.30x12.30
Bedroom
- Description: Flooring: Carpet
- Level: Lower
- Dimensions: 11.30x10.20
Bedroom
- Description: Flooring: Carpet
- Level: Lower
- Dimensions: 10.20x10.20
Breakfast room nook
- Description: Flooring: Tile
- Level: Lower
- Dimensions: 9.9x8.8
Dining room
- Description: Flooring: Laminate,Simulated Wood
- Level: Lower
- Dimensions: 10x11.5
Laundry
- Description: Flooring: Tile
- Level: Lower
- Dimensions: 8x6
Living room
- Description: Flooring: Laminate,Simulated Wood
- Level: Lower
- Dimensions: 19x16
Heating
- Central
Cooling
- Central Air, 1 Unit
Appliances
- Included: Dishwasher, Microwave, Oven, Range
Features
- Tray Ceiling(s), Smart Home
- Has fireplace: Yes
- Fireplace features: Gas
Interior area
- Total structure area: 2,012
- Total interior livable area: 1,661 sqft
Property
Parking
- Total spaces: 2
- Parking features: Garage, Two Spaces, Garage Door Opener
- Has garage: Yes
Features
- Levels: One
- Stories: 1
- Patio & porch: Concrete, Oversized
- Exterior features: Fence
- Pool features: None
Lot
- Size: 0.26 Acres
- Dimensions: 75 x 153
- Features: City Lot, Rectangular Lot
Details
- Additional structures: Shed(s)
- Parcel number: 28
- Special conditions: None
Construction
Type & style
- Home type: SingleFamily
- Architectural style: Traditional
- Property subtype: Single Family Residence
Materials
- Brick
- Foundation: Slab
- Roof: Shingle
Condition
- Excellent
- Year built: 2008
Utilities & green energy
- Sewer: Public Sewer
- Water: Public
Community & HOA
Community
- Subdivision: Olde Mill
HOA
- Has HOA: Yes
- HOA fee: $200 annually
Location
- Region: Ponchatoula
Financial & listing details
- Price per square foot: $140/sqft
- Tax assessed value: $162,083
- Annual tax amount: $877
- Date on market: 4/16/2026
Estimated market value
$230,500
$219,000 - $242,000
$1,849/mo
Price history
| Date | Event | Price |
|---|---|---|
| 7/21/2026 | Price change | $232,000-1.2%$140/sqft |
Source:  GSREIN #2553390 Report a problem GSREIN #2553390 Report a problem | ||
| 6/1/2026 | Price change | $234,900-1.7%$141/sqft |
Source: GSREIN #2553390 Report a problem | ||
| 5/3/2026 | Price change | $239,000-2.4%$144/sqft |
Source: GSREIN #2553390 Report a problem | ||
| 4/16/2026 | Listed for sale | $245,000+14%$148/sqft |
Source: GSREIN #2553390 Report a problem | ||
| 4/23/2021 | Sold | -- |
Source: GSREIN #2290023 Report a problem | ||
| 3/12/2021 | Pending sale | $215,000$129/sqft |
Source: GSREIN #2290023 Report a problem | ||
| 3/7/2021 | Listed for sale | $215,000+16.2%$129/sqft |
Source: GSREIN #2290023 Report a problem | ||
| 2/12/2018 | Sold | -- |
Source: GSREIN #2135861 Report a problem | ||
| 1/10/2018 | Pending sale | $185,000$111/sqft |
Source: RE/MAX Northlake Associates #2135861 Report a problem | ||
| 12/22/2017 | Listed for sale | $185,000$111/sqft |
Source: RE/MAX Northlake Associates #2135861 Report a problem | ||
| 11/5/2007 | Sold | -- |
Source: Public Record Report a problem | ||
Public tax history
| Year | Property taxes | Tax assessment |
|---|---|---|
| 2025 | $877 +1% | $16,208 |
| 2024 | $868 +0.4% | $16,208 +1% |
| 2023 | $865 | $16,055 |
| 2022 | $865 +0.1% | $16,055 |
| 2021 | $864 +6.8% | $16,055 +3.5% |
| 2020 | $809 +0.2% | $15,510 |
| 2019 | $807 -48.5% | $15,510 |
| 2018 | $1,568 +93.4% | $15,510 |
| 2017 | $811 +0% | $15,510 |
| 2016 | $811 | $15,510 |
| 2015 | $811 +6.3% | $15,510 |
| 2014 | $762 | $15,510 |
| 2013 | $762 -4% | $15,510 |
| 2012 | $794 -36.4% | $15,510 -21% |
| 2011 | $1,249 -0.7% | $19,640 |
| 2010 | $1,258 -0.2% | $19,640 |
| 2009 | $1,261 +3.9% | $19,640 |
| 2008 | $1,214 +238.6% | $19,640 +461.1% |
| 2007 | $358 | $3,500 |
Find assessor info on the county website
Monthly payment
Est. payment
Payment breakdown
Explore the cost of this home by adjusting the details. Changes won't be saved.Climate risks
Neighborhood: 70454
Nearby schools
GreatSchools rating
- 2/10Martha Vinyard Elementary SchoolGrades: 5-6Distance: 0.2 mi
- 4/10Ponchatoula Junior High SchoolGrades: 7-8Distance: 2.5 mi
- 5/10Ponchatoula High SchoolGrades: 9-12Distance: 0.4 mi
- $288,400-- bd-- ba1.9k sqft40198 Olde Mill Ln, Ponchatoula, LA 70454Off Market
- $247,2003 bd2 ba1.5k sqft40182 Olde Mill Ln, Ponchatoula, LA 70454Off Market
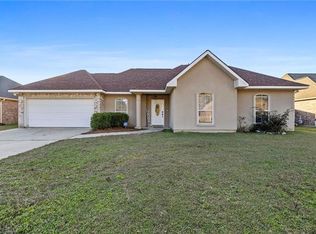
- $282,9004 bd2 ba1.8k sqft40174 Olde Mill Ln, Ponchatoula, LA 70454Off Market
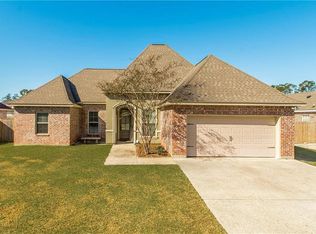
- $293,500-- bd-- ba1.9k sqft40206 Olde Mill Ln, Ponchatoula, LA 70454Off Market
- $235,7003 bd2 ba1.5k sqft40026 Olde Mill Ln, Ponchatoula, LA 70454Off Market
- $240,400-- bd-- ba1.5k sqft40018 Olde Mill Ln, Ponchatoula, LA 70454Off Market
- $273,100-- bd-- ba1.7k sqft40034 Olde Mill Ln, Ponchatoula, LA 70454Off Market
- $275,1004 bd2 ba1.8k sqft40181 Olde Mill, Ponchatoula, LA 70454Off Market
A local agent can set up tours, give advice and negotiate with sellers.
A local lender can help you make sure your offer is ready when you are.
Similar homes
- $233,0003 bd2 ba1.5k sqft40141 Olde Mill Ln, Ponchatoula, LA 70454For Sale
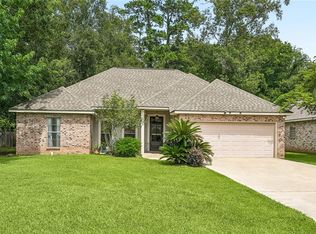
 MLS ID #2567091, Cory Oubre, United Real Estate Partners. GSREIN
 - $240,0003 bd2 ba1.4k sqft10 Cypress Dr, Ponchatoula, LA 70454For Sale
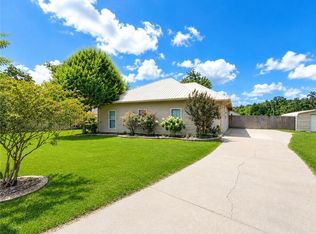 MLS ID #2569013, Nancy Arnoult, Compass Covington (COMP27). GSREIN
 - $249,0003 bd2 ba1.5k sqft40052 Browns Oak Ln, Ponchatoula, LA 70454For Sale
 MLS ID #2544367, Donna Ribbeck, Keller Williams Realty Services. GSREIN
 - $243,0003 bd2 ba1.8k sqft42411 Wood Ave, Ponchatoula, LA 70454For Sale

 MLS ID #2600006554, April H Faul, Keller Williams Realty Acadiana. RAA
 - $229,0003 bd2 ba1.4k sqft18857 Hank Dr, Ponchatoula, LA 70454For SaleMLS ID #2564637, Macie Grass, The Agency of M. Grass Group, LLC. GSREIN
- $229,5003 bd2 ba1.5k sqft40206 Pecan Allee Ext, Ponchatoula, LA 70454For SaleMLS ID #2568793, Marcus Buring, Northwood Realty Company, LLC. GSREIN
- $207,0003 bd2 ba1.2k sqft42223 Southern Pines Blvd, Ponchatoula, LA 70454For SaleMLS ID #2568928, Jennifer Lacoste, Keller Williams Realty Services. GSREIN
- $225,0003 bd2 ba1.6k sqft344 Silverstone Cir, Ponchatoula, LA 70454For SaleMLS ID #2551951, Donna Ribbeck, Keller Williams Realty Services. GSREIN
- $269,0003 bd2 ba1.7k sqft40074 Olde Mill Ln, Ponchatoula, LA 70454For SaleMLS ID #2545550, Laura France, Innovation Realty. GSREIN
- $224,9003 bd2 ba1.6k sqft40076 Nutall St, Ponchatoula, LA 70454For SaleMLS ID #2550206, SCOTT GUIDRY, United Real Estate Partners. GSREIN
- $249,0003 bd2 ba1.4k sqft41442 Stephs Pl, Ponchatoula, LA 70454For SaleMLS ID #2567663, Tonita Mack, REMAX ALLIANCE. GSREIN
- $230,0003 bd2 ba1.3k sqft39622 Island Trace Blvd, Ponchatoula, LA 70454For SaleMLS ID #2566136, Suzanne Butler, K Company Realty. GSREIN
- $225,0003 bd1 ba1.4k sqft40055 N Thibodeaux Rd, Ponchatoula, LA 70454For SaleMLS ID #2553090, Andrew LeSaicherre, Honeycomb Homes & Properties. GSREIN
- $220,0003 bd2 ba1.6k sqft42210 Wood Ave, Ponchatoula, LA 70454For SaleMLS ID #2562099, Harry Varnadore, NextHome Premier Realtors. GSREIN
- $239,9003 bd2 ba1.6k sqft22165 Fen St, Ponchatoula, LA 70454For Sale By Owner
- $239,0003 bd2 ba2.3k sqft115 Shirleen Dr, Ponchatoula, LA 70454For SaleMLS ID #2562789, Angie Fenasci, RE/MAX Northshore. GSREIN
- $225,0003 bd2 ba1.8k sqft445 S 5th St, Ponchatoula, LA 70454For SaleMLS ID #2563533, Amanda McDaniel, Downtown Realty. GSREIN
- $205,0003 bd2 ba1.2k sqft42282 Joshua Dr, Ponchatoula, LA 70454For SaleMLS ID #2568496, Shawn Fox, Keller Williams Realty Services. GSREIN
- $280,0003 bd2 ba1.8k sqft40049 Olde Mill Ln, Ponchatoula, LA 70454For SaleMLS ID #2564612, Tracy Hawkins, Realty One Group Immobilia. GSREIN
- $250,0003 bd2 ba2.2k sqft1018 Esterbrook Rd, Ponchatoula, LA 70454For SaleMLS ID #2558609, Will Frederick, Keller Williams Realty Services. GSREIN
