Welcome to Blythwood Subdivision! This beautifully maintained 3-bedroom, 2-bathroom home offers 1,878 square feet of thoughtfully designed living space with an open floor plan that's perfect for both everyday living and entertaining.Step inside to soaring ceilings, abundant natural light, and a spacious living area centered around a cozy fireplace. The open kitchen features rich cabinetry, stainless steel appliances, ample counter space, a breakfast bar, and a large pantry making meal prep and hosting a breeze.The private primary suite offers a relaxing retreat with a beautifully updated walk-in tile shower, soaking tub, and generous space to unwind. Two additional bedrooms provide flexibility for family, guests, or a home office.Outside, you'll love the large, fully fenced backyard with plenty of room for kids, pets, gardening, or future outdoor entertaining. The covered back patio is the perfect spot to enjoy your morning coffee or relax after a long day.Located in the desirable Blythwood Subdivision, this move-in ready home combines comfort, style, and space in one exceptional package.Don't miss your opportunity to make this beautiful home yours schedule your private showing today!
For sale
$243,000
42411 Wood Ave, Ponchatoula, LA 70454
3beds
1,878sqft
:
Get pre-qualified$1,549/mo
Single Family Residence
Built in 2010
0.38 Acres Lot
$238,400 Zestimate®
$129/sqft
$25/mo HOA
What's special
Open floor planGenerous space to unwindLarge fully fenced backyardRich cabinetryCovered back patioStainless steel appliancesPrivate primary suite
- 26 days |
- 911 |
- 83 |
Likely to sell faster than
Zillow last checked:
Listing updated:
Listed by:
April H Faul,
Keller Williams Realty Acadiana 337-735-9300,
Phillip J Faul,
Keller Williams Realty Acadiana
Source: RAA,MLS#: 2600006554
Facts & features
Interior
Bedrooms & bathrooms
- Bedrooms: 3
- Bathrooms: 2
- Full bathrooms: 2
Heating
- Central
Cooling
- Central Air
Appliances
- Included: Dishwasher, Disposal, Microwave, Gas Stove Con
Features
- High Ceilings, Computer Nook, Crown Molding, Double Vanity, Kitchen Island, Separate Shower, Walk-in Pantry, Walk-In Closet(s), Cultured Marble Counters, Tile Counters
- Flooring: Tile, Vinyl Plank
- Number of fireplaces: 1
- Fireplace features: 1 Fireplace, Gas Log
Interior area
- Total interior livable area: 1,878 sqft
Property
Parking
- Total spaces: 2
- Parking features: Garage, Garage Faces Front
- Garage spaces: 2
- Has uncovered spaces: Yes
Features
- Stories: 1
- Patio & porch: Covered
- Fencing: Full,Privacy,Wood
Lot
- Size: 0.38 Acres
- Dimensions: 95 x 173 x 95 x 174
- Features: 0 to 0.5 Acres, Landscaped
Details
- Parcel number: 6245137
Construction
Type & style
- Home type: SingleFamily
- Architectural style: Traditional
- Property subtype: Single Family Residence
Materials
- Brick Veneer, Synthetic Stucco, Vinyl Siding
- Foundation: Slab
- Roof: Composition
Condition
- Resale
- Year built: 2010
Details
- Builder name: Dsld
Utilities & green energy
- Electric: Elec: Entergy
- Gas: Gas: Atmos
- Sewer: Public Sewer
Community & HOA
Community
- Subdivision: Blythwood
HOA
- Has HOA: Yes
- HOA fee: $25 monthly
Location
- Region: Ponchatoula
Financial & listing details
- Price per square foot: $129/sqft
- Tax assessed value: $156,549
- Annual tax amount: $821
- Date on market: 7/16/2026
- Electric utility on property: Yes
Estimated market value
$238,400
$226,000 - $250,000
$1,834/mo
Price history
| Date | Event | Price |
|---|---|---|
| 7/16/2026 | Listed for sale | $243,000$129/sqft |
Source:  RAA #2600006554 Report a problem RAA #2600006554 Report a problem | ||
| 9/22/2010 | Sold | -- |
Source: Public Record Report a problem | ||
Public tax history
| Year | Property taxes | Tax assessment |
|---|---|---|
| 2025 | $821 +1% | $15,655 |
| 2024 | $813 +2.8% | $15,655 +2.2% |
| 2023 | $791 | $15,325 |
| 2022 | $791 +0.1% | $15,325 |
| 2021 | $791 0% | $15,325 |
| 2020 | $791 +0.2% | $15,325 |
| 2019 | $789 -49.1% | $15,325 |
| 2018 | $1,549 +95.6% | $15,325 |
| 2017 | $792 +0% | $15,325 |
| 2016 | $792 | $15,325 -0.8% |
| 2015 | $792 +4.6% | $15,454 |
| 2014 | $757 | $15,454 |
| 2013 | $757 -4% | $15,454 |
| 2012 | $789 -14.4% | $15,454 -6.1% |
| 2011 | $921 | $16,454 +370.1% |
| 2010 | -- | $3,500 +311.8% |
| 2009 | $88 +4% | $850 |
| 2008 | $85 -2.4% | $850 |
| 2007 | $87 | $850 |
Find assessor info on the county website
Monthly payment
Est. payment
Payment breakdown
Explore the cost of this home by adjusting the details. Changes won't be saved.Climate risks
Neighborhood: 70454
Nearby schools
GreatSchools rating
- 2/10Martha Vinyard Elementary SchoolGrades: 5-6Distance: 2.1 mi
- 4/10Ponchatoula Junior High SchoolGrades: 7-8Distance: 3.6 mi
- 5/10Ponchatoula High SchoolGrades: 9-12Distance: 2.5 mi
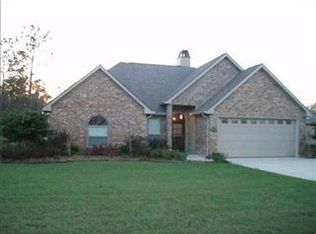
- $266,500-- bd-- ba1.6k sqft42421 Wood Ave, Ponchatoula, LA 70454Off Market
- $250,1003 bd2 ba1.6k sqft42401 Wood Ave, Ponchatoula, LA 70454Off Market
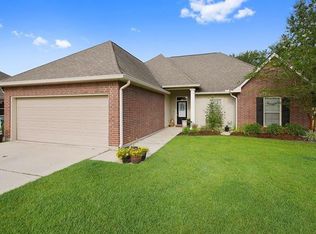
- $267,8003 bd2 ba1.5k sqft42225 Wood Ave, Ponchatoula, LA 70454Off Market
- $259,8003 bd2 ba1.7k sqft42431 Wood Ave, Ponchatoula, LA 70454Off Market
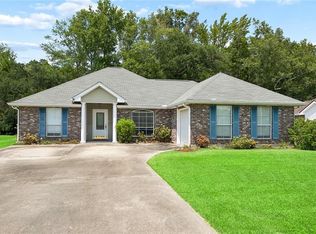
- $108,800-- bd-- ba1k sqft20278 Sisters Rd, Ponchatoula, LA 70454Off Market
- $274,5003 bd2 ba1.8k sqft42391 Wood Ave, Ponchatoula, LA 70454Off Market
- $309,200-- bd-- ba2.1k sqft42420 Wood Ave, Ponchatoula, LA 70454Off Market
- $252,7004 bd2 ba1.9k sqft42216 Wood, Ponchatoula, LA 70454Off Market
A local agent can set up tours, give advice and negotiate with sellers.
A local lender can help you make sure your offer is ready when you are.
Similar homes
- $245,0003 bd2 ba1.8k sqft42410 Blyth Ave, Ponchatoula, LA 70454For Sale

 MLS ID #2561223, Willam Frederick, Keller Williams Realty Services. GSREIN
 - $239,0003 bd2 ba1.8k sqft42157 Wood Ave, Ponchatoula, LA 70454For Sale
 MLS ID #2564817, Tonita Mack, REMAX ALLIANCE. GSREIN
 - $230,0003 bd2 ba1.4k sqft42164 Garden Dr, Ponchatoula, LA 70454For Sale
 MLS ID #2562974, Image Hasselbeck, Community RealEstate LLC. GSREIN
 - $244,9003 bd2 ba1.7k sqft20369 Rue Jondolyn, Ponchatoula, LA 70454For Sale
 MLS ID #2570386, Blake Borgstede, The W Group Real Estate LLC. GSREIN
 - $239,0003 bd2 ba1.4k sqft41442 Stephs Pl, Ponchatoula, LA 70454For SaleMLS ID #2567663, Tonita Mack, REMAX ALLIANCE. GSREIN
- $269,0003 bd2 ba1.9k sqft20191 Bella Gardens Cir, Ponchatoula, LA 70454For SaleMLS ID #2547628, Lionel Meynard, LVM Realty. GSREIN
- $249,9003 bd2 ba1.6k sqft42087 Wood Ave, Ponchatoula, LA 70454For SaleMLS ID #2561670, Thomas Anthony, Monument Real Estate, LLC. GSREIN
- $239,9004 bd2 ba2.7k sqft20053 Esterbrook Rd, Ponchatoula, LA 70454For SaleMLS ID #2567699, Katelyn Pfister, Berkshire Hathaway HomeServices Preferred, REALTOR. GSREIN
- $220,0003 bd2 ba1.6k sqft42210 Wood Ave, Ponchatoula, LA 70454For SaleMLS ID #2562099, Harry Varnadore, NextHome Premier Realtors. GSREIN
- $225,0003 bd2 ba1.4k sqft18138 Bass Lake Trl, Ponchatoula, LA 70454For Sale
 MLS ID #2026013980, Lathan David, Reve REALTORS. ROAM MLS
 - $277,5003 bd2 ba1.7k sqft42277 Broderick Ave, Ponchatoula, LA 70454For SaleMLS ID #2560307, Jennifer Robertson, Thrive Real Estate LLC. GSREIN
- $233,0003 bd2 ba1.5k sqft40141 Olde Mill Ln, Ponchatoula, LA 70454For SaleMLS ID #2567091, Cory Oubre, United Real Estate Partners. GSREIN
- $249,0003 bd2 ba1.5k sqft40052 Browns Oak Ln, Ponchatoula, LA 70454For SaleMLS ID #2544367, Donna Ribbeck, Keller Williams Realty Services. GSREIN
- $220,0003 bd3 ba1.5k sqft19456 Sisters Rd, Ponchatoula, LA 70454For SaleMLS ID #2569442, Gabriela Williams, United Real Estate Partners LLC. GSREIN
- $259,9994 bd2 ba1.9k sqft42132 Wood Ave, Ponchatoula, LA 70454For SaleMLS ID #2553859, Rachel Pisciotta, Simply Real Estate LLC. GSREIN
- $250,0003 bd2 ba2.2k sqft1018 Esterbrook Rd, Ponchatoula, LA 70454For SaleMLS ID #2558609, Willam Frederick, Keller Williams Realty Services. GSREIN
- $--3 bd2 ba1.4k sqft39322 Brookfield Dr, Ponchatoula, LA 70454AuctionXome
- $167,0003 bd2 ba1.8k sqft20197 Glory Rd, Ponchatoula, LA 70454For SaleMLS ID #2569719, Kasey Crawford, Downtown Realty. GSREIN
- $224,9003 bd2 ba1.6k sqft40076 Nutall St, Ponchatoula, LA 70454For SaleMLS ID #2550206, SCOTT GUIDRY, United Real Estate Partners. GSREIN
- $227,5003 bd2 ba1.6k sqft40190 Olde Mill Ln, Ponchatoula, LA 70454For SaleMLS ID #2553390, Amanda Yates, Blue Heron Realty. GSREIN
