Located in the established Olde Mill subdivision, this 3-bedroom, 2-bath home offers a convenient Ponchatoula location with easy access to I-12, Hammond, and downtown Ponchatoula. Nearby you'll find shopping, restaurants, schools, healthcare facilities, and everyday conveniences, with Southeastern Louisiana University just a short drive away.
Inside, the open floor plan features scored and stained concrete floors, crown mouldings, and a gas fireplace that serves as a focal point in the living area. The kitchen offers granite tile countertops, ample cabinet space, and a functional layout for everyday living and entertaining.
The primary suite includes a spacious bathroom with separate his-and-her closets and jacuzzi tub, providing generous storage. Additional bedrooms offer flexibility for family, guests, or a home office.
Outside, enjoy a backyard with room to relax, entertain, or garden. Whether you're commuting to Hammond, Baton Rouge, or New Orleans, this home's location provides convenient access while still enjoying the charm of Ponchatoula.
Active
$233,000
40141 Olde Mill Ln, Ponchatoula, LA 70454
3beds
1,503sqft
:
Get pre-qualified$1,495/mo
Single Family Residence
Built in 2008
10,454 Square Feet Lot
$228,400 Zestimate®
$155/sqft
$17/mo HOA
What's special
Open floor planJacuzzi tubAmple cabinet spaceGranite tile countertopsSeparate his-and-her closetsCrown mouldings
- 12 days |
- 323 |
- 29 |
Likely to sell faster than
Zillow last checked:
Listing updated:
Listed by:
Cory Oubre 504-715-0732,
United Real Estate Partners 985-256-5500,
Lauren Schindler 504-701-6369,
United Real Estate Partners
Source: GSREIN,MLS#: 2567091
Facts & features
Interior
Bedrooms & bathrooms
- Bedrooms: 3
- Bathrooms: 2
- Full bathrooms: 2
Primary bedroom
- Description: Flooring: Other
- Level: Lower
- Dimensions: 15.00 x 13.00
Bedroom
- Description: Flooring: Other
- Level: Lower
- Dimensions: 11.50 x 13.00
Bedroom
- Description: Flooring: Other
- Level: Lower
- Dimensions: 11.50x 11.50
Dining room
- Description: Flooring: Other
- Level: Lower
- Dimensions: 11.00 x 10.00
Kitchen
- Description: Flooring: Other
- Level: Lower
- Dimensions: 9.00 x 11.00
Laundry
- Description: Flooring: Other
- Level: Lower
- Dimensions: 9.50 x 5.50
Living room
- Description: Flooring: Other
- Level: Lower
- Dimensions: 19.00 x 15.00
Heating
- Central
Cooling
- Central Air
Features
- Attic, Ceiling Fan(s), Carbon Monoxide Detector, Pull Down Attic Stairs
- Attic: Pull Down Stairs
- Has fireplace: Yes
- Fireplace features: Gas Starter, Wood Burning
Interior area
- Total structure area: 2,082
- Total interior livable area: 1,503 sqft
Video & virtual tour
Property
Parking
- Total spaces: 2
- Parking features: Garage, Two Spaces, Garage Door Opener
- Has garage: Yes
Features
- Levels: One
- Stories: 1
- Patio & porch: None
- Pool features: None
Lot
- Size: 10,454 Square Feet
- Dimensions: 75 x 147
- Features: Outside City Limits, Rectangular Lot
Details
- Additional structures: Shed(s)
- Parcel number: 000000
- Special conditions: None
Construction
Type & style
- Home type: SingleFamily
- Architectural style: Cottage
- Property subtype: Single Family Residence
Materials
- Brick, Glass, Concrete
- Foundation: Slab
- Roof: Asphalt,Shingle
Condition
- Excellent
- Year built: 2008
Utilities & green energy
- Sewer: Public Sewer
- Water: Public
Community & HOA
Community
- Security: Security System, Smoke Detector(s)
- Subdivision: Olde Mill
HOA
- Has HOA: Yes
- HOA fee: $200 annually
Location
- Region: Ponchatoula
Financial & listing details
- Price per square foot: $155/sqft
- Tax assessed value: $148,280
- Annual tax amount: $738
- Date on market: 7/13/2026
Estimated market value
$228,400
$217,000 - $240,000
$1,741/mo
Price history
| Date | Event | Price |
|---|---|---|
| 7/13/2026 | Listed for sale | $233,000$155/sqft |
Source:  GSREIN #2567091 Report a problem GSREIN #2567091 Report a problem | ||
| 4/18/2011 | Sold | -- |
Source: Public Record Report a problem | ||
| 8/17/2007 | Sold | -- |
Source: Public Record Report a problem | ||
Public tax history
| Year | Property taxes | Tax assessment |
|---|---|---|
| 2025 | $738 +1% | $14,828 |
| 2024 | $731 +0.9% | $14,828 +1.1% |
| 2023 | $724 | $14,660 |
| 2022 | $724 +0.1% | $14,660 |
| 2021 | $723 0% | $14,660 |
| 2020 | $723 +0.2% | $14,660 |
| 2019 | $722 -51.3% | $14,660 |
| 2018 | $1,482 +104.5% | $14,660 |
| 2017 | $725 +0% | $14,660 |
| 2016 | $725 | $14,660 |
| 2015 | $725 +6.4% | $14,660 |
| 2014 | $681 | $14,660 |
| 2013 | $681 -4% | $14,660 |
| 2012 | $710 -11.4% | $14,660 -4.1% |
| 2011 | $801 -29.7% | $15,284 -17.4% |
| 2010 | $1,140 -0.2% | $18,498 |
| 2009 | $1,143 +3.9% | $18,498 |
| 2008 | $1,099 | $18,498 +428.5% |
| 2007 | -- | $3,500 |
Find assessor info on the county website
Monthly payment
Est. payment
Payment breakdown
Explore the cost of this home by adjusting the details. Changes won't be saved.Climate risks
Neighborhood: 70454
Nearby schools
GreatSchools rating
- 2/10Martha Vinyard Elementary SchoolGrades: 5-6Distance: 0.2 mi
- 4/10Ponchatoula Junior High SchoolGrades: 7-8Distance: 2.5 mi
- 5/10Ponchatoula High SchoolGrades: 9-12Distance: 0.5 mi
- $278,5004 bd2 ba1.8k sqft40133 Olde Mill Ln, Ponchatoula, LA 70454Off Market

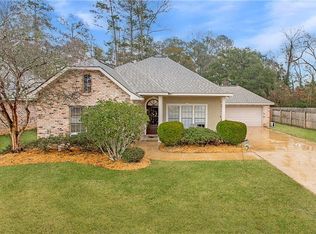
- $--3 bd2 ba1.5k sqft40149 Olde Mill Ln, Ponchatoula, LA 70454Sold
- $289,900-- bd-- ba1.8k sqft40157 Olde Mill Ln, Ponchatoula, LA 70454Off Market
- $--3 bd2 ba1.9k sqft40142 Olde Mill Ln, Ponchatoula, LA 70454Sold
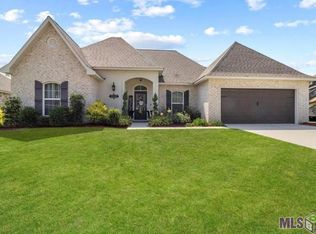
- $297,1004 bd2 ba2.1k sqft40134 Olde Mill Ln, Ponchatoula, LA 70454Off Market
- $--4 bd2 ba1.8k sqft40158 Olde Mill Ln, Ponchatoula, LA 70454Sold
- $254,900-- bd-- ba1.5k sqft40150 Olde Mill Ln, Ponchatoula, LA 70454Off Market
- $287,900-- bd-- ba1.7k sqft40127 Olde Mill Ln, Ponchatoula, LA 70454Off Market
A local agent can set up tours, give advice and negotiate with sellers.
A local lender can help you make sure your offer is ready when you are.
Similar homes
- $232,0003 bd2 ba1.6k sqft40190 Olde Mill Ln, Ponchatoula, LA 70454For Sale
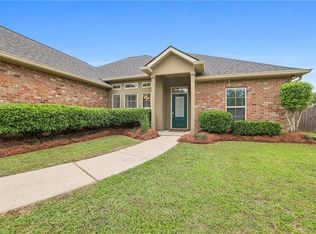
 MLS ID #2553390, Amanda Yates, Blue Heron Realty. GSREIN
 - $229,5003 bd2 ba1.5k sqft40206 Pecan Allee Ext, Ponchatoula, LA 70454For Sale
 MLS ID #2568793, Marcus Buring, Northwood Realty Company, LLC. GSREIN
 - $243,0003 bd2 ba1.8k sqft42411 Wood Ave, Ponchatoula, LA 70454For Sale

 MLS ID #2600006554, April H Faul, Keller Williams Realty Acadiana. RAA
 - $249,0003 bd2 ba1.4k sqft41442 Stephs Pl, Ponchatoula, LA 70454For Sale
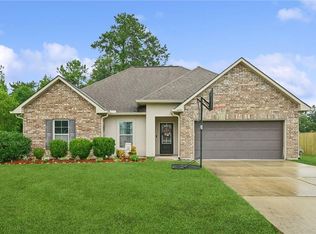 MLS ID #2567663, Tonita Mack, REMAX ALLIANCE. GSREIN
 - $249,0003 bd2 ba1.5k sqft40052 Browns Oak Ln, Ponchatoula, LA 70454For SaleMLS ID #2544367, Donna Ribbeck, Keller Williams Realty Services. GSREIN
- $207,0003 bd2 ba1.2k sqft42223 Southern Pines Blvd, Ponchatoula, LA 70454For SaleMLS ID #2568928, Jennifer Lacoste, Keller Williams Realty Services. GSREIN
- $229,0003 bd2 ba1.4k sqft18857 Hank Dr, Ponchatoula, LA 70454For SaleMLS ID #2564637, Macie Grass, The Agency of M. Grass Group, LLC. GSREIN
- $205,0003 bd2 ba1.2k sqft42282 Joshua Dr, Ponchatoula, LA 70454For SaleMLS ID #2568496, Shawn Fox, Keller Williams Realty Services. GSREIN
- $235,0003 bd2 ba1.3k sqft39622 Island Trace Blvd, Ponchatoula, LA 70454For SaleMLS ID #2566136, Suzanne Butler, K Company Realty. GSREIN
- $269,0003 bd2 ba1.7k sqft40074 Olde Mill Ln, Ponchatoula, LA 70454For SaleMLS ID #2545550, Laura France, Innovation Realty. GSREIN
- $280,0003 bd2 ba1.8k sqft40049 Olde Mill Ln, Ponchatoula, LA 70454For SaleMLS ID #2564612, Tracy Hawkins, Realty One Group Immobilia. GSREIN
- $225,0003 bd2 ba1.6k sqft344 Silverstone Cir, Ponchatoula, LA 70454For SaleMLS ID #2551951, Donna Ribbeck, Keller Williams Realty Services. GSREIN
- $239,9003 bd2 ba1.6k sqft22165 Fen St, Ponchatoula, LA 70454For Sale By Owner
- $220,0003 bd2 ba1.6k sqft42210 Wood Ave, Ponchatoula, LA 70454For SaleMLS ID #2562099, Harry Varnadore, NextHome Premier Realtors. GSREIN
- $224,9003 bd2 ba1.6k sqft40076 Nutall St, Ponchatoula, LA 70454For SaleMLS ID #2550206, SCOTT GUIDRY, United Real Estate Partners. GSREIN
- $257,5003 bd2 ba1.6k sqft42087 Wood Ave, Ponchatoula, LA 70454For SaleMLS ID #2561670, Thomas Anthony, Monument Real Estate, LLC. GSREIN
- $210,0003 bd2 ba1.4k sqft20067 Elijah Bnd, Ponchatoula, LA 70454For Sale
 MLS ID #2026007877, Tony Nguyen, Keller Williams Realty Red Stick Partners. ROAM MLS
 - $230,0003 bd2 ba1.4k sqft42164 Garden Dr, Ponchatoula, LA 70454For SaleMLS ID #2562974, Image Hasselbeck, Community RealEstate LLC. GSREIN
- $225,0003 bd1 ba1.4k sqft40055 N Thibodeaux Rd, Ponchatoula, LA 70454For SaleMLS ID #2553090, Andrew LeSaicherre, Honeycomb Homes & Properties. GSREIN
- $235,0003 bd2 ba1.6k sqft19119 Greenleaf Cir, Ponchatoula, LA 70454For SaleMLS ID #2518967, Stephen Gillies, Elite Real Estate Advisors . GSREIN
