Seller is offering a HOME WARRANTY with acceptable offer! Nestled in Olde Mill Subdivision, this meticulously maintained 3-bedroom, 2-bath home exudes a sense of warmth and comfort! As you approach, the exterior boasts manicured landscaping, creating an inviting curb appeal. Upon entering, you are greeted by a spacious and thoughtfully designed interior that features many custom upgrades. The fireplace serves as not only a source of comfort but also a stunning centerpiece that anchors the entire living area, along with the windows that offer lots of natural light. The luxury vinyl plank flooring seamlessly flows throughout, offering a modern touch while ensuring durability and easy maintenance. The heart of the home features a well-appointed kitchen with custom cabinetry & stainless steel appliances, providing both functionality and style. Large primary bedroom with ensuite that features a jacuzzi/soaking tub and separate shower. Whether you're entertaining guests in the welcoming living areas or enjoying a cup on coffee on the front porch, this home offers a perfect blend of relaxation, functionality and aesthetics.
Closed
Price Unknown
40149 Olde Mill Ln, Ponchatoula, LA 70454
3beds
1,592sqft
Single Family Residence
Built in 2007
0.25 Acres Lot
$268,600 Zestimate®
$--/sqft
$1,790 Estimated rent
Home value
$268,600
$255,000 - $282,000
$1,790/mo
Zestimate® history
Owner options
List your home for rent
$1,790/mo
Rent Zestimate®
Find your next renter with Zillow Rental Manager. Plus, with online applications, you can quickly screen prospective tenants – for free.
$1,790/mo
Rent Zestimate®
Refinance and save
$200/mo
Est. payment
Refinancing to a lower rate could help reduce your monthly payments and save thousands over the life of the loan.
$200/mo
Est. payment
Explore your selling options
Work with a Zillow partner agent
Leverage their expertise and Zillow's premium Showcase listings to get your home seen by more buyers.
Get startedList with your own agent
Get your home in front of millions of buyers by listing it on Zillow.
Learn how to do itSell it yourself
Take full control of how buyers see your home on Zillow by listing For Sale by Owner (FSBO).
List your homeWhat's special
Separate showerStainless steel appliancesFront porchLarge primary bedroomWell - appointed kitchen
Zillow last checked:
Listing updated:
Listed by:
Jessica Huguet 225-603-8377,
Crescent Sotheby's International Realty
Bought with:
Christine Curtis
NOLA Living Realty
Source: GSREIN,MLS#: 2430211
Facts & features
Interior
Bedrooms & bathrooms
- Bedrooms: 3
- Bathrooms: 2
- Full bathrooms: 2
Primary bedroom
- Description: Flooring: Plank,Simulated Wood
- Level: Lower
- Dimensions: 15.0000 x 14.0000
Bedroom
- Description: Flooring: Plank,Simulated Wood
- Level: Lower
- Dimensions: 11.0000 x 11.0000
Bedroom
- Description: Flooring: Plank,Simulated Wood
- Level: Lower
- Dimensions: 13.0000 x 11.0000
Dining room
- Description: Flooring: Plank,Simulated Wood
- Level: Lower
- Dimensions: 13.0000 x 14.0000
Kitchen
- Description: Flooring: Plank,Simulated Wood
- Level: Lower
- Dimensions: 13.0000 x 11.0000
Laundry
- Description: Flooring: Plank,Simulated Wood
- Level: Lower
- Dimensions: 9.5000 x 6.5000
Living room
- Description: Flooring: Plank,Simulated Wood
- Level: Lower
- Dimensions: 18.0000 x 16.0000
Heating
- Central
Cooling
- Central Air, 1 Unit
Appliances
- Included: Dishwasher, Microwave, Oven, Range, Refrigerator
- Laundry: Washer Hookup, Dryer Hookup
Features
- Ceiling Fan(s), Carbon Monoxide Detector, Stainless Steel Appliances
- Has fireplace: Yes
- Fireplace features: Gas
Interior area
- Total structure area: 2,375
- Total interior livable area: 1,592 sqft
Property
Parking
- Parking features: Garage, Two Spaces, Garage Door Opener
- Has garage: Yes
Accessibility
- Accessibility features: Accessibility Features
Features
- Levels: One
- Stories: 1
- Patio & porch: Concrete, Covered, Porch
- Exterior features: Fence, Porch
Lot
- Size: 0.25 Acres
- Dimensions: 75 x 147
- Features: Outside City Limits, Rectangular Lot
Details
- Parcel number: 0
- Special conditions: None
Construction
Type & style
- Home type: SingleFamily
- Architectural style: Traditional
- Property subtype: Single Family Residence
Materials
- Brick, Stucco, Vinyl Siding
- Foundation: Slab
- Roof: Shingle
Condition
- Excellent,Resale
- New construction: No
- Year built: 2007
Utilities & green energy
- Sewer: Public Sewer
- Water: Public
Community & HOA
Community
- Security: Smoke Detector(s)
- Subdivision: Olde Mill
HOA
- Has HOA: Yes
- HOA fee: $200 annually
Location
- Region: Ponchatoula
Financial & listing details
- Tax assessed value: $214,679
- Annual tax amount: $1,407
- Date on market: 1/17/2024
Price history
| Date | Event | Price |
|---|---|---|
| 5/31/2024 | Sold | -- |
Source:  GSREIN #2430211 Report a problem GSREIN #2430211 Report a problem | ||
| 5/3/2024 | Pending sale | $259,900$163/sqft |
Source: BHHS broker feed #2430211 Report a problem | ||
| 5/2/2024 | Contingent | $259,900$163/sqft |
Source: GSREIN #2430211 Report a problem | ||
| 4/22/2024 | Price change | $259,900-1.9%$163/sqft |
Source: GSREIN #2430211 Report a problem | ||
| 3/26/2024 | Listed for sale | $264,900$166/sqft |
Source: BHHS broker feed #2430211 Report a problem | ||
| 3/26/2024 | Pending sale | $264,900$166/sqft |
Source: BHHS broker feed #2430211 Report a problem | ||
| 3/25/2024 | Contingent | $264,900$166/sqft |
Source: GSREIN #2430211 Report a problem | ||
| 2/16/2024 | Listed for sale | $264,900$166/sqft |
Source: GSREIN #2430211 Report a problem | ||
| 2/4/2024 | Pending sale | $264,900$166/sqft |
Source: BHHS broker feed #2430211 Report a problem | ||
| 2/3/2024 | Contingent | $264,900$166/sqft |
Source: GSREIN #2430211 Report a problem | ||
| 1/17/2024 | Listed for sale | $264,900$166/sqft |
Source: GSREIN #2430211 Report a problem | ||
| 8/20/2007 | Sold | -- |
Source: Public Record Report a problem | ||
Public tax history
| Year | Property taxes | Tax assessment |
|---|---|---|
| 2025 | $1,407 +1% | $21,468 |
| 2024 | $1,393 +74.6% | $21,468 +39.5% |
| 2023 | $798 | $15,390 |
| 2022 | $798 +0.1% | $15,390 |
| 2021 | $797 0% | $15,390 |
| 2020 | $797 +0.2% | $15,390 |
| 2019 | $795 -48.9% | $15,390 |
| 2018 | $1,556 +94.8% | $15,390 |
| 2017 | $799 +0% | $15,390 |
| 2016 | $798 | $15,390 |
| 2015 | $798 +6.3% | $15,390 |
| 2014 | $751 | $15,390 |
| 2013 | $751 -4% | $15,390 |
| 2012 | $782 -40.3% | $15,390 -24% |
| 2011 | $1,311 -0.7% | $20,242 |
| 2010 | $1,321 -0.2% | $20,242 |
| 2009 | $1,324 +3.9% | $20,242 |
| 2008 | $1,274 | $20,242 +574.7% |
| 2007 | -- | $3,000 |
Find assessor info on the county website
Neighborhood: 70454
Nearby homes
- $289,900-- bd-- ba1.8k sqft40157 Olde Mill Ln, Ponchatoula, LA 70454Off Market
- $233,0003 bd2 ba1.5k sqft40141 Olde Mill Ln, Ponchatoula, LA 70454For Sale
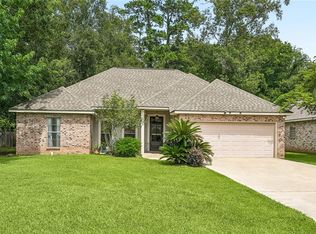
- $278,5004 bd2 ba1.8k sqft40133 Olde Mill Ln, Ponchatoula, LA 70454Off Market

- $--4 bd2 ba1.8k sqft40158 Olde Mill Ln, Ponchatoula, LA 70454Sold
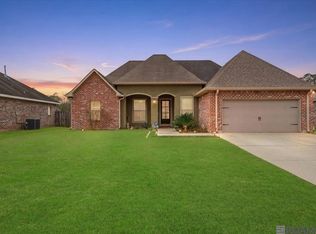
- $254,900-- bd-- ba1.5k sqft40150 Olde Mill Ln, Ponchatoula, LA 70454Off Market
- $--3 bd2 ba1.9k sqft40142 Olde Mill Ln, Ponchatoula, LA 70454Sold
- $305,500-- bd-- ba1.8k sqft40173 Olde Mill Ln, Ponchatoula, LA 70454Off Market
- $235,4003 bd2 ba1.5k sqft40166 Olde Mill Ln, Ponchatoula, LA 70454Off Market
Nearby schools
GreatSchools rating
- 2/10Martha Vinyard Elementary SchoolGrades: 5-6Distance: 0.2 mi
- 4/10Ponchatoula Junior High SchoolGrades: 7-8Distance: 2.5 mi
- 5/10Ponchatoula High SchoolGrades: 9-12Distance: 0.5 mi
Schools provided by the listing agent
- Elementary: Ponch Schools
- Middle: Ponch Schools
- High: Ponch Schools
Source: GSREIN. This data may not be complete. We recommend contacting the local school district to confirm school assignments for this home.
Get a cash offer in 3 minutes
Find out how much your home could sell for in as little as 3 minutes with a no-obligation cash offer.
Estimated market value
$268,600
Get a cash offer in 3 minutes
Find out how much your home could sell for in as little as 3 minutes with a no-obligation cash offer.
Estimated market value
$268,600
- Louisiana
- Tangipahoa Parish
- Ponchatoula
- 70454
- 40149 Olde Mill Ln
Nearby cities
Nearby zip codes
Other Ponchatoula Topics
