INVESTMENT OPPORTUNITY WITH RESIDENTIAL & DEVELOPMENT POTENTIAL! Located at 42309 Highway 445 in the Robert area with a Ponchatoula address, this property offers a versatile opportunity along a well-traveled highway corridor. Conveniently positioned near Champ Cooper School, with Highway 22 just to the south and Interstate 12 to the north, the location provides excellent access throughout the surrounding area.
Situated on approximately 1 acre, the property features an older 3-bedroom, 2-bath home with approximately 1,679 square feet of living area and 2,250 square feet of total area. The home offers significant renovation potential for an investor, owner-occupant, or buyer looking to reposition the property. Additional features include a one-car garage, long gravel driveway, and covered front porch.
The property's Highway 445 frontage, one-acre site, and convenient access to major thoroughfares also create potential for a variety of future uses. Renovate the existing residence as a home or investment property, or explore the site's potential for commercial, office, service, or other development uses, subject to zoning, permitting, and governmental approvals.
Whether you're looking for a value-add renovation, rental investment, owner-occupied property, or future development site, 42309 Highway 445 offers multiple possibilities in a highly accessible Robert location.
Active
$249,999
42309 Highway 445, Ponchatoula, LA 70454
3beds
1,679sqft
Single Family Residence
Built in 1984
1 Acres Lot
$242,200 Zestimate®
$149/sqft
$-- HOA
What's special
One-car garageLong gravel drivewayCovered front porch
- 10 days
- 229
- 6
Likely to sell faster than
Zillow last checked:
Listing updated:
Listed by:
Sergio Mesa 504-390-5229,
Elite Real Estate Advisors 985-542-7601
Source: GSREIN,MLS#: 2578785
Facts & features
Interior
Bedrooms & bathrooms
- Bedrooms: 3
- Bathrooms: 2
- Full bathrooms: 2
Primary bedroom
- Description: Flooring: Laminate,Simulated Wood
- Level: Lower
- Dimensions: 8.10 x 18.10
Bedroom
- Description: Flooring: Laminate,Simulated Wood
- Level: Lower
- Dimensions: 11.5 x 11.8
Bedroom
- Description: Flooring: Laminate,Simulated Wood
- Level: Lower
- Dimensions: 11.7 x 11.6
Primary bathroom
- Description: Flooring: Laminate,Simulated Wood
- Level: Lower
- Dimensions: 10.11 x 7.1
Bathroom
- Description: Flooring: Laminate,Simulated Wood
- Level: Lower
- Dimensions: 7.9 x 5.4
Dining room
- Description: Flooring: Laminate,Simulated Wood
- Level: Lower
- Dimensions: 11.6 x 10.5
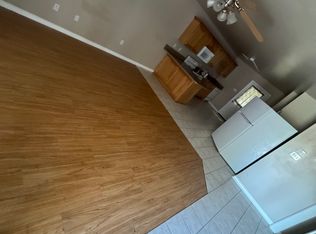
Kitchen
- Description: Flooring: Laminate,Simulated Wood
- Level: Lower
- Dimensions: 11.5 x 15.5
Living room
- Description: Flooring: Tile
- Level: Lower
- Dimensions: 18.5 x 23.3
Heating
- Central
Cooling
- Central Air, 1 Unit
Appliances
- Included: Dishwasher, Oven, Range, Refrigerator
- Laundry: Washer Hookup, Dryer Hookup
Features
- Ceiling Fan(s), Granite Counters
- Has fireplace: No
- Fireplace features: None
Interior area
- Total structure area: 2,250
- Total interior livable area: 1,679 sqft
Property
Parking
- Total spaces: 1
- Parking features: One Space, Boat, Garage Door Opener, RV Access/Parking
- Has garage: Yes
Features
- Levels: One
- Stories: 1
- Patio & porch: Concrete, Covered
- Pool features: None
Lot
- Size: 1 Acres
- Dimensions: 231 x 204 x 148 x 376
- Features: Outside City Limits, Oversized Lot
Details
- Parcel number: 0
- Special conditions: None
Construction
Type & style
- Home type: SingleFamily
- Architectural style: Traditional
- Property subtype: Single Family Residence
Materials
- Brick
- Foundation: Slab
- Roof: Metal
Condition
- Average Condition
- Year built: 1984
Utilities & green energy
- Sewer: Septic Tank
- Water: Public
Community & HOA
Community
- Subdivision: Not a Subdivision
HOA
- Has HOA: No
Location
- Region: Ponchatoula
Financial & listing details
- Price per square foot: $149/sqft
- Tax assessed value: $85,928
- Annual tax amount: $110
- Date on market: 9/25/2026
Estimated market value
$242,200
$230,000 - $254,000
$1,697/mo
Price history
| Date | Event | Price |
|---|---|---|
| 9/25/2026 | Listed for sale | $249,999$149/sqft |
Source:  GSREIN #2578785 Report a problem GSREIN #2578785 Report a problem | ||
Public tax history
| Year | Property taxes | Tax assessment |
|---|---|---|
| 2025 | $110 +1% | $8,593 |
| 2024 | $109 +4.2% | $8,593 +0.7% |
| 2023 | $105 | $8,535 |
| 2022 | $105 +0.1% | $8,535 |
| 2021 | $105 0% | $8,535 |
| 2020 | $105 +0.2% | $8,535 |
| 2019 | $104 -87.9% | $8,535 |
| 2018 | $863 +716.8% | $8,535 |
| 2017 | $106 +0% | $8,535 |
| 2016 | $106 | $8,535 -0.6% |
| 2015 | $106 -87.1% | $8,586 |
| 2014 | $817 | $8,586 +62.1% |
| 2013 | $817 | $5,298 |
| 2012 | -- | $5,298 |
| 2011 | -- | $5,298 |
| 2010 | -- | $5,298 |
| 2009 | -- | $5,298 |
| 2008 | -- | $5,298 +3% |
| 2007 | -- | $5,145 +23.3% |
| 2006 | -- | $4,174 |
| 2005 | -- | $4,174 |
| 2004 | -- | $4,174 |
| 2003 | -- | $4,174 |
| 2002 | -- | $4,174 |
| 2001 | -- | $4,174 |
| 2000 | -- | $4,174 |
Find assessor info on the county website
Monthly payment
Est. payment
Payment breakdown
Explore the cost of this home by adjusting the details. Changes won't be saved.Climate risks
Neighborhood: 70454

Similar homes
- $235,0003 bd2 ba1.4k sqft23035 Country River Dr, Ponchatoula, LA 70454For Sale
 MLS ID #2577148, Ashley Turner, Realty Executives Florida Parishes. GSREIN
 - $250,0003 bd2 ba1.5k sqft40229 Sedgwick Ln, Ponchatoula, LA 70454For Sale
 MLS ID #2579003, Kristy Franatovich, ABEK Real Estate. GSREIN
 - $201,5003 bd2 ba1.2k sqft25160 Harvey Lavigne Rd, Ponchatoula, LA 70454For Sale
 MLS ID #2573591, Joshua Davis, Branch Real Estate, L.L.C.. GSREIN
 - from $248,9903 bd2 ba1.6k sqftBroadway IV H Plan, Koda Landing, Ponchatoula, LA 70454New Construction
 DSLD Homes
 - $275,0004 bd2 ba1.8k sqft40133 Cypress View Rd, Ponchatoula, LA 70454For Sale
 MLS ID #2026012893, Nicole Hornsby-Harrison, Keller Williams Realty Services. ROAM MLS
 - $239,9004 bd2 ba1.5k sqft40102 Ryan St, Ponchatoula, LA 70454New ConstructionGSREIN
- $229,9003 bd2 ba1.3k sqft40101 Ryan St, Ponchatoula, LA 70454New ConstructionGSREIN
- $224,9003 bd2 ba1.2k sqft24310 June Lynn Dr, Ponchatoula, LA 70454New ConstructionGSREIN
- $315,0003 bd3 ba2k sqft39475 Lees Landing Rd, Ponchatoula, LA 70454For SaleMLS ID #2569107, Amanda McDaniel, Downtown Realty. GSREIN
- $344,9003 bd2 ba2.2k sqft23493 Will Richardson Rd, Ponchatoula, LA 70454For SaleMLS ID #2572795, Laura Province, 1 Percent Lists Gulf South. GSREIN
- $220,0003 bd2 ba1.3k sqft26380 Brownstone Dr, Ponchatoula, LA 70454For SaleMLS ID #2573623, Lori Sanborn, 1 Percent Lists. GSREIN
- $235,0002 bd2 ba1.1k sqft39926 Watters Rd, Ponchatoula, LA 70454For SaleMLS ID #2538063, Thomas Anthony, Monument Real Estate, LLC. GSREIN
- $273,9004 bd2 ba1.8k sqft40186 Hastings Ct, Ponchatoula, LA 70454New ConstructionGSREIN
- $256,9583 bd2 ba1.7k sqft42531 Blue Bay Dr, Ponchatoula, LA 70454New ConstructionGSREIN
- $299,9993 bd2 ba2.2k sqft23723 Fletcher Isle Rd, Ponchatoula, LA 70454For SaleMLS ID #2572122, Tiffany Pierce, NextHome Real Estate Professionals. GSREIN
