Welcome to riverside serenity! This custom-built home is situated on .88 acres with approximately 190 feet of private sandy beach along the picturesque Tangipahoa River, offering beautiful views and a peaceful waterfront setting.
The main level features an inviting living and dining area, kitchen with luxurious Dekton X-gloss countertops, a full bath, bedroom, and a versatile, flex space, set up as an office now, that can serve as a third bedroom. Large picture windows span the rear of the home, filling the space with natural light while showcasing the river views. Step outside onto the spacious riverside deck, installed in 2019, and enjoy your own private retreat overlooking the water.
Upstairs, the expansive primary suite offers a private balcony, sitting room, and a stunning double-sided wood-burning fireplace. The primary bath features a large soaking tub and separate shower, while two approximately 13' x 6' walk-in closets provide exceptional storage.
Additional features include two HVAC units and an operational attic fan on the second level. With its private sandy beach, generous outdoor space, and incredible Tangipahoa River frontage, this one-of-a-kind property offers the opportunity to enjoy waterfront living right from your own backyard.
Whether you're looking for an investment property with potential for short-term rental income, a second home for riverfront getaways, or a primary residence, this property offers incredible versatility. The home can be sold furnished, or the furniture can be removed based on the buyer's preference.
Active
Price cut: $5K (10/1)
$344,900
23493 Will Richardson Rd, Ponchatoula, LA 70454
3beds
2,261sqft
Single Family Residence
Built in 1989
0.89 Acres Lot
$338,100 Zestimate®
$153/sqft
$-- HOA
What's special
Picturesque tangipahoa riverIncredible tangipahoa river frontageSitting roomGenerous outdoor spaceExpansive primary suiteShowcasing the river viewsPrivate balcony
- 42 days
- 192
- 29
Zillow last checked:
Listing updated:
Listed by:
Laura Province 985-264-2494,
1 Percent Lists Gulf South 985-778-1043
Source: GSREIN,MLS#: 2572795
Facts & features
Interior
Bedrooms & bathrooms
- Bedrooms: 3
- Bathrooms: 2
- Full bathrooms: 2
Primary bedroom
- Level: Second
- Dimensions: 30x18
Bedroom
- Level: First
- Dimensions: 12x10.5
Bedroom
- Level: First
- Dimensions: 12x12.7
Primary bathroom
- Level: Second
- Dimensions: 13x6.5
Breakfast room nook
- Level: First
- Dimensions: 15.5x7
Dining room
- Level: First
- Dimensions: 11x11
Kitchen
- Level: First
- Dimensions: 17x10
Laundry
- Level: Second
- Dimensions: 6x5
Living room
- Level: First
- Dimensions: 31x15
Heating
- Central, Multiple Heating Units
Cooling
- Central Air, 2 Units, Attic Fan
Appliances
- Included: Dryer, Dishwasher, Disposal, Microwave, Oven, Range, Refrigerator, Washer
Features
- Wet Bar, Ceiling Fan(s), Cathedral Ceiling(s), High Ceilings, Pantry, Stainless Steel Appliances, Vaulted Ceiling(s)
- Windows: Screens
- Has fireplace: Yes
- Fireplace features: Wood Burning
Interior area
- Total structure area: 3,833
- Total interior livable area: 2,261 sqft
Property
Parking
- Total spaces: 3
- Parking features: Covered, Three or more Spaces, Driveway
- Has uncovered spaces: Yes
Features
- Levels: One and One Half
- Stories: 1.5
- Patio & porch: Wood, Balcony, Porch
- Exterior features: Balcony, Sprinkler/Irrigation, Porch, Permeable Paving
- Pool features: None
- On waterfront: Yes
- Waterfront features: Waterfront, River Access
Lot
- Size: 0.89 Acres
- Dimensions: 181 x 96 x 208 x
- Features: City Lot, Irregular Lot
Details
- Parcel number: 2014718
- Special conditions: None
Construction
Type & style
- Home type: SingleFamily
- Architectural style: Creole,French Provincial
- Property subtype: Single Family Residence
Materials
- Cedar
- Foundation: Raised
- Roof: Shingle
Condition
- Excellent
- Year built: 1989
Utilities & green energy
- Electric: Generator
- Sewer: Septic Tank
- Water: Public
Community & HOA
Community
- Security: Security System
- Subdivision: Not a Subdivision
HOA
- Has HOA: No
Location
- Region: Ponchatoula
Financial & listing details
- Price per square foot: $153/sqft
- Tax assessed value: $215,676
- Annual tax amount: $1,417
- Date on market: 8/21/2026
Estimated market value
$338,100
$321,000 - $355,000
$2,219/mo
Price history
| Date | Event | Price |
|---|---|---|
| 10/1/2026 | Price change | $344,900-1.4%$153/sqft |
Source:  GSREIN #2572795 Report a problem GSREIN #2572795 Report a problem | ||
| 8/21/2026 | Listed for sale | $349,900+18.6%$155/sqft |
Source: GSREIN #2572795 Report a problem | ||
| 11/20/2017 | Sold | -- |
Source: GSREIN #2115565 Report a problem | ||
| 10/16/2017 | Pending sale | $295,000$130/sqft |
Source: Mark Herman Real Estate, LLC #2115565 Report a problem | ||
| 7/24/2017 | Listed for sale | $295,000+13.9%$130/sqft |
Source: Mark Herman Real Estate, LLC #2115565 Report a problem | ||
| 12/12/2013 | Sold | -- |
Source: GSREIN #964998 Report a problem | ||
| 8/30/2013 | Listed for sale | $259,000$115/sqft |
Source: Coldwell Banker TEC Realtors #963900 Report a problem | ||
Public tax history
| Year | Property taxes | Tax assessment |
|---|---|---|
| 2025 | $1,417 +1% | $21,568 |
| 2024 | $1,403 -5.4% | $21,568 -2.7% |
| 2023 | $1,483 | $22,166 |
| 2022 | $1,483 +0.1% | $22,166 |
| 2021 | $1,482 0% | $22,166 |
| 2020 | $1,482 +0.2% | $22,166 |
| 2019 | $1,478 -34% | $22,166 |
| 2018 | $2,241 +51% | $22,166 |
| 2017 | $1,484 +0% | $22,166 |
| 2016 | $1,483 | $22,166 -4.7% |
| 2015 | $1,483 -1.1% | $23,264 |
| 2014 | $1,500 +161.5% | $23,264 +72% |
| 2013 | $574 -4% | $13,528 |
| 2012 | $598 +8.9% | $13,528 +5.4% |
| 2011 | $549 -0.7% | $12,832 |
| 2010 | $553 -0.2% | $12,832 |
| 2009 | $554 +3.9% | $12,832 |
| 2008 | $533 +10.9% | $12,832 +5.2% |
| 2007 | $481 -1.9% | $12,193 |
| 2006 | $490 | $12,193 |
| 2005 | -- | $12,193 |
| 2004 | -- | $12,193 +11.3% |
| 2003 | -- | $10,956 |
| 2002 | -- | $10,956 |
| 2001 | -- | $10,956 |
| 2000 | -- | $10,956 |
Find assessor info on the county website
Monthly payment
Est. payment
Payment breakdown
Explore the cost of this home by adjusting the details. Changes won't be saved.Climate risks
Neighborhood: 70454
Nearby schools
Schools provided by the listing agent
- Elementary: PLEASE
- Middle: SEE
Source: GSREIN. This data may not be complete. We recommend contacting the local school district to confirm school assignments for this home.
- $233,600-- bd-- ba2k sqft23480 Will Richardson Rd, Ponchatoula, LA 70454Off Market
- $146,700-- bd-- ba1k sqft23477 Will Richardson Rd, Ponchatoula, LA 70454Off Market
- $143,600-- bd-- ba1k sqft23467 Will Richardson Rd, Ponchatoula, LA 70454Off Market
- $475,9002 bd2 ba3.2k sqft23435 Will Richardson Rd, Ponchatoula, LA 70454Off Market

Similar homes
- $325,0004 bd3 ba2.3k sqft39463 Lees Landing Rd, Ponchatoula, LA 70454For Sale
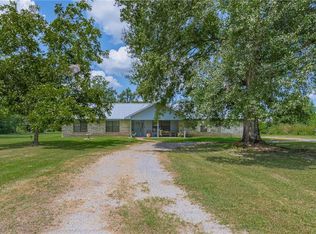
 MLS ID #2569112, Amanda McDaniel, Downtown Realty. GSREIN
 - $315,0003 bd3 ba2k sqft39475 Lees Landing Rd, Ponchatoula, LA 70454For Sale
 MLS ID #2569107, Amanda McDaniel, Downtown Realty. GSREIN
 - $355,0005 bd3 ba2.9k sqft40110 Cypress Reserve Blvd, Ponchatoula, LA 70454For Sale
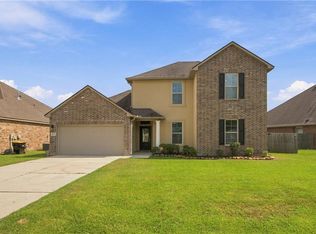 MLS ID #2578355, Devin Berry, KELLER WILLIAMS REALTY 455-0100. GSREIN
 - $345,0002 bd2 ba2k sqft23555 Fletcher Isle Rd, Ponchatoula, LA 70454For Sale
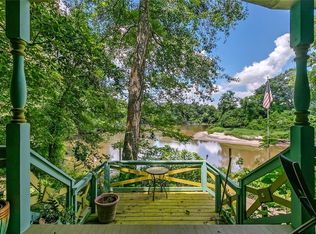 MLS ID #2563190, Ryan Monier, Davis Realty Group, LLC. GSREIN
 - $249,9993 bd2 ba1.6k sqft42309 Highway 445, Ponchatoula, LA 70454For SaleMLS ID #2578785, Sergio Mesa, Elite Real Estate Advisors . GSREIN
- $334,9004 bd3 ba2.4k sqft40140 Hastings Ct, Ponchatoula, LA 70454New ConstructionGSREIN
- $309,0004 bd3 ba2.6k sqft24161 Wigeon Ave, Ponchatoula, LA 70454For SaleMLS ID #2570056, Cara Rareshide, Crescent Sotheby's International Realty. GSREIN
- $323,0004 bd2 ba2.1k sqft23768 Goose Point Dr, Ponchatoula, LA 70454For SaleMLS ID #2570015, Melissa Richoux, NOLA Living Realty. GSREIN
- $299,9993 bd2 ba2.2k sqft23723 Fletcher Isle Rd, Ponchatoula, LA 70454For SaleMLS ID #2572122, Tiffany Pierce, NextHome Real Estate Professionals. GSREIN
- $250,0003 bd2 ba1.5k sqft40229 Sedgwick Ln, Ponchatoula, LA 70454For SaleMLS ID #2579003, Kristy Franatovich, ABEK Real Estate. GSREIN
- $235,0003 bd2 ba1.4k sqft23035 Country River Dr, Ponchatoula, LA 70454For SaleMLS ID #2577148, Ashley Turner, Realty Executives Florida Parishes. GSREIN
- $309,0004 bd3 ba2.6k sqft39498 Saint Louis Ct, Ponchatoula, LA 70454For SaleMLS ID #2543976, Shelly Vallee, All Around Realty, LLC. GSREIN
- $289,9004 bd3 ba2.4k sqft42352 Landing View Rd, Ponchatoula, LA 70454For SaleMLS ID #2549033, Annalea Madison, Engel & Volkers Slidell - Mandeville. GSREIN
- $425,0003 bd3 ba2.9k sqft23051 Will Richardson Rd, Ponchatoula, LA 70454For SaleMLS ID #2558258, Melissa Mullis, REMAX ALLIANCE. GSREIN
- $275,0004 bd2 ba1.8k sqft40133 Cypress View Rd, Ponchatoula, LA 70454For Sale
 MLS ID #2026012893, Nicole Hornsby-Harrison, Keller Williams Realty Services. ROAM MLS
 - $235,0003 bd2 ba1.7k sqft40071 Bur St, Ponchatoula, LA 70454For SaleMLS ID #2579213, Devin Berry, KELLER WILLIAMS REALTY 455-0100. GSREIN
- $334,9004 bd3 ba2.6k sqft40196 Hastings Ct, Ponchatoula, LA 70454New ConstructionGSREIN
