Also for rent MLS #2026016071 Designed for both everyday living and effortless entertaining, this beautifully maintained 4-bedroom, 2-bath home in Cypress Reserve offers the perfect blend of comfort, functionality, and premium features. The open-concept floor plan creates a natural flow between the living room, dining area, and kitchen, making it easy to stay connected whether you're hosting friends, celebrating special occasions, or enjoying a quiet evening at home. A split-bedroom layout provides privacy for the primary suite, which features new flooring and a custom California Closet® system, while the additional bedrooms offer flexible space for guests, a home office, or hobbies. The screened sunroom extends your living space and is already equipped with a ceiling-mounted projector mount, creating the perfect setting for movie nights, game days, or simply relaxing after a long day. Step outside to a fully fenced backyard featuring an oversized concrete patio with plenty of room for grilling, entertaining, or enjoying the outdoors. A dedicated footprint for a future outdoor kitchen provides the perfect opportunity to create your own backyard entertaining oasis, while a storage building offers additional space for lawn equipment, tools, and seasonal storage. Premium features throughout the home include a brand-new dishwasher, brand-new microwave, a heated two-car garage with a wall-mounted television that remains, and a 20kW Kohler whole-house generator with automatic backup power for added peace of mind. Both the generator and HVAC system were professionally serviced in July 2026. As a resident of Cypress Reserve, you'll enjoy exceptional community amenities, including a neighborhood pool, splash pad, playground, scenic ponds, walking trails, and green space, all conveniently located just minutes from I-12, shopping, dining, Southeastern Louisiana University, and everything Hammond and Ponchatoula have to offer.
For sale
Price cut: $10K (8/26)
$275,000
40133 Cypress View Rd, Ponchatoula, LA 70454
4beds
1,847sqft
Single Family Residence, Residential
Built in 2018
7,405 Square Feet Lot
$-- Zestimate®
$149/sqft
$53/mo HOA
What's special
Open-concept floor planFully fenced backyardBrand-new dishwasherBrand-new microwave
- 72 days
- 142
- 17
Zillow last checked:
Listing updated:
Listed by:
Nicole Hornsby-Harrison,
Keller Williams Realty Services 985-727-7000,
Shawn Fox,
Keller Williams Realty Services
Source: ROAM MLS,MLS#: 2026012893
Facts & features
Interior
Bedrooms & bathrooms
- Bedrooms: 4
- Bathrooms: 2
- Full bathrooms: 2
Rooms
- Room types: Bathroom, Primary Bathroom, Bedroom, Primary Bedroom, Breakfast Room, Foyer, Kitchen, Living Room, Sunroom, Utility Room, Workshop
Primary bedroom
- Features: En Suite Bath, Ceiling Fan(s), Tray Ceiling(s), Walk-In Closet(s)
- Level: First
- Area: 182.04
- Width: 12.3
Bedroom 1
- Level: First
- Area: 127.2
- Dimensions: 12 x 10.6
Bedroom 2
- Level: First
- Area: 129.87
- Width: 11.1
Bedroom 3
- Level: First
- Area: 111.28
- Width: 10.7
Primary bathroom
- Features: Double Vanity, Walk-In Closet(s), Separate Shower, Soaking Tub
- Level: First
- Area: 82
- Dimensions: 10 x 8.2
Bathroom 1
- Level: First
- Area: 41
- Width: 5
Kitchen
- Features: Granite Counters, Pantry
- Level: First
- Area: 84.46
Living room
- Level: First
- Area: 341.19
Heating
- Central
Cooling
- Central Air, Ceiling Fan(s)
Appliances
- Included: Gas Cooktop, Dishwasher, Disposal, Microwave, Range/Oven, Refrigerator, Stainless Steel Appliance(s)
- Laundry: Electric Dryer Hookup, Washer Hookup, Washer/Dryer Hookups
Features
- Flooring: Carpet, Laminate
- Attic: Attic Access
- Has fireplace: Yes
- Fireplace features: Outside
Interior area
- Total structure area: 2,998
- Total interior livable area: 1,847 sqft
Property
Parking
- Total spaces: 4
- Parking features: 4+ Cars Park, Garage, Concrete, Driveway, Garage Door Opener
- Has garage: Yes
Features
- Stories: 1
- Patio & porch: Enclosed, Screened, Patio
- Fencing: Privacy,Wood
Lot
- Size: 7,405 Square Feet
- Dimensions: 60 x 120
Details
- Additional structures: Workshop
- Parcel number: 6429432
- Other equipment: Generator
Construction
Type & style
- Home type: SingleFamily
- Architectural style: Acadian
- Property subtype: Single Family Residence, Residential
Materials
- Brick Siding, Stucco Siding
- Foundation: Slab
Condition
- New construction: No
- Year built: 2018
Utilities & green energy
- Gas: Entergy
- Sewer: Public Sewer
- Water: Public
- Utilities for property: Cable Connected
Community & HOA
Community
- Features: Playground, Other, Sidewalks
- Security: Security System, Smoke Detector(s)
- Subdivision: Cypress Reserve
HOA
- Has HOA: Yes
- HOA fee: $635 annually
Location
- Region: Ponchatoula
Financial & listing details
- Price per square foot: $149/sqft
- Tax assessed value: $178,029
- Annual tax amount: $997
- Price range: $275K - $275K
- Date on market: 7/15/2026
- Listing terms: Cash,Conventional,FHA,FMHA/Rural Dev,VA Loan
Estimated market value
Not available
Estimated sales range
Not available
Not available
Price history
| Date | Event | Price |
|---|---|---|
| 8/31/2026 | Listed for rent | $2,350$1/sqft |
Source: ROAM MLS #2026016071 Report a problem | ||
| 8/26/2026 | Price change | $275,000-3.5%$149/sqft |
Source:  ROAM MLS #2026012893 Report a problem ROAM MLS #2026012893 Report a problem | ||
| 7/15/2026 | Listed for sale | $285,000$154/sqft |
Source: ROAM MLS #2026012893 Report a problem | ||
| 5/14/2018 | Sold | -- |
Source:  GSREIN #2134347 Report a problem GSREIN #2134347 Report a problem | ||
Public tax history
| Year | Property taxes | Tax assessment |
|---|---|---|
| 2025 | $997 +0.4% | $17,803 |
| 2024 | $992 +1.6% | $17,803 +1.4% |
| 2023 | $977 | $17,562 |
| 2022 | $977 +0% | $17,562 |
| 2021 | $977 0% | $17,562 |
| 2020 | $977 +0.3% | $17,562 |
| 2019 | $974 +234.4% | $17,562 +485.4% |
| 2018 | $291 | $3,000 |
Find assessor info on the county website
Monthly payment
Est. payment
Payment breakdown
Explore the cost of this home by adjusting the details. Changes won't be saved.Climate risks
Neighborhood: 70454
Nearby schools
- $316,5005 bd3 ba2.5k sqft40127 Cypress View Rd, Ponchatoula, LA 70454Off Market

- $271,000-- bd-- ba1.8k sqft40139 Cypress View Rd, Ponchatoula, LA 70454Off Market
- $265,6003 bd2 ba1.5k sqft40181 Cypress View, Ponchatoula, LA 70454Off Market
- $335,1004 bd3 ba2.3k sqft42220 Landing View Rd, Ponchatoula, LA 70454Off Market
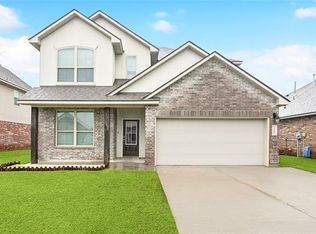
Similar homes
- $289,9004 bd3 ba2.4k sqft42352 Landing View Rd, Ponchatoula, LA 70454For Sale
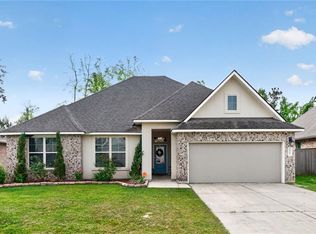
 MLS ID #2549033, Annalea Madison, Engel & Volkers Slidell - Mandeville. GSREIN
 - $270,0004 bd2 ba2.1k sqft42169 Broderick Ave, Ponchatoula, LA 70454For Sale
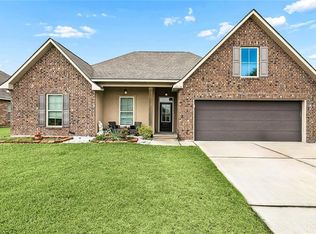 MLS ID #2576034, Lane Sheasby, Keller Williams Realty Services. GSREIN
 - $323,0004 bd2 ba2.1k sqft23768 Goose Point Dr, Ponchatoula, LA 70454For Sale
 MLS ID #2570015, Melissa Richoux, NOLA Living Realty. GSREIN
 - $309,0004 bd3 ba2.6k sqft39498 Saint Louis Ct, Ponchatoula, LA 70454For Sale
 MLS ID #2543976, Shelly Vallee, All Around Realty, LLC. GSREIN
 - $275,0003 bd2 ba1.7k sqft42277 Broderick Ave, Ponchatoula, LA 70454For SaleMLS ID #2560307, Jennifer Robertson, Thrive Real Estate LLC. GSREIN
- $270,0004 bd2 ba1.7k sqft230 W Chestnut St, Ponchatoula, LA 70454For Sale
 MLS ID #2026014589, Sarah Messer, David Landry Real Estate, LLC. ROAM MLS
 - $254,9994 bd2 ba1.9k sqft42132 Wood Ave, Ponchatoula, LA 70454For SaleMLS ID #2553859, Rachel Pisciotta, Simply Real Estate LLC. GSREIN
- $276,0004 bd2 ba1.8k sqft40032 Cottonwood Blvd, Ponchatoula, LA 70454For SaleMLS ID #2569615, Bronwyn Land-Planchard, Keller Williams Realty Services. GSREIN
- $265,0003 bd2 ba1.9k sqft20191 Bella Gardens Cir, Ponchatoula, LA 70454For SaleMLS ID #2547628, Lionel Meynard, LVM Realty. GSREIN
- $264,0003 bd2 ba1.8k sqft585 Ponderosa Dr, Ponchatoula, LA 70454For SaleMLS ID #2565758, Cory Oubre, United Real Estate Partners. GSREIN
- $245,0003 bd2 ba1.6k sqft16099 Blue Bayou St, Ponchatoula, LA 70454For SaleMLS ID #2573501, Sam DiVittorio, Realty Executives Florida Parishes. GSREIN
- $239,9003 bd2 ba1.6k sqft42087 Wood Ave, Ponchatoula, LA 70454For SaleMLS ID #2561670, Thomas Anthony, Monument Real Estate, LLC. GSREIN
- $258,0003 bd2 ba1.5k sqft519 Ponderosa Dr, Ponchatoula, LA 70454For SaleMLS ID #2574465, Lito Dominguez, Compass Westbank. GSREIN
- $289,0003 bd2 ba1.5k sqft14202 Jones Rd, Ponchatoula, LA 70454For SaleMLS ID #2026008345, Christopher Davis, LPT Realty, LLC. ROAM MLS
- $250,0004 bd2 ba1.8k sqft39506 N Pond Trl, Ponchatoula, LA 70454For SaleMLS ID #2566204, Ashley Womack, 1 Percent Lists. GSREIN
- $251,4203 bd2 ba1.6k sqft39749 Axis Ave, Ponchatoula, LA 70454New ConstructionGSREIN
- $302,2474 bd2 ba2k sqft25344 Blue Heron Dr, Ponchatoula, LA 70454New ConstructionGSREIN
- $244,9003 bd2 ba1.7k sqft20369 Rue Jondolyn, Ponchatoula, LA 70454For SaleMLS ID #2570386, Blake Borgstede, The W Group Real Estate LLC. GSREIN
- $274,0003 bd2 ba1.9k sqft28441 Apple Blossom Ln, Ponchatoula, LA 70454For SaleMLS ID #2559222, Stephanie Saizan, United Real Estate Partners. GSREIN
- $309,0004 bd3 ba2.1k sqft38505 Maddy Ln, Ponchatoula, LA 70454For SaleMLS ID #2543751, Mike Williams, RE/MAX Partners. GSREIN
