Welcome home to this 3-bedroom, 2-bath home featuring numerous updates throughout! The remodeled kitchen offers updated countertops and flooring, while the living room, bathrooms, and bedrooms feature updated flooring as well. Additional improvements include a newer roof, A/C system, water heater, and dishwasher. Step outside to enjoy the screened-in 19x12 sun room, perfect for relaxing or entertaining, with convenient additional storage just off the porch. A separate storage shed provides even more space for tools, equipment, or outdoor essentials. With so many improvements already completed, this home is ready for its new owners!
Active
$214,999
20342 Rue Legendre St, Ponchatoula, LA 70454
3beds
1,370sqft
Single Family Residence
Built in 2003
0.27 Acres Lot
$-- Zestimate®
$157/sqft
$-- HOA
What's special
Newer roofRemodeled kitchenUpdated countertopsSeparate storage shed
- 2 days
- 174
- 19
Zillow last checked:
Listing updated:
Listed by:
Rachel Pisciotta 985-215-1037,
Simply Real Estate LLC 985-348-0007
Source: GSREIN,MLS#: 2581508
Facts & features
Interior
Bedrooms & bathrooms
- Bedrooms: 3
- Bathrooms: 2
- Full bathrooms: 2
Primary bedroom
- Description: Flooring: Plank,Simulated Wood
- Level: Lower
- Dimensions: 16.70x14
Bedroom
- Description: Flooring: Plank,Simulated Wood
- Level: Lower
- Dimensions: 10x10
Bedroom
- Description: Flooring: Plank,Simulated Wood
- Level: Lower
- Dimensions: 11.10x10.10
Dining room
- Description: Flooring: Tile
- Level: Lower
- Dimensions: 11.50x12.00
Kitchen
- Description: Flooring: Tile
- Level: Lower
- Dimensions: 9x10.10
Laundry
- Description: Flooring: Tile
- Level: Lower
- Dimensions: 5.10x5.70
Living room
- Description: Flooring: Plank,Simulated Wood
- Level: Lower
- Dimensions: 13.10x16.60
Heating
- Central
Cooling
- Central Air, 1 Unit
Appliances
- Included: Dishwasher, Disposal, Microwave, Oven, Range
- Laundry: Washer Hookup, Dryer Hookup
Features
- Tray Ceiling(s), Ceiling Fan(s), Granite Counters, Pantry
- Has fireplace: No
- Fireplace features: None
Interior area
- Total structure area: 1,625
- Total interior livable area: 1,370 sqft
Property
Parking
- Total spaces: 3
- Parking features: Driveway, Three or more Spaces
- Has uncovered spaces: Yes
Features
- Levels: One
- Stories: 1
- Patio & porch: Concrete, Porch, Screened
- Exterior features: Enclosed Porch
- Pool features: None
Lot
- Size: 0.27 Acres
- Dimensions: 82 x 146
- Features: Outside City Limits, Rectangular Lot
Details
- Additional structures: Shed(s)
- Parcel number: 06086195
- Special conditions: None
Construction
Type & style
- Home type: SingleFamily
- Architectural style: Traditional
- Property subtype: Single Family Residence
Materials
- Brick
- Foundation: Slab
- Roof: Shingle
Condition
- Very Good Condition
- Year built: 2003
Details
- Warranty included: Yes
Utilities & green energy
- Sewer: Treatment Plant
- Water: Public
Community & HOA
Community
- Subdivision: Burdon Orleans
HOA
- Has HOA: No
Location
- Region: Ponchatoula
Financial & listing details
- Price per square foot: $157/sqft
- Date on market: 10/15/2026
Estimated market value
Not available
Estimated sales range
Not available
Not available
Price history
| Date | Event | Price |
|---|---|---|
| 10/15/2026 | Listed for sale | $214,999$157/sqft |
Source:  GSREIN #2581508 Report a problem GSREIN #2581508 Report a problem | ||
Public tax history
Tax history is unavailable.
Monthly payment
Est. payment
Payment breakdown
Explore the cost of this home by adjusting the details. Changes won't be saved.Climate risks
Neighborhood: 70454
Similar homes
- $218,0003 bd2 ba1.2k sqft20116 Pecan Trace Dr, Ponchatoula, LA 70454For Sale

 MLS ID #2579618, Thomas Anthony, Monument Real Estate, LLC. GSREIN
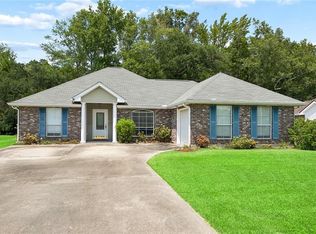
 - $234,0003 bd2 ba1.7k sqft20369 Rue Jondolyn, Ponchatoula, LA 70454For Sale
 MLS ID #2570386, Blake Borgstede, The W Group Real Estate LLC. GSREIN
 - $225,0003 bd2 ba1.3k sqft782 Strawberry Fields Ln, Ponchatoula, LA 70454For Sale
 MLS ID #2580059, Jessica Smith, Century 21 J. Carter & Company. GSREIN
 - $--3 bd2 ba1.5k sqft21243 Beau Chateau Blvd, Ponchatoula, LA 70454Auction
 Auction.com 2
 - $209,0003 bd2 ba1.2k sqft20079 Pecan Trace Dr, Ponchatoula, LA 70454For SaleMLS ID #2572383, Joseph Hollis, Homesmart Realty South. GSREIN
- $227,5003 bd2 ba1.6k sqft40190 Olde Mill Ln, Ponchatoula, LA 70454For SaleMLS ID #2553390, Amanda Yates, Blue Heron Realty. GSREIN
- $233,0003 bd2 ba1.5k sqft40141 Olde Mill Ln, Ponchatoula, LA 70454For SaleMLS ID #2567091, Cory Oubre, United Real Estate Partners. GSREIN
- $234,9003 bd2 ba1.4k sqft39113 Creek Dr, Ponchatoula, LA 70454For SaleMLS ID #2571201, Samir Patel, NextHome Real Estate Professionals. GSREIN
- $199,9993 bd2 ba1.4k sqft20005 Oakwood Dr, Ponchatoula, LA 70454For Sale
 MLS ID #2025021304, Xander Perkins, Keller Williams Realty Premier Partners. ROAM MLS
 - $227,0003 bd2 ba1.3k sqft20105 Elijah Bnd, Ponchatoula, LA 70454For SaleMLS ID #2573178, Cody LeBoeuf, 1 Percent Lists. GSREIN
- $219,0003 bd2 ba1.4k sqft148 S Gate Dr, Ponchatoula, LA 70454For SaleMLS ID #2576724, Angela Fenasci, RE/MAX Northshore. GSREIN
- $235,0003 bd2 ba1.4k sqft23035 Country River Dr, Ponchatoula, LA 70454For SaleMLS ID #2577148, Ashley Turner, Realty Executives Florida Parishes. GSREIN
- $269,0003 bd2 ba1.6k sqft20467 Egret Rd, Ponchatoula, LA 70454For SaleMLS ID #2026018865, Darren James, LPT Realty, LLC. ROAM MLS
- $229,5003 bd2 ba1.3k sqft39621 Allen Extension St, Ponchatoula, LA 70454For SaleMLS ID #2574273, Tricia Daigle, Realty One Group Immobilia. GSREIN
- $235,0003 bd2 ba1.8k sqft22167 Moss St, Ponchatoula, LA 70454For SaleMLS ID #2575275, Drionne Armantrout, United Real Estate Partners LLC. GSREIN
- $235,0003 bd2 ba1.7k sqft40071 Bur St, Ponchatoula, LA 70454For SaleMLS ID #2579213, Devin Berry, KELLER WILLIAMS REALTY 455-0100. GSREIN
- $249,9004 bd2 ba1.9k sqft39452 Brighton Point Dr, Ponchatoula, LA 70454For SaleMLS ID #2565347, Felix Forjet, Thrive Real Estate LLC. GSREIN
- $200,0003 bd1 ba1.4k sqft40055 N Thibodeaux Rd, Ponchatoula, LA 70454For SaleMLS ID #2553090, Andrew LeSaicherre, Honeycomb Homes & Properties. GSREIN
