A 3-Bedroom Home with Open Floor Plan and Great Outdoor Space! Located in one of Louisiana’s fastest-growing communities, this 3-bedroom, 2-bath home offers 1,617 square feet of living space, excellent curb appeal, and a floor plan designed for both everyday living and entertaining. The low-maintenance landscaping, privacy wood fence, open patio, elongated rear porch, and detached storage shed add to the home’s functionality. Step inside to discover an open, split floor plan featuring a spacious living room with laminate flooring and a ceiling fan. The kitchen is sure to impress with ceramic tile flooring, granite countertops, a decorative backsplash, canned lighting, an electric range/oven, a convenient pantry, and an eat-at breakfast bar. An adjoining breakfast room provides the perfect spot to enjoy casual meals and morning coffee. The private primary suite features carpeted flooring and an en-suite bath designed for comfort and convenience. Enjoy two walk-in closets, a double granite vanity, a separate shower, and a relaxing garden tub. Two additional generously sized, carpeted bedrooms share a full bathroom, offering comfortable accommodations for family members or guests. Schedule your private showing today! **Photos are edited by a professional photo editor for marketing purposes. Some photos may have Ai Generated Furniture in the homes for visualization purposes.**
For sale
$269,000
20467 Egret Rd, Ponchatoula, LA 70454
3beds
1,617sqft
Single Family Residence
Built in 2023
0.28 Acres Lot
$-- Zestimate®
$166/sqft
$-- HOA
What's special
Separate showerPrivacy wood fenceLow-maintenance landscapingRelaxing garden tubDecorative backsplashGranite countertopsOpen split floor plan
- 26 days
- 195
- 23
Zillow last checked:
Listing updated:
Listed by:
Darren James,
LPT Realty, LLC 877-366-2213
Source: ROAM MLS,MLS#: 2026018865
Facts & features
Interior
Bedrooms & bathrooms
- Bedrooms: 3
- Bathrooms: 2
- Full bathrooms: 2
Primary bedroom
- Level: First
- Area: 198.44 Square Feet
- Dimensions: 16.4x12.1
Bedroom
- Level: First
- Area: 139.27 Square Feet
- Dimensions: 12.11x11.5
Bedroom
- Level: First
- Area: 139.27 Square Feet
- Dimensions: 12.11x11.5
Primary bathroom
- Level: First
- Area: 177.12 Square Feet
- Dimensions: 16.4x10.8
Bathroom
- Level: First
- Area: 45 Square Feet
- Dimensions: 9.0x5.0
Breakfast
- Level: First
- Area: 86.4 Square Feet
- Dimensions: 9.6x9.0
Garage
- Level: First
- Area: 372.4 Square Feet
- Dimensions: 19.6x19.0
Garage
- Level: First
- Area: 412 Square Feet
- Dimensions: 20.6x20.0
Kitchen
- Level: First
- Area: 126 Square Feet
- Dimensions: 14.0x9.0
Laundry
- Level: First
- Area: 28.7 Square Feet
- Dimensions: 7.0x4.10
Living room
- Level: First
- Area: 285 Square Feet
- Dimensions: 19.0x15.0
Porch
- Level: First
- Area: 176 Square Feet
- Dimensions: 22.0x8.0
Porch
- Level: First
- Area: 29.64 Square Feet
- Dimensions: 5.7x5.2
Heating
- Central
Cooling
- Central Air, Ceiling Fan(s)
Appliances
- Included: Dishwasher, Electric Cooktop, Microwave, Range, Electric Stove Connection
- Laundry: Electric Dryer Hookup, Washer Hookup, Inside
Features
- Breakfast Bar, Double Vanity, Pantry, Walk-In Closet(s), High Ceilings, Shower/Tub Combo, En Suite, Solid Surface Counters
- Flooring: Carpet, Ceramic Tile, Laminate
Interior area
- Total structure area: 2,236
- Total interior livable area: 1,617 sqft
Property
Parking
- Total spaces: 2
- Parking features: Attached Garage
- Has garage: Yes
Features
- Levels: One
- Stories: 1
- Exterior features: Lighting
- Fencing: Full,Privacy,Wood
Lot
- Size: 0.28 Acres
- Dimensions: 95 x 130
- Features: Landscaped, Level
Details
- Additional structures: Shed(s), Storage
- Parcel number: 6301150
- Zoning: Res Single Family Zone
Construction
Type & style
- Home type: SingleFamily
- Architectural style: Traditional
- Property subtype: Single Family Residence
Materials
- Brick, Frame, Vinyl Siding
- Foundation: Slab
- Roof: Shingle
Condition
- Year built: 2023
Details
- Builder name: DSLD, LLC
Utilities & green energy
- Sewer: Public Sewer
- Water: Public
Community & HOA
Community
- Security: Smoke Detector(s)
- Subdivision: Cypress Ridge Estates
HOA
- Has HOA: No
Location
- Region: Ponchatoula
Financial & listing details
- Price per square foot: $166/sqft
- Tax assessed value: $213,735
- Annual tax amount: $1,397
- Date on market: 10/16/2026
- Listing terms: Cash,Conventional,FHA,USDA Loan,VA Loan
Estimated market value
Not available
Estimated sales range
Not available
Not available
Price history
| Date | Event | Price |
|---|---|---|
| 10/17/2026 | Listed for sale | $269,000+4.7%$166/sqft |
Source:  ROAM MLS #2026018865 Report a problem | ||
| 10/18/2023 | Sold | -- |
Source: Public Record Report a problem | ||
| 9/20/2023 | Pending sale | $257,000$159/sqft |
Source:  GSREIN #2414805 Report a problem | ||
Public tax history
| Year | Property taxes | Tax assessment |
|---|---|---|
| 2025 | $1,397 +1% | $21,374 |
| 2024 | $1,383 +2179.8% | $21,374 +3462.3% |
| 2023 | $61 | $600 |
| 2022 | $61 +0.1% | $600 |
| 2021 | $61 0% | $600 |
| 2020 | $61 +0.2% | $600 |
| 2019 | $61 -0.3% | $600 |
| 2018 | $61 -1.6% | $600 |
| 2017 | $62 +0% | $600 |
| 2016 | $62 | $600 |
| 2015 | $62 +8% | $600 |
| 2014 | $57 | $600 |
| 2013 | $57 -4% | $600 |
| 2012 | $60 -3.6% | $600 |
| 2011 | $62 -0.7% | $600 |
| 2010 | $62 -0.2% | $600 |
| 2009 | $62 | $600 |
Find assessor info on the county website
Monthly payment
Est. payment
Payment breakdown
Explore the cost of this home by adjusting the details. Changes won't be saved.Climate risks
Neighborhood: 70454


Similar homes
- $225,0003 bd2 ba1.7k sqft20430 Egret Rd, Ponchatoula, LA 70454For Sale
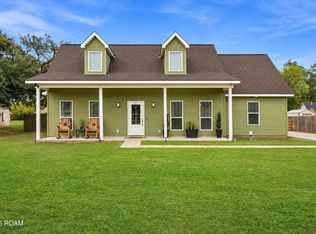
 MLS ID #200QJS, Kelly Elizabeth Turner, Crescent Sotheby's International Realty. ROAM MLS
- $259,9003 bd2 ba1.6k sqft20439 Egret Rd, Ponchatoula, LA 70454For Sale
 MLS ID #2574351, Sam N DiVittorio, Florida Parishes Realty, L.L.C.. ROAM MLS
- $274,9003 bd2 ba1.7k sqft42277 Broderick Ave, Ponchatoula, LA 70454For Sale
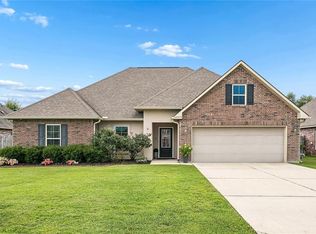 MLS ID #2560307, Jennifer Q Robertson, Thrive Real Estate LLC. ROAM MLS
- $235,0003 bd2 ba1.4k sqft21189 Beau Chateau Blvd, Ponchatoula, LA 70454For Sale
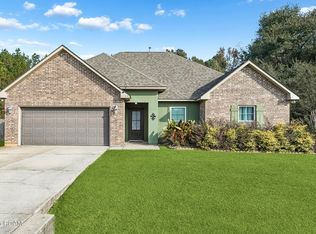 MLS ID #200IWH, Carolyn A Mahl, 1 Percent Lists Premier. ROAM MLS
- $270,0004 bd2 ba2.1k sqft42169 Broderick Ave, Ponchatoula, LA 70454For SaleMLS ID #2576034, Lane Thomas Sheasby, Keller Williams Realty Service. ROAM MLS
- $254,9994 bd2 ba1.9k sqft42132 Wood Ave, Ponchatoula, LA 70454For SaleMLS ID #2579539, Rachel S Pisciotta, Simply Real Estate LLC. ROAM MLS
- $239,9003 bd2 ba1.6k sqft42087 Wood Ave, Ponchatoula, LA 70454For SaleMLS ID #2561670, Thomas T Anthony, Monument Real Estate, LLC. ROAM MLS
- $290,0004 bd3 ba1.7k sqft42704 Brown Rd, Ponchatoula, LA 70454For SaleMLS ID #2576573, Julie A Cook, Coldwell Banker TEC. ROAM MLS
- $269,0003 bd2 ba1.5k sqft17150 Kayla Dr, Ponchatoula, LA 70454For SaleMLS ID #200MFQ, Joshua LOGAN Davis, Branch Real Estate, L.L.C.. ROAM MLS
- $255,0003 bd2 ba1.6k sqft42299 Cy Cir, Ponchatoula, LA 70454For SaleMLS ID #2582597, Zuheily Hernandez Lemoine, Good Roots Realty, LLC. ROAM MLS
- $239,0003 bd2 ba1.5k sqft17172 Beacon St, Ponchatoula, LA 70454For SaleMLS ID #200OVE, Jenay E Faciane, LPT Realty, LLC.. ROAM MLS
- $249,9993 bd2 ba1.6k sqft42309 Highway 445, Ponchatoula, LA 70454For SaleMLS ID #2578785, Sergio A Mesa, Elite Real Estate Advisors. ROAM MLS
- $255,0003 bd2 ba1.8k sqft40203 Cypress View Rd, Ponchatoula, LA 70454For SaleMLS ID #200MQT, Misty H. Lopez, 1 Percent Lists. ROAM MLS
- $229,0003 bd2 ba1.3k sqft39350 Brookfield Dr, Ponchatoula, LA 70454For SaleMLS ID #2547356, Sergio A Mesa, Elite Real Estate Advisors. ROAM MLS
- $226,5003 bd2 ba1.3k sqft20105 Elijah Bnd, Ponchatoula, LA 70454For SaleMLS ID #2573178, Cody LeBoeuf, 1 Percent Lists. ROAM MLS
- $233,0003 bd2 ba1.5k sqft40141 Olde Mill Ln, Ponchatoula, LA 70454For SaleMLS ID #2567091, Cory J Oubre, United Real Estate Partners. ROAM MLS
- $271,9502 bd2 ba1.7k sqft146 N 3rd St, Ponchatoula, LA 70454For SaleMLS ID #2561198, Catherine Costa Yoli, Berkshire Hathaway HS - Mandeville. ROAM MLS
- $329,0004 bd2 ba2.1k sqft20260 Clemson Way, Ponchatoula, LA 70454For SaleMLS ID #2573744, Samuel Worth Ellen, Branch Real Estate, L.L.C.. ROAM MLS
- $235,0003 bd2 ba1.4k sqft23035 Country River Dr, Ponchatoula, LA 70454For SaleMLS ID #2577148, Ashley Orlando Turner, Florida Parishes Realty, L.L.C.. ROAM MLS
