Welcome to upscale living in Deerfield, a gated Mandeville community with direct access to the Tammany Trace and convenient proximity to top-rated Mandeville schools situated in Flood Zone C. A dramatic wall of windows fills the living areas with natural light while framing tranquil views of the resort-style pool and spa. The backyard is a private, fenced oasis made for gatherings, featuring an outdoor kitchen equipped with a flat-top grill, gas grill, and Big Green Egg—creating the ultimate setting for weekend cookouts, game-day celebrations, or quiet evenings outdoors. Inside, the freshly painted home includes five bedrooms and four full bathrooms, including a guest bedroom and full bath on the main level. Upstairs, you will find three additional bedrooms plus a spacious playroom/media room/school room large enough to support multiple simultaneous uses. A downstairs dedicated office provides a private work-from-home space, while the home’s generous layout offers room to spread out, work, play, and entertain.
Additional highlights include a Rain Bird irrigation system, portable generator, roof replaced in 2020, and an oversized garage with epoxy-coated flooring and custom built-in shelving for exceptionally organized storage. Residents also enjoy access to the Deerfield community pool, adding another layer of convenience to this exceptional property that can readily accommodate a range of lifestyles.
Active under contract
$949,000
1070 Whitetail Dr, Mandeville, LA 70448
5beds
4,565sqft
Single Family Residence
Built in 2008
0.36 Acres Lot
$910,100 Zestimate®
$208/sqft
$108/mo HOA
What's special
Five bedroomsRain bird irrigation systemFreshly painted homeDownstairs dedicated officeGenerous layoutNatural lightDramatic wall of windows
- 26 days
- 671
- 50
Zillow last checked:
Listing updated:
Listed by:
Dominique Martin 504-289-4624,
United Real Estate Partners 985-256-5500
Source: GSREIN,MLS#: 2575259
Facts & features
Interior
Bedrooms & bathrooms
- Bedrooms: 5
- Bathrooms: 4
- Full bathrooms: 4
Primary bedroom
- Description: Flooring: Carpet
- Level: First
- Dimensions: 18.6 x 14.4
Bedroom
- Description: Flooring: Carpet
- Level: First
- Dimensions: 11.6 x 12.6
Bedroom
- Description: Flooring: Carpet
- Level: Second
- Dimensions: 14.2 x 12.6
Bedroom
- Description: Flooring: Carpet
- Level: Second
- Dimensions: 13.7 x 18.7
Bedroom
- Description: Flooring: Carpet
- Level: Second
- Dimensions: 13.2 x 12.5
Bonus room
- Description: Flooring: Carpet
- Level: Second
- Dimensions: 22.3 x 16.7
Breakfast room nook
- Description: Flooring: Tile
- Level: First
- Dimensions: 6.5 x 10
Dining room
- Description: Flooring: Wood
- Level: First
- Dimensions: 16.5 x 12.6
Family room
- Description: Flooring: Tile
- Level: First
- Dimensions: 13.5 x 14.1
Foyer
- Description: Flooring: Wood
- Level: First
- Dimensions: 11.4 x 8.9
Garage
- Description: Flooring: Other
- Level: First
- Dimensions: 24.6 x 23.6 x 26.6 x 24.6
Kitchen
- Description: Flooring: Tile
- Level: First
- Dimensions: 15.9 x 14.3
Living room
- Description: Flooring: Wood
- Level: First
- Dimensions: 16.9 x 13.6
Office
- Description: Flooring: Wood
- Level: First
- Dimensions: 11.7 x 12.4
Utility room
- Description: Flooring: Tile
- Level: First
- Dimensions: 6.6 x 8.3
Heating
- Gas, Multiple Heating Units
Cooling
- 3+ Units
Appliances
- Included: Cooktop, Double Oven, Dishwasher, Disposal, Ice Maker, Microwave, Refrigerator
Features
- Attic, Tray Ceiling(s), Guest Accommodations, Granite Counters, Jetted Tub
- Has fireplace: Yes
- Fireplace features: Gas
Interior area
- Total structure area: 5,402
- Total interior livable area: 4,565 sqft
Video & virtual tour
Property
Parking
- Total spaces: 3
- Parking features: Garage, Three or more Spaces
- Has garage: Yes
Features
- Levels: Two
- Stories: 2
- Patio & porch: Covered, Oversized, Patio, Porch
- Exterior features: Fence, Irrigation Sprinklers, Porch, Patio, Sound System, Outdoor Kitchen
- Pool features: Heated, In Ground
- Has spa: Yes
Lot
- Size: 0.36 Acres
- Dimensions: 109 x 150 x 175 x 99
- Features: City Lot, Oversized Lot
Details
- Additional structures: Cabana
- Parcel number: 52736
- Special conditions: None
Construction
Type & style
- Home type: SingleFamily
- Architectural style: Traditional
- Property subtype: Single Family Residence
Materials
- Brick, Stucco
- Foundation: Slab
- Roof: Shingle
Condition
- Excellent
- Year built: 2008
Utilities & green energy
- Sewer: Public Sewer
- Water: Public
Community & HOA
Community
- Security: Security System, Closed Circuit Camera(s), Fire Sprinkler System
- Subdivision: Deerfield
HOA
- Has HOA: Yes
- HOA fee: $1,300 annually
Location
- Region: Mandeville
Financial & listing details
- Price per square foot: $208/sqft
- Tax assessed value: $759,570
- Annual tax amount: $8,212
- Date on market: 9/22/2026
Estimated market value
$910,100
$865,000 - $956,000
$4,510/mo
Price history
| Date | Event | Price |
|---|---|---|
| 10/14/2026 | Contingent | $949,000$208/sqft |
Source:  GSREIN #2575259 Report a problem | ||
| 9/22/2026 | Listed for sale | $949,000+37.7%$208/sqft |
Source: GSREIN #2575259 Report a problem | ||
| 6/6/2014 | Sold | -- |
Source: GSREIN #985377 Report a problem | ||
| 4/4/2014 | Listed for sale | $689,000$151/sqft |
Source: Coldwell Banker TEC Realtors #985377 Report a problem | ||
| 2/24/2010 | Sold | -- |
Source: Public Record Report a problem | ||
Public tax history
| Year | Property taxes | Tax assessment |
|---|---|---|
| 2025 | $8,212 -3.6% | $75,957 |
| 2024 | $8,515 +23% | $75,957 +27.2% |
| 2023 | $6,924 | $59,734 |
| 2022 | $6,924 +0.2% | $59,734 |
| 2021 | $6,911 +0.1% | $59,734 |
| 2020 | $6,903 -16% | $59,734 -11.4% |
| 2019 | $8,214 -0.1% | $67,416 |
| 2018 | $8,226 -7.3% | $67,416 +5.3% |
| 2017 | $8,871 +12.4% | $64,016 |
| 2016 | $7,893 | $64,016 +13.1% |
| 2015 | $7,893 +12% | $56,612 +15.7% |
| 2014 | $7,047 +19.8% | $48,925 |
| 2013 | $5,882 -7.9% | $48,925 +10.5% |
| 2010 | $6,384 | $44,279 |
Find assessor info on the county website
Monthly payment
Est. payment
Payment breakdown
Explore the cost of this home by adjusting the details. Changes won't be saved.Climate risks
Neighborhood: 70448


Similar homes
- $949,0004 bd4 ba2.8k sqft2724 South St, Mandeville, LA 70448For Sale

 MLS ID #2569359, Gregg Tepper, Keller Williams Realty Services. GSREIN
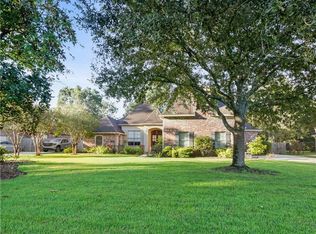
- $655,0005 bd3 ba3.2k sqft1068 Whitetail Dr, Mandeville, LA 70448For Sale
 MLS ID #2557047, Robert Santopadre, Compass Mandeville. GSREIN
- $899,0004 bd5 ba3.3k sqft222 Coffee St, Mandeville, LA 70448For Sale
 MLS ID #2548659, Puddy Robinson, Crescent Sotheby's International Realty. GSREIN
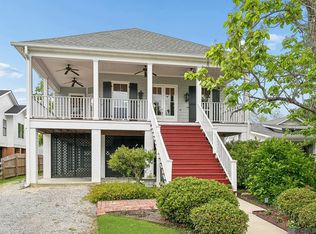
- $965,0004 bd3 ba2.6k sqft222 Lafitte St, Mandeville, LA 70448For Sale
 MLS ID #2026007156, Jerry del Rio, Del Rio Real Estate, Inc.. ROAM MLS
- $740,0004 bd4 ba2.9k sqft425 Carondelet St, Mandeville, LA 70448For SaleMLS ID #2579440, Darlene Gurievsky, Berkshire Hathaway HomeServices Preferred, REALTOR. GSREIN
- $529,0004 bd3 ba2.7k sqft337 Winchester Cir, Mandeville, LA 70448For SaleMLS ID #2574497, Donna Molina, The Real Estate Company, LLC. GSREIN
- $564,9004 bd4 ba2.6k sqft1538 Albert St, Mandeville, LA 70448For SaleMLS ID #2581211, David McGuire, Moss Real Estate Services LLC. GSREIN
- $799,0004 bd4 ba4.5k sqft23120 1088th Hwy, Mandeville, LA 70448For SaleMLS ID #2564304, Gina Constantino, ERA Top Agent Realty. GSREIN
- $679,0004 bd3 ba2.8k sqft864 Sweet Bay Dr, Mandeville, LA 70448For SaleMLS ID #2577943, Donna Barone, Compass Covington (LATT27). GSREIN
- $475,0004 bd3 ba2.4k sqft1403 Jackson St, Mandeville, LA 70448For SaleMLS ID #2581070, Rachel Ringen, Crescent Sotheby's International Realty. GSREIN
- $549,0005 bd3 ba2.9k sqft825 Sweet Bay Dr, Mandeville, LA 70448For SaleMLS ID #2569929, Tina Smith, K2 Realty LLC. GSREIN
- $570,0004 bd3 ba2.9k sqft7014 Longvue Dr, Mandeville, LA 70448For SaleMLS ID #2579605, Natalia Wagner, REACH Real Estate Solutions. GSREIN
- $559,0004 bd3 ba3k sqft205 Branch Ln, Mandeville, LA 70448For SaleMLS ID #2575695, KELLY WAGNER, Realty One Group Immobilia. GSREIN
- $689,0005 bd4 ba3.4k sqft553 Evergreen Dr, Mandeville, LA 70448For SaleMLS ID #2575040, Kimberly Everett, K2 Realty LLC. GSREIN
- $1,049,0004 bd4 ba4.5k sqft17239 Three Rivers Rd, Covington, LA 70433For SaleMLS ID #2581172, Christine Curtis, NOLA Living Realty. GSREIN
- $799,0005 bd4 ba3.7k sqft105 Woodlawn Ln, Mandeville, LA 70471For SaleMLS ID #2564352, Derek Johnson, XLV Realty LLC. GSREIN
- $499,5003 bd2 ba2.6k sqft2000 Ponderosa Pl, Mandeville, LA 70448For SaleMLS ID #2579766, Tammy Whitehead, Compass Mandeville. GSREIN
- $1,240,0003 bd6 ba4.3k sqft408 W Chase Ct, Mandeville, LA 70448For SaleMLS ID #2557571, Cody Currier, 1 Percent Lists. GSREIN
- $789,0004 bd3 ba2.6k sqft1711 Claiborne St, Mandeville, LA 70448For SaleMLS ID #2561921, Jennifer Schaff-Mutter, Compass Mandeville. GSREIN
