THE WOODLANDS ~ BRAND NEW ROOF (2025) ~ Sprawling 5-bedroom/3-bath home with an abundance of curb appeal in a popular, GATED community offering fantastic neighborhood amenities. Impeccably maintained by its original owner.INTERIOR > Dramatic two-story entry, low-maintenance wood-look tile flooring throughout most of the main living area, open floor plan, built-ins flanking the fireplace, and a wall of windows overlooking the park-like backyard. Kitchen features newer stainless appliances, including double ovens and refrigerator, granite countertops, two (2) pantries and more!EXTERIOR > Tons of curb appeal, mature landscaping front and back, in-ground sprinkler system, park-like backyard with newer privacy fence, rear yard access with parking for a boat or trailer, and a storage shed.EXTRAS > Brand new roof (2025), HVAC systems replaced (2024) and (2019), abundant storage, two (2) attics including one walk-in, pre-wired for a generator, and parking for multiple vehicles plus a recreational vehicle.COMMUNITY > The Woodlands is one of Mandeville’s most popular gated communities. Residents enjoy year-round social events, food trucks, two community swimming pools, tennis and basketball courts, a playground, and an open-air pavilion.LOCATION > Conveniently located with easy access to the I-12/1088 interchange, The Causeway, Pelican Park, The Mandeville Lakefront, The Trailhead and abundant shopping and dining options. Award-winning Mandeville schools and Preferred Flood Zone "C" are an added bonus! HOME WARRANTY INCLUDED!!!!!
Pending
$549,000
825 Sweet Bay Dr, Mandeville, LA 70448
5beds
2,980sqft
Single Family Residence
Built in 2002
0.35 Acres Lot
$534,500 Zestimate®
$184/sqft
$96/mo HOA
What's special
- 27 days
- 337
- 22
Zillow last checked:
Listing updated:
Listed by:
Tina Marie Smith,
K2 Realty LLC 985-234-9930
Source: ROAM MLS,MLS#: 2569929
Facts & features
Interior
Bedrooms & bathrooms
- Bedrooms: 5
- Bathrooms: 3
- Full bathrooms: 3
Primary bedroom
- Description: Flooring: Other
- Level: First
- Area: 224 Square Feet
- Dimensions: 16.00 x 14.00
Bedroom
- Description: Flooring: Carpet
- Level: First
- Area: 144 Square Feet
- Dimensions: 12.00 x 12.00
Bedroom
- Description: Flooring: Carpet
- Level: Second
- Area: 132 Square Feet
- Dimensions: 11.00 x 12.00
Bedroom
- Description: Flooring: Carpet
- Level: Second
- Area: 183.96 Square Feet
- Dimensions: 12.60 x 14.60
Bedroom
- Description: Flooring: Carpet
- Level: Second
- Area: 183.96 Square Feet
- Dimensions: 12.60 x 14.60
Breakfast
- Description: Ceiling Ht: 10, Flooring: Other
- Level: First
- Area: 171.36 Square Feet
- Dimensions: 12.60 x 13.60
Dining room
- Description: Ceiling Ht: 10, Flooring: Other
- Level: First
- Area: 176.4 Square Feet
- Dimensions: 14.00 x 12.60
Kitchen
- Description: Flooring: Other
- Level: First
- Area: 238 Square Feet
- Dimensions: 17.00 x 14.00
Laundry
- Description: Flooring: Other
- Level: First
- Area: 64 Square Feet
- Dimensions: 8.00 x 8.00
Living room
- Description: Ceiling Ht: 22, Flooring: Other
- Level: First
- Area: 274.4 Square Feet
- Dimensions: 19.60 x 14.00
Heating
- Central, Multiple Units
Cooling
- Central Air, Ceiling Fan(s), Multi Units
Appliances
- Included: Dryer, Disposal, Dishwasher, Microwave, Refrigerator, Washer, Stainless Steel Appliance(s), Cooktop
Features
- Pantry
- Flooring: Carpet, Other
- Has fireplace: Yes
- Fireplace features: Gas
Interior area
- Total structure area: 3,650
- Total interior livable area: 2,980 sqft
Video & virtual tour
Property
Parking
- Total spaces: 2
- Parking features: Attached Garage, RV Access/Parking
- Has garage: Yes
Features
- Levels: Two
- Stories: 2
- Fencing: Full,Other,Privacy,Wood
Lot
- Size: 0.35 Acres
- Dimensions: 91 x 174 x 90 x 161.00
- Features: Other, Rear Yard Vehicle Access
Details
- Additional structures: Shed(s)
- Parcel number: 51215
Construction
Type & style
- Home type: SingleFamily
- Architectural style: Traditional
- Property subtype: Single Family Residence
Materials
- Brick, Stucco, Vinyl Siding
- Foundation: Slab
- Roof: Asphalt,Shingle
Condition
- Year built: 2002
- Major remodel year: 2002
Details
- Warranty included: Yes
Utilities & green energy
- Sewer: Public Sewer
- Water: Public
- Utilities for property: Natural Gas Available
Community & HOA
Community
- Features: Gated
- Security: Security System
- Subdivision: The Woodlands
HOA
- Has HOA: Yes
- HOA fee: $287 quarterly
- HOA name: Woodlands POA
Location
- Region: Mandeville
Financial & listing details
- Price per square foot: $184/sqft
- Tax assessed value: $352,031
- Annual tax amount: $3,377
- Date on market: 10/1/2026
Estimated market value
$534,500
$508,000 - $561,000
$3,505/mo
Price history
| Date | Event | Price |
|---|---|---|
| 10/27/2026 | Pending sale | $549,000$184/sqft |
Source:  ROAM MLS #2569929 Report a problem | ||
| 10/16/2026 | Listed for sale | $549,000$184/sqft |
Source:  GSREIN #2569929 Report a problem | ||
| 8/2/2002 | Sold | -- |
Source: Agent Provided Report a problem | ||
Public tax history
| Year | Property taxes | Tax assessment |
|---|---|---|
| 2025 | $3,377 -3.5% | $35,203 |
| 2024 | $3,499 +3.5% | $35,203 +7.9% |
| 2023 | $3,381 | $32,613 |
| 2022 | $3,381 +0.2% | $32,613 |
| 2021 | $3,375 +0.1% | $32,613 |
| 2020 | $3,371 +13.1% | $32,613 +12.8% |
| 2019 | $2,980 -0.1% | $28,904 |
| 2018 | $2,985 -25.5% | $28,904 |
| 2017 | $4,005 +34% | $28,904 |
| 2016 | $2,989 | $28,904 +4.6% |
| 2015 | $2,989 +2% | $27,627 |
| 2014 | $2,931 +1% | $27,627 |
| 2013 | $2,901 | $27,627 |
Find assessor info on the county website
Monthly payment
Est. payment
Payment breakdown
Explore the cost of this home by adjusting the details. Changes won't be saved.Climate risks
Neighborhood: 70448
Similar homes
- $570,0004 bd3 ba2.9k sqft7014 Longvue Dr, Mandeville, LA 70448For Sale

 MLS ID #2579605, Natalia B Wagner, REACH Real Estate Solutions. ROAM MLS
- $335,0004 bd3 ba2.3k sqft1317 Fairfield Dr, Mandeville, LA 70448For Sale
 MLS ID #000ATQ, Theresa Eschete, Fleur De Lis Realty Group. ROAM MLS
- $655,0005 bd3 ba3.2k sqft1068 Whitetail Dr, Mandeville, LA 70448For Sale
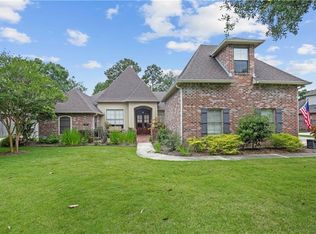 MLS ID #2557047, Robert V Santopadre, Compass Mandeville. ROAM MLS
- $505,0005 bd3 ba3.2k sqft1424 Woodmere Dr, Mandeville, LA 70471For Sale
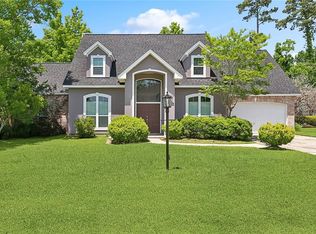 MLS ID #2571163, Meghan Christina Mercadel, Arbor and Bloom Realty Co., LLC. ROAM MLS
- $445,0004 bd3 ba2.5k sqft102 Castine Oaks Dr, Mandeville, LA 70448For SaleMLS ID #2567123, Erik J Henning, The W Group Real Estate LLC. ROAM MLS
- $749,0004 bd4 ba3.1k sqft300 Independence Dr, Mandeville, LA 70471For SaleMLS ID #2568095, Joan D Gokey, Century 21 Lakeshore. ROAM MLS
- $389,0004 bd3 ba2k sqft1429 Lamarque St, Mandeville, LA 70448For SaleMLS ID #2582267, Donna M Glaudi, REVE, REALTORS. ROAM MLS
- $545,0004 bd4 ba3.2k sqft914 Beau Chene Dr, Mandeville, LA 70471For SaleMLS ID #2571851, Joseph A Deraney, Keller Williams Realty Service. ROAM MLS
- $379,9003 bd2 ba2k sqft2365 Cours Carson St, Mandeville, LA 70448For SaleMLS ID #2577058, Jackie W Miller, Century 21 Investment Realty. ROAM MLS
- $535,0004 bd3 ba2.8k sqft52 Walnut Pl, Covington, LA 70433For SaleMLS ID #2577663, Sara B Burns, United Real Estate Partners. ROAM MLS
- $525,0004 bd3 ba2.9k sqft713 Kellywood Ct, Covington, LA 70433For SaleMLS ID #2579658, Alicia C Lagarde, ALC REALTY. ROAM MLS
- $570,0004 bd5 ba3.5k sqft511 River Oaks Dr, Covington, LA 70433For SaleMLS ID #2572448, Caiden L McNulty, Berkshire Hathaway HS - Mandeville. ROAM MLS
- $484,0003 bd3 ba3k sqft306 Trinity Ln, Mandeville, LA 70471For SaleMLS ID #2582276, Christina M Ingrassia, Compass Historic. ROAM MLS
- $519,9005 bd3 ba3k sqft441 Laurelleaf Ln, Covington, LA 70433For SaleMLS ID #2573736, Steve C. Lee, Watermark Realty, LLC. ROAM MLS
- $615,0005 bd3 ba3.1k sqft22 Wishing Well Ct, Covington, LA 70433For SaleMLS ID #2490211, Khalid A Alahmed, United Real Estate Partners. ROAM MLS
- $415,0005 bd4 ba2.4k sqft24248 Cane Bayou Ln, Lacombe, LA 70445For SaleMLS ID #2576881, Laura P Province, 1 Percent Lists Gulf South. ROAM MLS
- $535,0004 bd3 ba2.8k sqft512 Kristian Ct, Madisonville, LA 70447For SaleMLS ID #2568000, Michael E Stawski, United Real Estate Partners. ROAM MLS
- $575,0004 bd4 ba3.5k sqft1267 Avenue Du Chateau, Covington, LA 70433For SaleMLS ID #2558033, Lesly R Sica, Berkshire Hathaway HS - Mandeville. ROAM MLS
- $485,7003 bd3 ba3.4k sqft69170 4th Ave, Covington, LA 70433For SaleMLS ID #2575230, Mireille A Landry, Compass Mandeville. ROAM MLS
- $670,0005 bd4 ba3.6k sqft450 Steeple Pl, Mandeville, LA 70471For SaleMLS ID #2562754, Cameron P McNulty, Berkshire Hathaway HS - Mandeville. ROAM MLS
