Skip main navigation
Off market
  • $693,900

    1 Spinnaker Ct, Hainesport, NJ 08036

    4beds
    2,580sqft
    SingleFamily
    Built in 2001
    0.36 Acres Lot
    $693,900 Zestimate®
    $269/sqft
    $4,198 Estimated rent

    Home value

    $693,900

    $659,000 - $729,000

    $4,198/mo

    Zestimate® history
    Loading
    Loading...

    Owner options

    List your home for rent

    $4,198/mo

    Rent Zestimate®

    Find your next renter with Zillow Rental Manager. Plus, with online applications, you can quickly screen prospective tenants – for free.

    Learn more

    $4,198/mo

    Rent Zestimate®

    Refinance and save

    $4,873/mo

    Est. payment

    Refinancing to a lower rate could help reduce your monthly payments and save thousands over the life of the loan.

    See today's rates

    $4,873/mo

    Est. payment

    Explore your selling options

    Work with a Zillow partner agent

    Leverage their expertise and Zillow's premium Showcase listings to get your home seen by more buyers.

    Get started

    List with your own agent

    Get your home in front of millions of buyers by listing it on Zillow.

    Learn how to do it

    Sell it yourself

    Take full control of how buyers see your home on Zillow by listing For Sale by Owner (FSBO).

    List your home

    What's special

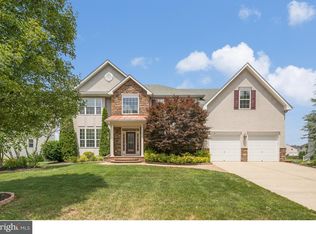
    Welcome to This Bright And Beautiful Stratton II Model Nestled On A Professionally Landscaped Corner Lot, Right Across The Street From The Lake In The Sought After Development Of Lakeside! Enter This Two Story Center Hall Colonial And Be Greeted With Gleaming Hardwood Flooring Extending From The Foyer To Both The Formal Living And Dining Rooms! The Living Room Is So Truly Spacious, While The Formal Dining Room Boasts Decorative Wainscoting & Elegant Crown Molding. The Kitchen Is Just Grand And Offers An Abundance of Upgraded 42 Inch Cabinets, Center Island w Room For Two, Granite Counters, Decorative Backsplash, Warm Tile Flooring And A Large Eat-In Area. Best Of All Its Open To The Family Room, Graced With An Abundance Of Windows And A Warm And Inviting Fireplace! Sliding Glass Doors From The Kitchen Lead To A Lovely Deck Overlooking A Beautifully Landscaped Yard With Flowering Bushes And Trees. Just Off The Kitchen You Will Find A Large Study With Beautiful Hardwood Flooring And Chair Rail. The Updated Powder Room Is Just Off The Study, Creating The Opportunity For A First Floor In-Law Suite If The Need Were To Arise. The Laundry Room Completes The First Floor. The Second Floor Includes A Generously Sized Master Suite With A Dramatic Vaulted Ceiling, His And Her Closets, Master Bath With Dual Sinks, Garden Tub, And Enclosed Shower. Three Additional Nice Sized Bedrooms And A Hall Bath Complete The Second Floor. Other Wonderful Features Of This Happy Home Include A Full Basement, Fresh Paint And Carpet, 12 Zone House Generator, Sprinkler System, Invisible Dog Fence, And A Lovely View Of The Lake. A Commuters Dream Just Moments From Major Roadways And Joint Mcguire AFB. One Year First American Home Warranty Included!

    This property is off market, which means it's not currently listed for sale or rent on Zillow. This may be different from what's available on other websites or public sources.

    Facts & features

    Interior

    Bedrooms & bathrooms
    • Bedrooms: 4
    • Bathrooms: 3
    • Full bathrooms: 2
    • 1/2 bathrooms: 1
    Heating
    • Forced air
    Cooling
    • Central
    Appliances
    • Included: Dishwasher, Dryer, Microwave, Refrigerator, Washer
    Features
    • Ceiling Fan(s), Kitchen Island, Walk-In Closet(s), Dining Area, Soaking Tub, Carpet, Open Floorplan, Sprinkler System, Formal/Separate Dining Room, Breakfast Area, Family Room Off Kitchen, Combination Kitchen/Living, Stall Shower, Tub Shower, Additional Stairway
    • Has fireplace: Yes
    Interior area
    • Total interior livable area: 2,580 sqft
    • Finished area below ground: 0

    Property

    Parking
    • Total spaces: 2
    • Parking features: Garage - Attached
    Features
    • Exterior features: Vinyl
    Lot
    • Size: 0.36 Acres
    Details
    • Parcel number: 160010000000400001
    • Special conditions: Standard

    Construction

    Type & style
    • Home type: SingleFamily
    • Architectural style: Contemporary
    Condition
    • Year built: 2001

    Community & neighborhood

    Location
    • Region: Hainesport
    • Municipality: HAINESPORT TWP

    HOA & financial

    HOA
    • Has HOA: Yes
    • HOA fee: $37 monthly

    Other

    Other facts
    • Heating: Forced Air
    • Appliances: Dishwasher, Refrigerator, Built-in Microwave, Water Heater, Dryer, Washer, Oven - Single
    • AssociationYN: true
    • FireplaceYN: true
    • InteriorFeatures: Ceiling Fan(s), Kitchen Island, Walk-In Closet(s), Dining Area, Soaking Tub, Carpet, Open Floorplan, Sprinkler System, Formal/Separate Dining Room, Breakfast Area, Family Room Off Kitchen, Combination Kitchen/Living, Stall Shower, Tub Shower, Additional Stairway
    • GarageYN: true
    • AttachedGarageYN: true
    • HeatingYN: true
    • CoolingYN: true
    • StructureType: Detached
    • ConstructionMaterials: Vinyl Siding
    • StoriesTotal: 2
    • ArchitecturalStyle: Contemporary
    • SpecialListingConditions: Standard
    • ParkingFeatures: Driveway, Attached Garage, Garage Door Opener, Garage Faces Front
    • CoveredSpaces: 2
    • Cooling: Central Air
    • BelowGradeFinishedArea: 0
    • MlsStatus: Pending
    • Municipality: HAINESPORT TWP
    • TaxAnnualAmount: 8955.0

    Price history

    DateEventPrice
    11/30/2020Sold$435,000$169/sqft
    Source: Public Record Report a problem
    9/8/2020Pending sale$435,000$169/sqft
    Source: Keller Williams Realty - Moorestown #NJBL380212 Report a problem
    9/3/2020Listed for sale$435,000+76.2%$169/sqft
    Source: Keller Williams Realty - Moorestown #NJBL380212 Report a problem
    4/16/2001Sold$246,850$96/sqft
    Source: Public Record Report a problem

    Public tax history

    YearProperty taxesTax assessment
    2025$9,623 +4.4%$361,100
    2024$9,219 $361,100
    2023-- $361,100
    2022$9,046 $361,100
    2021$9,046 +2.4%$361,100
    2020$8,836 +2.9%$361,100
    2019$8,583 +1.1%$361,100
    2018$8,489 +2.2%$361,100
    2017$8,305 +2.2%$361,100
    2016$8,125 +5.8%$361,100
    2015$7,681 +2.5%$361,100
    2014$7,496 -0.5%$361,100
    2013$7,535 -0.5%$361,100 +69.2%
    2012$7,571 +1.8%$213,400
    2011$7,439 +0.7%$213,400
    2010$7,386 +2.1%$213,400
    2009$7,234 -0.6%$213,400
    2008$7,277 +4.8%$213,400
    2007$6,946 +4.9%$213,400
    2006$6,622 +6.9%$213,400 +1.5%
    2005$6,192 +6.8%$210,200
    2004$5,799 $210,200
    2003-- $210,200
    2002-- $210,200

    Find assessor info on the county website

    Neighborhood: 08036

    Nearby schools

    GreatSchools rating
    Schools provided by the listing agent
    • District: HAINESPORT TOWNSHIP PUBLIC SCHOOLS

    Source: The MLS. This data may not be complete. We recommend contacting the local school district to confirm school assignments for this home.

    Get a cash offer in 3 minutes
    Find out how much your home could sell for in as little as 3 minutes with a no-obligation cash offer.
    Estimated market value
    $693,900
    Get a cash offer in 3 minutes
    Find out how much your home could sell for in as little as 3 minutes with a no-obligation cash offer.
    Estimated market value
    $693,900