Skip main navigation
Off market
Street View
  • $812,300

    31 Edgewater Dr, Hainesport, NJ 08036

    4beds
    3baths
    3,274sqft
    SingleFamily
    Built in 2003
    0.29 Acres Lot
    $812,300 Zestimate®
    $248/sqft
    $4,786 Estimated rent

    Home value

    $812,300

    $772,000 - $853,000

    $4,786/mo

    Zestimate® history
    Loading
    Loading...

    Owner options

    List your home for rent

    $4,786/mo

    Rent Zestimate®

    Find your next renter with Zillow Rental Manager. Plus, with online applications, you can quickly screen prospective tenants – for free.

    Learn more

    $4,786/mo

    Rent Zestimate®

    Refinance and save

    $5,728/mo

    Est. payment

    Refinancing to a lower rate could help reduce your monthly payments and save thousands over the life of the loan.

    See today's rates

    $5,728/mo

    Est. payment

    Explore your selling options

    Work with a Zillow partner agent

    Leverage their expertise and Zillow's premium Showcase listings to get your home seen by more buyers.

    Get started

    List with your own agent

    Get your home in front of millions of buyers by listing it on Zillow.

    Learn how to do it

    Sell it yourself

    Take full control of how buyers see your home on Zillow by listing For Sale by Owner (FSBO).

    List your home

    What's special

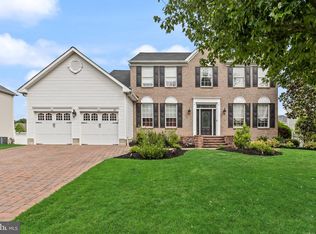
    A special home in a unique setting; you'll be saying yes before you even walk in. Large and spacious with curb appeal and great views; on a dramatic rise. Park like landscaping, paver walkway and porch welcome, but don't miss the view- turn around to see Monarch Lake and its expansive open spaces. Like a page out of a magazine, the foyer and staircase draw your eye to the balcony adding a modern sensibility of openness with high ceilings. From the entry, see the sparkle and light from the formal dining room, the other side, inviting and perfect for tucking your feet in for some quiet time. The first floor offers a very large home office with French doors just off the family room. The family room is both dramatic and cozy with 2-story ceiling and gas fireplace that easily moves into the large eat-in gourmet kitchen -the hub of family life and entertaining! Granite countertops, a bar-stool island and on trend white cabinets. The kitchen has a sliding door onto the backyard and patio extending the living and entertaining space seamlessly. The patio has plenty of space for eating and seating and curves with the landscape. The backyard, is fenced creating a private oasis. Laundry, powder room and garage access are all off the kitchen. This home offers custom details and upgrades including crown mouldings, shadowboxes and lighting. To the second floor, head up from the kitchen to the private family living space. This home features 4 large bedrooms, with natural light and lake views from front of home. The second floor is open with an overlook onto the family room and center hall entry. Three large and bright bedrooms share a full hall bath while the master suite is a true suite and down the hall from the providing a retreat from it all. Exceptionally large and well laid out ? the master bedroom offers a large sitting area, walk-in closets and a well-appointed master bath with granite counter and double vanity. Take the entry staircase down to get the full effect of this home's openness and drama ? every space is well proportioned, bright with natural light, and ready for family time or entertaining ? this is home. But there's more and it's the basement; an expansive space that offers a large finished living area as well as huge storage area. A must-see home in a unique setting ? the Creekview Community includes the views of Monarch Lake and walking paths of natural beauty while being conveniently located off Route 38, near 295 and the NJ Turnpike. 2018-11-28

    This property is off market, which means it's not currently listed for sale or rent on Zillow. This may be different from what's available on other websites or public sources.

    Facts & features

    Interior

    Bedrooms & bathrooms
    • Bedrooms: 4
    • Bathrooms: 3
    Heating
    • Forced air, Gas
    Cooling
    • Central
    Appliances
    • Included: Dishwasher, Garbage disposal, Range / Oven
    Features
    • CeilngFan(s), Attic/House Fan, Kitchen - Eat-In, Kitchen - Island, Butlers Pantry
    • Flooring: Carpet, Hardwood
    Interior area
    • Total interior livable area: 3,274 sqft

    Property

    Parking
    • Total spaces: 2
    Features
    • Exterior features: Vinyl, Brick
    • Has view: Yes
    • View description: Water
    • Has water view: Yes
    • Water view: Water
    Lot
    • Size: 0.29 Acres
    Details
    • Parcel number: 160010000000400002

    Construction

    Type & style
    • Home type: SingleFamily
    Materials
    • Roof: Other
    Condition
    • Year built: 2003

    Community & HOA

    HOA
    • Has HOA: Yes
    • HOA fee: $27 monthly
    Location
    • Region: Hainesport

    Financial & listing details

    • Price per square foot: $248/sqft
    • Tax assessed value: $421,800
    • Annual tax amount: $11,241

    Price history

    DateEventPrice
    12/13/2018Sold$484,000-0.2%$148/sqft
    Source: Public Record Report a problem
    10/4/2018Pending sale$484,900$148/sqft
    Source: BHHS Fox & Roach - Mt. Laurel Home Marketing Center #1002101748 Report a problem
    7/26/2018Listed for sale$484,900-2%$148/sqft
    Source: BHHS Fox & Roach-Mt Laurel #1002101748 Report a problem
    5/13/2014Listing removed$494,900$151/sqft
    Source: Berkshire Hathaway HomeServices Fox & Roach, Realtors #6311263 Report a problem
    11/26/2013Listed for sale$494,900-10%$151/sqft
    Source: BHHS Fox & Roach-Mt Laurel #6311263 Report a problem
    12/12/2008Listing removed$549,900$168/sqft
    Source: Homes & Land #5350604 Report a problem
    7/25/2008Price change$549,900-3.5%$168/sqft
    Source: Prudential Real Estate #5350604 Report a problem
    5/29/2008Listed for sale$569,900+93.5%$174/sqft
    Source: Prudential Real Estate #5350604 Report a problem
    8/21/2001Sold$294,495$90/sqft
    Source: Public Record Report a problem

    Public tax history

    YearProperty taxesTax assessment
    2025$11,241 +4.4%$421,800
    2024$10,769 $421,800
    2023-- $421,800
    2022$10,566 $421,800
    2021$10,566 +2.4%$421,800
    2020$10,321 +2.9%$421,800
    2019$10,026 +1.1%$421,800
    2018$9,917 +2.2%$421,800
    2017$9,701 +2.2%$421,800
    2016$9,491 +5.8%$421,800
    2015$8,972 +2.5%$421,800
    2014$8,757 +0.9%$421,800
    2013$8,683 -0.5%$421,800 +71.5%
    2012$8,725 +1.8%$245,900
    2011$8,572 +0.7%$245,900
    2010$8,511 +2.1%$245,900
    2009$8,336 -0.6%$245,900
    2008$8,385 +4.8%$245,900
    2007$8,004 +4.9%$245,900
    2006$7,630 +5.3%$245,900
    2005$7,244 +6.8%$245,900
    2004$6,784 $245,900
    2003-- $245,900
    2002-- $245,900
    Find assessor info on the county website

    Neighborhood: 08036

    Nearby schools

    GreatSchools rating
    Schools provided by the listing agent
    • Elementary: HAINESPORT E.S.
    • High: Rancocas Valley Regional
    • District: Rancocas Valley Regional Schools

    Source: The MLS. This data may not be complete. We recommend contacting the local school district to confirm school assignments for this home.

    Get a cash offer in 3 minutes
    Find out how much your home could sell for in as little as 3 minutes with a no-obligation cash offer.
    Estimated market value
    $812,300
    Get a cash offer in 3 minutes
    Find out how much your home could sell for in as little as 3 minutes with a no-obligation cash offer.
    Estimated market value
    $812,300