Skip main navigation
Off market
  • $2,173,200

    1 Springfield Ct, Pleasantville, NY 10570

    5beds
    5,172sqft
    SingleFamily
    Built in 2013
    0.51 Acres Lot
    $2,173,200 Zestimate®
    $420/sqft
    $12,999 Estimated rent

    Home value

    $2,173,200

    $2.02M - $2.37M

    $12,999/mo

    Zestimate® history
    Loading
    Loading...

    Owner options

    List your home for rent

    $12,999/mo

    Rent Zestimate®

    Find your next renter with Zillow Rental Manager. Plus, with online applications, you can quickly screen prospective tenants – for free.

    Learn more

    $12,999/mo

    Rent Zestimate®

    Refinance and save

    $12,031/mo

    Est. payment

    Refinancing to a lower rate could help reduce your monthly payments and save thousands over the life of the loan.

    See today's rates

    $12,031/mo

    Est. payment

    Explore your selling options

    Work with a Zillow partner agent

    Leverage their expertise and Zillow's premium Showcase listings to get your home seen by more buyers.

    Get started

    List with your own agent

    Get your home in front of millions of buyers by listing it on Zillow.

    Learn how to do it

    Sell it yourself

    Take full control of how buyers see your home on Zillow by listing For Sale by Owner (FSBO).

    List your home

    What's special

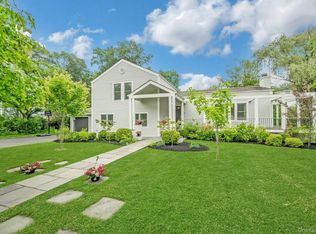
    Welcome to 1 Springfield Court, a gorgeous 5 bd/4.5 bath custom-built home in the highly sought after Village of Pleasantville. Tucked away and privately situated on a level beautifully landscaped .50 acre lot at the end of a secluded street- you'll have the space and comfort to relax and play. This spacious home is over 3600+ sq ft. with 9' ceilings or larger on the two main levels with an additional 1550 sq ft. in a well-lit walk out basement. First impressions are everything and the entryway does not disappoint. The first floor features a dramatic 2 story foyer with a stunning oversized tiered glass chandelier that's the perfect accessory to the natural sunlight that beams through the entry window. Get inspired in the sun soaked office with French doors, two large windows and custom wall unit. Host family gatherings and fabulous dinner parties in the large dining room with a jaw dropping chandelier that deserves the attention it receives. A pass thru butler pantry invites you into a bright and cheery custom designed chefs kitchen complete with all the extras you never knew you needed. Just off the Kitchen is the Laundry and Mudroom leading to the double car, climate controlled Garage with epoxy flooring and custom built ins for efficient storage and accessibility. The open concept main level offers an abundance of space and seamless flow. Upstairs, the large master suite boasts a glass fireplace, tiered ceiling, custom his and her closets and a gorgeous en-suite marble floor bath with large shower and jetted soaking tub that's big enough for two. 4 additional bedrooms have all the extra touches including a loft with a custom built in industrial ladder and window nook as well as two full baths. Unbelievable condition with all the bells and whistles. A smart home with high end lighting, neutral paint colors, crown mounding, built-ins, custom window treatments, and hardwood flooring throughout. Homeowners will enjoy the best of two towns- a quick walk to downtown Chappaqua and all the perks of Pville. The Village of Pleasantville is well known for its walkability, exceptional schools, beloved Farmers market, Annual Music Festival, Pool, the Jacob Burns Theater, Train Station and its many hot-spots to shop and dine. If you're looking for a smaller community, then Pleasantville is the perfect place to call home.

    This property is off market, which means it's not currently listed for sale or rent on Zillow. This may be different from what's available on other websites or public sources.
    Facts & features

    Interior

    Bedrooms & bathrooms
    • Bedrooms: 5
    • Bathrooms: 5
    • Full bathrooms: 4
    • 1/2 bathrooms: 1
    Heating
    • Other, Other
    Cooling
    • Central
    Appliances
    • Included: Dishwasher, Dryer, Microwave, Refrigerator, Washer
    Features
    • Basement: Finished
    • Has fireplace: Yes
    Interior area
    • Total interior livable area: 5,172 sqft

    Property

    Parking
    • Total spaces: 2
    • Parking features: Garage - Attached
    Features
    • Exterior features: Wood
    Lot
    • Size: 0.51 Acres
    Details
    • Parcel number: 55340099112151

    Construction

    Type & style
    • Home type: SingleFamily
    • Architectural style: Colonial
    Materials
    • Wood
    Condition
    • Year built: 2013

    Community & neighborhood

    Location
    • Region: Pleasantville

    Price history

    DateEventPrice
    9/1/2021Sold$1,530,000-4.4%$296/sqft
    Source: OneKey® MLS as distributed by MLS GRID #H6113860 Report a problem
    6/11/2021Pending sale$1,600,000$309/sqft
    Source: OneKey® MLS as distributed by MLS GRID #H6113860 Report a problem
    5/13/2021Listed for sale$1,600,000+32.8%$309/sqft
    Source: OneKey® MLS as distributed by MLS GRID #H6113860 Report a problem
    10/2/2014Sold$1,205,000$233/sqft
    Source: OneKey® MLS as distributed by MLS GRID #H3406107 Report a problem

    Public tax history

    YearProperty taxesTax assessment
    2025-- $17,800
    2024-- $17,800
    2023-- $17,800
    2022-- $17,800 +4.4%
    2021-- $17,050
    2020-- $17,050
    2019-- $17,050 -4.7%
    2018-- $17,900
    2017-- $17,900
    2016-- $17,900
    2015-- $17,900 +336.6%
    2014-- $4,100 +134.3%
    2013-- $1,750
    2012-- $1,750
    2011-- $1,750

    Find assessor info on the county website

    Neighborhood: 10570

    Nearby schools

    GreatSchools rating
    Schools provided by the listing agent
    • Elementary: Bedford Road School
    • Middle: Pleasantville Middle School
    • High: Pleasantville High School
    • District: Pleasantville

    Source: The MLS. This data may not be complete. We recommend contacting the local school district to confirm school assignments for this home.