Welcome to a half acre of heaven. You will fall in love with the incredible landscaping and gardening that has entertained garden club members. The glorious interior is light and bright with lots of windows strategically placed for viewing the beautiful outdoors. Plus, there is additional recessed lighting. The main level consists of a gracious entry foyer and guest closet, along with a powder room. Additionally, on this level, there is the large living room with an easy gas fire plae and door to a lanai style wrap around trex deck. There is also the dining room and an eat-in-kitchen with all the accoutrements and stainless steel appliances. plus a door to the back deck and oversized patio. The second level is a short and artful staircase to the second level. Here you will find the large primary suite with beautiful bathroom and several customized closets. There are two other bedrooms on this level and a full bathroom. Enjoy the comfort of radiant floor heating in both the kitchen and primary bathroom. You will spend a lot of time on the lower level, which has a large muti-purpose room with plenty of space for an exercise area, an entertainment area, and a possible office area. You will also find a bedroom, a full bath, the laundry room, garage access, and doors to the huge back patio where you can relax--a hot tub and firepit are there for you and come with the house! The house is situated between Chappaqua and Pleasantville and provides easy access to both downtown areas, recreation, trains and highways. This is a move-in ready home you will always remember.
Sold for $1,445,000
$1,445,000
31 Pierce Drive, Pleasantville, NY 10570
4beds
2,600sqft
Single Family Residence, Residential
Built in 1985
0.5 Acres Lot
$1,552,700 Zestimate®
$556/sqft
$7,482 Estimated rent
Home value
$1,552,700
$1.48M - $1.65M
$7,482/mo
Zestimate® history
Owner options
List your home for rent
$7,482/mo
Rent Zestimate®
Find your next renter with Zillow Rental Manager. Plus, with online applications, you can quickly screen prospective tenants – for free.
$7,482/mo
Rent Zestimate®
Refinance and save
$9,542/mo
Est. payment
Refinancing to a lower rate could help reduce your monthly payments and save thousands over the life of the loan.
$9,542/mo
Est. payment
Explore your selling options
Work with a Zillow partner agent
Leverage their expertise and Zillow's premium Showcase listings to get your home seen by more buyers.
Get startedList with your own agent
Get your home in front of millions of buyers by listing it on Zillow.
Learn how to do itSell it yourself
Take full control of how buyers see your home on Zillow by listing For Sale by Owner (FSBO).
List your homeWhat's special
Zillow last checked:
Listing updated:
Listed by:
Peter Chong 914-469-1888,
RE/MAX Prime Properties 914-723-1212,
Miriam E. Dunn 914-523-8638,
RE/MAX Prime Properties
Bought with:
Harriet Libov, 10301200632
Houlihan Lawrence Inc.
Source: OneKey® MLS as distributed by MLS GRID,MLS#: 969776
Facts & features
Interior
Bedrooms & bathrooms
- Bedrooms: 4
- Bathrooms: 4
- Full bathrooms: 3
- 1/2 bathrooms: 1
Heating
- Baseboard, Natural Gas, Radiant, Radiant Floor
Cooling
- Central Air
Appliances
- Included: Cooktop, Dishwasher, Dryer, Exhaust Fan, Gas Cooktop, Oven, Refrigerator, Stainless Steel Appliance(s), Washer, Wine Refrigerator
- Laundry: Washer/Dryer Hookup, Laundry Room
Features
- Entrance Foyer, Formal Dining, High Ceilings, Primary Bathroom, Open Floorplan, Open Kitchen, Recessed Lighting, Storage
- Flooring: Hardwood
- Windows: Skylight(s)
- Basement: Unfinished
- Attic: Crawl
- Number of fireplaces: 1
- Fireplace features: Gas
Interior area
- Total structure area: 2,600
- Total interior livable area: 2,600 sqft
Property
Parking
- Total spaces: 6
- Parking features: Driveway
- Garage spaces: 2
- Has uncovered spaces: Yes
Features
- Levels: Three Or More
- Exterior features: Fire Pit
Lot
- Size: 0.5 Acres
Details
- Parcel number: 3403099011000020130000
- Special conditions: None
Construction
Type & style
- Home type: SingleFamily
- Architectural style: Contemporary
- Property subtype: Single Family Residence, Residential
Materials
- Advanced Framing Technique, HardiPlank Type, Stucco
Condition
- Updated/Remodeled
- Year built: 1985
Utilities & green energy
- Sewer: Public Sewer
- Water: Public
- Utilities for property: Electricity Connected, Natural Gas Connected, Sewer Connected, Trash Collection Public, Water Connected
Community & HOA
HOA
- Has HOA: No
Location
- Region: Pleasantville
Financial & listing details
- Price per square foot: $556/sqft
- Tax assessed value: $12,950
- Annual tax amount: $34,343
- Date on market: 3/17/2026
- Cumulative days on market: 20 days
- Listing agreement: Exclusive Right To Sell
- Electric utility on property: Yes
Price history
| Date | Event | Price |
|---|---|---|
| 7/31/2026 | Sold | $1,445,000+0.7%$556/sqft |
Source:  OneKey® MLS as distributed by MLS GRID #969776 Report a problem OneKey® MLS as distributed by MLS GRID #969776 Report a problem | ||
| 4/6/2026 | Pending sale | $1,435,000$552/sqft |
Source: OneKey® MLS as distributed by MLS GRID #969776 Report a problem | ||
| 3/17/2026 | Listed for sale | $1,435,000$552/sqft |
Source: OneKey® MLS as distributed by MLS GRID #969776 Report a problem | ||
| 8/12/2025 | Listing removed | $1,435,000$552/sqft |
Source: OneKey® MLS as distributed by MLS GRID #877795 Report a problem | ||
| 6/18/2025 | Listed for sale | $1,435,000+14.8%$552/sqft |
Source: OneKey® MLS as distributed by MLS GRID #877795 Report a problem | ||
| 5/9/2022 | Sold | $1,250,000+25.1%$481/sqft |
Source: OneKey® MLS as distributed by MLS GRID #H6169137 Report a problem | ||
| 3/15/2022 | Pending sale | $999,000$384/sqft |
Source: OneKey® MLS as distributed by MLS GRID #H6169137 Report a problem | ||
| 3/8/2022 | Listing removed | -- |
Source: OneKey® MLS as distributed by MLS GRID #H6169137 Report a problem | ||
| 3/3/2022 | Listed for sale | $999,000+17.5%$384/sqft |
Source: OneKey® MLS as distributed by MLS GRID #H6169137 Report a problem | ||
| 11/3/2020 | Sold | $850,000+0.1%$327/sqft |
Source: OneKey® MLS as distributed by MLS GRID #H6062026 Report a problem | ||
| 8/20/2020 | Listed for sale | $849,000$327/sqft |
Source: Houlihan Lawrence #H6062026 Report a problem | ||
Public tax history
| Year | Property taxes | Tax assessment |
|---|---|---|
| 2025 | -- | $12,950 |
| 2024 | -- | $12,950 |
| 2023 | -- | $12,950 |
| 2022 | -- | $12,950 +23.9% |
| 2021 | -- | $10,450 |
| 2020 | -- | $10,450 |
| 2019 | -- | $10,450 |
| 2018 | -- | $10,450 |
| 2017 | -- | $10,450 |
| 2016 | -- | $10,450 |
| 2015 | -- | $10,450 |
| 2014 | -- | $10,450 |
| 2013 | -- | $10,450 |
| 2012 | -- | $10,450 |
| 2011 | -- | $10,450 |
| 2010 | -- | $10,450 |
| 2009 | -- | $10,450 |
| 2008 | -- | $10,450 |
| 2007 | -- | $10,450 |
| 2006 | -- | $10,450 |
| 2005 | -- | $10,450 |
| 2004 | -- | $10,450 |
| 2003 | -- | $10,450 |
| 2002 | -- | $10,450 |
| 2001 | -- | $10,450 |
| 2000 | -- | $10,450 |
| 1999 | -- | $10,450 |
Find assessor info on the county website
Neighborhood: 10570
Nearby homes
- $1,887,5005 bd4 ba4.4k sqft35 Pierce Dr, Pleasantville, NY 10570Off Market
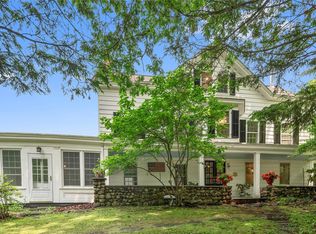
- $836,5005 bd4 ba2.9k sqft27 Bedford Rd, Pleasantville, NY 10570Sold
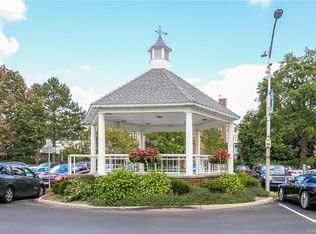
- $--0.37 Acres25 Bedford Rd, Pleasantville, NY 10570Off Market
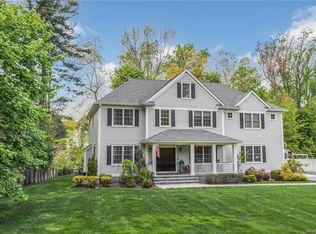
- $2,193,1005 bd5 ba5.1k sqft1 Springfield Ct, Pleasantville, NY 10570Off Market
- $1,515,0004 bd5 ba3.3k sqft41 Pierce Dr, Pleasantville, NY 10570Off Market
- $1,199,2004 bd3 ba2.2k sqft18 Pierce Dr, Pleasantville, NY 10570Off Market
- $2,488,8005 bd3 ba20k sqft2 Springfield Ct, Pleasantville, NY 10570Off Market
- $1,059,9005 bd3 ba2.3k sqft34 Pierce Dr, Pleasantville, NY 10570Off Market
Nearby schools
GreatSchools rating
- 6/10Bedford Road SchoolGrades: K-4Distance: 0.9 mi
- 8/10Pleasantville Middle SchoolGrades: 5-8Distance: 1.1 mi
- 9/10Pleasantville High SchoolGrades: 9-12Distance: 1.3 mi
Schools provided by the listing agent
- Elementary: Bedford Road
- Middle: Pleasantville Middle School
- High: Pleasantville High School
Source: OneKey® MLS as distributed by MLS GRID. This data may not be complete. We recommend contacting the local school district to confirm school assignments for this home.
- New York
- Westchester County
- Pleasantville
- 10570
- 31 Pierce Drive
Nearby cities
Nearby zip codes
Other Pleasantville Topics
