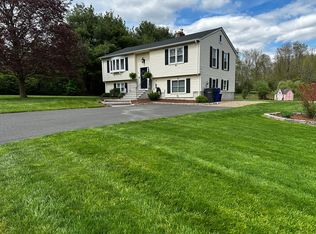
Welcome to 1 Sprucewood Drive, where picturesque country living at its finest but within minutes to grocery & dining. Nestled on a serene .64 acre corner lot, this 3 Bedroom, 1 1/2 bath raised ranch features a perfect blend of rural tranquility and accessibility to amenities in this 1644+/- square foot home of finished living space. As you approach this home you will be captivated by its idyllic setting, complete with white picket fence, garden area, and a private level yard that invites relaxation and outdoor enjoyment/recreation. This eat in kitchen is complete with newer stainless steel appliances and kitchen that opens to a spacious living area and upper level deck. Inside this home provides a spacious floor plan which is versatile for your needs and creativity. Situated in a neighborhood setting, the location is just minutes from grocery stores, dining, parks and a local farmers market. Whether you're enjoying the nearby recreational opportunities, spotting parachuters in the distance, or relaxing on the rear patio, this property truly embodies the best of country living with convenience at your fingertips. 1 Car Attached Garage, Walk Out Lower Level & Public Water. Seller and Agent are Related. FOUNDATION WAS REPLACED in 2019!!
Sold for $350,000
$350,000
1 Sprucewood Drive, Ellington, CT 06029
3beds
994sqft
Single Family Residence
Built in 1984
0.64 Acres Lot
$374,200 Zestimate®
$352/sqft
$2,141 Estimated rent
Home value
$374,200
$326,000 - $430,000
$2,141/mo
Zestimate® history
Owner options
List your home for rent
$2,141/mo
Rent Zestimate®
Find your next renter with Zillow Rental Manager. Plus, with online applications, you can quickly screen prospective tenants – for free.
$2,141/mo
Rent Zestimate®
Refinance and save
$2,522/mo
Est. payment
Refinancing to a lower rate could help reduce your monthly payments and save thousands over the life of the loan.
$2,522/mo
Est. payment
Explore your selling options
Work with a Zillow partner agent
Leverage their expertise and Zillow's premium Showcase listings to get your home seen by more buyers.
Get startedList with your own agent
Get your home in front of millions of buyers by listing it on Zillow.
Learn how to do itSell it yourself
Take full control of how buyers see your home on Zillow by listing For Sale by Owner (FSBO).
List your homeWhat's special
Garden areaUpper level deckWhite picket fenceIdyllic settingPrivate level yardSpacious floor planRear patio
Zillow last checked:
Listing updated:
Listed by:
Cheryl A. Kebalo 860-810-8491,
eXp Realty 866-828-3951,
Co-Listing Agent: Alexandria Kebalo 860-808-4125,
eXp Realty
Bought with:
Sherri Schwartz, RES.0769206
Coldwell Banker Realty
Source: Smart MLS,MLS#: 24068473
Facts & features
Interior
Bedrooms & bathrooms
- Bedrooms: 3
- Bathrooms: 2
- Full bathrooms: 1
- 1/2 bathrooms: 1
Primary bedroom
- Features: Ceiling Fan(s)
- Level: Main
- Area: 143 Square Feet
- Dimensions: 11 x 13
Bedroom
- Features: Ceiling Fan(s)
- Level: Main
- Area: 143 Square Feet
- Dimensions: 11 x 13
Bedroom
- Features: Ceiling Fan(s)
- Level: Lower
- Area: 196 Square Feet
- Dimensions: 14 x 14
Kitchen
- Features: Balcony/Deck, Eating Space, Tile Floor
- Level: Main
- Area: 176 Square Feet
- Dimensions: 11 x 16
Living room
- Level: Main
- Area: 180 Square Feet
- Dimensions: 12 x 15
Other
- Level: Lower
- Area: 112 Square Feet
- Dimensions: 8 x 14
Heating
- Baseboard, Hot Water, Oil
Cooling
- Ceiling Fan(s)
Appliances
- Included: Microwave, Range Hood, Refrigerator, Dishwasher, Washer, Dryer, Water Heater
- Laundry: Lower Level
Features
- Basement: Full,Finished
- Attic: Access Via Hatch
- Has fireplace: No
Interior area
- Total structure area: 994
- Total interior livable area: 994 sqft
- Finished area above ground: 994
Property
Parking
- Total spaces: 1
- Parking features: Attached, Garage Door Opener
- Attached garage spaces: 1
Features
- Patio & porch: Deck, Patio
- Exterior features: Garden
- Fencing: Privacy,Full
Lot
- Size: 0.64 Acres
- Features: Few Trees, Level
Details
- Additional structures: Shed(s)
- Parcel number: 1619951
- Zoning: RAR
Construction
Type & style
- Home type: SingleFamily
- Architectural style: Ranch
- Property subtype: Single Family Residence
Materials
- Vinyl Siding
- Foundation: Concrete Perimeter, Raised
- Roof: Asphalt
Condition
- New construction: No
- Year built: 1984
Details
- Warranty included: Yes
Utilities & green energy
- Sewer: Septic Tank
- Water: Public
Community & HOA
Community
- Features: Golf, Lake, Park
HOA
- Has HOA: No
Location
- Region: Ellington
Financial & listing details
- Price per square foot: $352/sqft
- Tax assessed value: $145,210
- Annual tax amount: $5,228
- Date on market: 1/21/2025
Price history
| Date | Event | Price |
|---|---|---|
| 2/28/2025 | Sold | $350,000+4.5%$352/sqft |
Source:  Smart MLS #24068473 Report a problem Smart MLS #24068473 Report a problem | ||
| 2/27/2025 | Pending sale | $335,000$337/sqft |
Source: Smart MLS #24068473 Report a problem | ||
| 1/21/2025 | Listed for sale | $335,000+9.8%$337/sqft |
Source: Smart MLS #24068473 Report a problem | ||
| 7/22/2022 | Sold | $305,000+7%$307/sqft |
Source: Smart MLS #170491843 Report a problem | ||
| 6/5/2022 | Contingent | $285,000$287/sqft |
Source: Smart MLS #170491843 Report a problem | ||
| 5/29/2022 | Listed for sale | $285,000+42.6%$287/sqft |
Source: Smart MLS #170491843 Report a problem | ||
| 8/14/2013 | Listing removed | $199,900$201/sqft |
Source: CENTURY 21 Classic Homes #G652714 Report a problem | ||
| 5/17/2013 | Price change | $199,900-1%$201/sqft |
Source: CENTURY 21 Classic Homes #G652714 Report a problem | ||
| 5/1/2013 | Price change | $202,000-2.4%$203/sqft |
Source: CENTURY 21 Classic Homes #G652714 Report a problem | ||
| 2/18/2013 | Listed for sale | $207,000+6.2%$208/sqft |
Source: Century 21 Classic Homes #G643060 Report a problem | ||
| 1/29/2010 | Sold | $195,000-7.1%$196/sqft |
Source: Smart MLS #G540151 Report a problem | ||
| 10/25/2009 | Listing removed | $209,900$211/sqft |
Source: NCI #G540151 Report a problem | ||
| 10/2/2009 | Price change | $209,900-4.2%$211/sqft |
Source: NCI #G540151 Report a problem | ||
| 9/12/2009 | Listed for sale | $219,000+47.5%$220/sqft |
Source: NCI #G540151 Report a problem | ||
| 3/27/2001 | Sold | $148,500$149/sqft |
Source: Public Record Report a problem | ||
Public tax history
| Year | Property taxes | Tax assessment |
|---|---|---|
| 2025 | $5,387 +3% | $145,210 |
| 2024 | $5,228 +5% | $145,210 |
| 2023 | $4,981 +8% | $145,210 +2.3% |
| 2022 | $4,613 +2.9% | $141,930 |
| 2021 | $4,485 -5.2% | $141,930 -2.2% |
| 2020 | $4,732 | $145,140 |
| 2019 | $4,732 +2.8% | $145,140 |
| 2016 | $4,601 +3.2% | $145,140 -0.7% |
| 2015 | $4,459 +6.3% | $146,210 |
| 2014 | $4,196 +1.6% | $146,210 +0.5% |
| 2013 | $4,131 +1.8% | $145,450 |
| 2012 | $4,058 +1.5% | $145,450 |
| 2011 | $4,000 +5.5% | $145,450 -2.9% |
| 2010 | $3,791 +1.2% | $149,830 |
| 2009 | $3,746 +4% | $149,830 |
| 2008 | $3,602 -8.6% | $149,830 |
| 2007 | $3,941 +8.2% | $149,830 |
| 2006 | $3,641 +17.8% | $149,830 +62.9% |
| 2005 | $3,091 +2.8% | $91,990 |
| 2004 | $3,008 +4.1% | $91,990 0% |
| 2003 | $2,889 +19.2% | $92,000 -5.1% |
| 1995 | $2,423 | $96,915 |
Find assessor info on the county website
Neighborhood: 06029
Nearby homes
- $400,0003 bd2 ba2.9k sqft3 Sprucewood Dr, Ellington, CT 06029Sold
- $401,3003 bd2 ba1k sqft112 Hoffman Rd, Ellington, CT 06029Off Market
- $462,2003 bd2 ba1.7k sqft2 Sprucewood Dr, Ellington, CT 06029Off Market
- $497,9004 bd2 ba2k sqft4 Sprucewood Dr, Ellington, CT 06029Off Market
- $545,3005 bd2 ba3.2k sqft114 Hoffman Rd, Ellington, CT 06029Off Market
- $445,2004 bd1 ba1.8k sqft6 Sprucewood Dr, Ellington, CT 06029Off Market
- $481,4004 bd2 ba1.8k sqft7 Sprucewood Dr, Ellington, CT 06029Off Market
- $430,7004 bd1 ba1.8k sqft1 Dogwood Ln, Ellington, CT 06029Off Market
Nearby schools
GreatSchools rating
- 8/10Center SchoolGrades: K-6Distance: 2.1 mi
- 8/10Ellington Middle SchoolGrades: 7-8Distance: 3.8 mi
- 9/10Ellington High SchoolGrades: 9-12Distance: 1.7 mi
Schools provided by the listing agent
- High: Ellington
Source: Smart MLS. This data may not be complete. We recommend contacting the local school district to confirm school assignments for this home.


Get pre-qualified for a loan
At Zillow Home Loans, we can pre-qualify you in as little as 5 minutes with no impact to your credit score.An equal housing lender. NMLS #10287.
Sell for more on Zillow
Get a Zillow Showcase℠ listing at no additional cost and you could sell for .
$374,200
2% more
+$7,484
With Zillow Showcase(estimated)
$381,684
- Connecticut
- Tolland County
- Ellington
- 06029
- 1 Sprucewood Drive
Nearby cities
Nearby zip codes
Other Ellington Topics
