Skip main navigation
Off market
Street View
  • $460,600

    2 Sprucewood Dr, Ellington, CT 06029

    3beds
    1,752sqft
    SingleFamily
    Built in 1984
    0.73 Acres Lot
    $460,600 Zestimate®
    $263/sqft
    $2,908 Estimated rent

    Home value

    $460,600

    $438,000 - $484,000

    $2,908/mo

    Zestimate® history
    Loading
    Loading...

    Owner options

    List your home for rent

    $2,908/mo

    Rent Zestimate®

    Find your next renter with Zillow Rental Manager. Plus, with online applications, you can quickly screen prospective tenants – for free.

    Learn more

    $2,908/mo

    Rent Zestimate®

    Refinance and save

    $3,331/mo

    Est. payment

    Refinancing to a lower rate could help reduce your monthly payments and save thousands over the life of the loan.

    See today's rates

    $3,331/mo

    Est. payment

    Explore your selling options

    Work with a Zillow partner agent

    Leverage their expertise and Zillow's premium Showcase listings to get your home seen by more buyers.

    Get started

    List with your own agent

    Get your home in front of millions of buyers by listing it on Zillow.

    Learn how to do it

    Sell it yourself

    Take full control of how buyers see your home on Zillow by listing For Sale by Owner (FSBO).

    List your home

    What's special

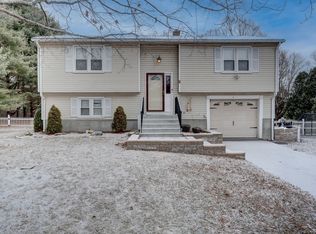
    Recently renovated, 1752 sq. ft., 3 bedroom Raised Ranch in Woodside Acres, Ellington neighborhood. Situated on a level, 3/4 acre lot with both perimeter-lining and intermittent mature trees, this home has tremendous curb appeal! Beautiful hardwood floors and six-panel doors, newly-installed carpets, fresh paint and renovated living spaces create an inside atmosphere that is equally inviting. A recently renovated kitchen includes a large eat-in dining area, maple cabinets, recessed lighting, granite countertops, tile backsplash and stainless steel appliances. A large, hardwood floor, family room with Slider to a 24X14, south-facing deck with privacy-lattice and Cabana is the perfect combination for those summertime gatherings, while the pristine, hardwood floor living room - with its wood-burning fireplace and large picture window - are just right for anytime gatherings! A sizeable master bedroom with a 'jack-and-jill' connection to a remodeled granite countertop, maple cabinetry common bath, and 2 additional, newly-carpeted bedrooms complete the main level. The lower-level offers a nearly 300 sq. ft. finished, carpeted bedroom / recreation room complete with separate zoned heat, and a finished half bath with laundry facilities. The exterior grounds include a vinyl privacy fence, tasteful island landscaping, a vinyl fence-and-arbor, front-to-rear-yard transition area, large mature shade trees, and a large shed. Views of Soapstone Mtn and rolling Ellington meadows. A must see!

    This property is off market, which means it's not currently listed for sale or rent on Zillow. This may be different from what's available on other websites or public sources.

    Facts & features

    Interior

    Bedrooms & bathrooms
    • Bedrooms: 3
    • Bathrooms: 2
    • Full bathrooms: 1
    • 1/2 bathrooms: 1
    Heating
    • Other, Oil
    Features
    • Basement: Finished
    • Has fireplace: Yes
    Interior area
    • Total interior livable area: 1,752 sqft

    Property

    Parking
    • Parking features: Garage - Attached
    Features
    • Exterior features: Other
    Lot
    • Size: 0.73 Acres
    Details
    • Parcel number: ELLIM141B023L0000

    Construction

    Type & style
    • Home type: SingleFamily
    Materials
    • Frame
    • Roof: Asphalt
    Condition
    • Year built: 1984

    Community & HOA

    Location
    • Region: Ellington

    Financial & listing details

    • Price per square foot: $263/sqft
    • Tax assessed value: $169,330
    • Annual tax amount: $6,282

    Price history

    DateEventPrice
    9/12/2017Sold$259,900$148/sqft
    Source: Smart MLS #G10235063 Report a problem
    7/18/2017Pending sale$259,900$148/sqft
    Source: Coldwell Banker Residential Brokerage - South Windsor Office #G10235063 Report a problem
    7/12/2017Listed for sale$259,900$148/sqft
    Source: Coldwell Banker Residential Brokerage - South Windsor Office #G10235063 Report a problem

    Public tax history

    YearProperty taxesTax assessment
    2025$6,282 +3.1%$169,330
    2024$6,096 +5%$169,330
    2023$5,808 +5.5%$169,330
    2022$5,503 +2.8%$169,330
    2021$5,351 0%$169,330 +3.1%
    2020$5,353 $164,200
    2019$5,353 +3.6%$164,200 +0.8%
    2016$5,166 +3.1%$162,950 -0.8%
    2015$5,009 +6.3%$164,240
    2014$4,714 +1.1%$164,240
    2013$4,664 +1.8%$164,240
    2012$4,582 +1.4%$164,240
    2011$4,517 +31.7%$164,240 +50.4%
    2003$3,429 +22%$109,200 -2.9%
    1995$2,811 $112,420
    Find assessor info on the county website

    Neighborhood: 06029

    Nearby schools

    GreatSchools rating
    Get pre-qualified for a loan
    At Zillow Home Loans, we can pre-qualify you in as little as 5 minutes with no impact to your credit score.

    An equal housing lender. NMLS #10287.

    Sell for more on Zillow
    Get a Zillow Showcase℠ listing at no additional cost and you could sell for .
    $460,600
    2% more
    +$9,212
    With Zillow Showcase(estimated)
    $469,812
