Skip main navigation
Off market
Street View
  • $460,900

    1 Spyglass Dr #1, Avon, CT 06001

    3beds
    1,728sqft
    Townhouse
    Built in 1984
    -- sqft lot
    $460,900 Zestimate®
    $267/sqft
    $3,004 Estimated rent

    Home value

    $460,900

    $438,000 - $489,000

    $3,004/mo

    Zestimate® history
    Loading
    Loading...

    Owner options

    List your home for rent

    $3,004/mo

    Rent Zestimate®

    Find your next renter with Zillow Rental Manager. Plus, with online applications, you can quickly screen prospective tenants – for free.

    Learn more

    $3,004/mo

    Rent Zestimate®

    Refinance and save

    $3,807/mo

    Est. payment

    Refinancing to a lower rate could help reduce your monthly payments and save thousands over the life of the loan.

    See today's rates

    $3,807/mo

    Est. payment

    Explore your selling options

    Work with a Zillow partner agent

    Leverage their expertise and Zillow's premium Showcase listings to get your home seen by more buyers.

    Get started

    List with your own agent

    Get your home in front of millions of buyers by listing it on Zillow.

    Learn how to do it

    Sell it yourself

    Take full control of how buyers see your home on Zillow by listing For Sale by Owner (FSBO).

    List your home

    What's special

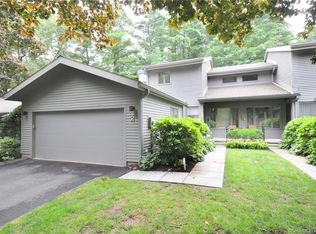
    Welcome home to 1 Spyglass in beautiful Hunter's Run. If space is what you are looking for, this end unit will not disappoint. The first floor open floor plan has newer hardwood floors, an inviting fireplace, a completely remodeled eat in space kitchen with handsome granite and tremendous counter space. There are sliders from the main living room and also the den area which provide access to a spacious deck. There is a natural transition from the kitchen to the dining room. Entertaining here is enjoyable with so many spaces to sit back, relax and visit with company. The steps leading to the upper level are just off the main foyer area. Upstairs you will find a generous master bedroom complete with a beautiful master bathroom. There is another bedroom which is also quite spacious and a full bath in the upstairs hallway. Here you will also find the laundry area; how convenient is that! Before you retire for the night step outside through the master bedroom sliders to your private deck where you can simply relax and enjoy the night sounds before going to bed. Downstairs you will find a most spacious family room, another bedroom and an area that is perfect for a home office or craft room. Off of this lower level is a slider that exits to the rear. Public water, public sewer, natural gas and central air are a home run. The 2 car attached garage has direct access into the condo. There is truly nothing to do but pack your bags and move right in! This is your next home.

    This property is not currently displayed as for sale or rent on Zillow. This may be different from what's on other websites or public sources.

    Facts & features

    Interior

    Bedrooms & bathrooms
    • Bedrooms: 3
    • Bathrooms: 3
    • Full bathrooms: 2
    • 1/2 bathrooms: 1
    Heating
    • Forced air, Gas
    Cooling
    • Central
    Appliances
    • Included: Dishwasher, Dryer, Garbage disposal, Microwave, Range / Oven, Refrigerator, Washer
    • Laundry: Upper Level, Upper level main hallway area
    Features
    • Wired for Data, Auto Garage Door Opener
    • Basement: Partially Finished, Walk-Out Access, Full With Walk-Out
    • Has fireplace: Yes
    • Common walls with other units/homes: End Unit
    Interior area
    • Total interior livable area: 1,728 sqft

    Property

    Parking
    • Total spaces: 2
    • Parking features: Garage - Attached
    Features
    • Patio & porch: Deck
    • Exterior features: Wood
    • Pool features: Indoor
    • Waterfront features: Not Applicable
    Lot
    • Features: Lightly Wooded
    Details
    • Zoning: RU2A

    Construction

    Type & style
    • Home type: Townhouse
    Condition
    • Year built: 1984

    Utilities & green energy

    • Sewer: Public Sewer
    • Water: Public Water Connected

    Community & HOA

    Community
    • Features: Fitness Center
    HOA
    • Has HOA: Yes
    • Amenities included: Clubhouse, Pool, Tennis Court(s), Fitness Center
    • HOA fee: $445 monthly
    Location
    • Region: Avon

    Financial & listing details

    • Price per square foot: $267/sqft
    • Total actual rent: 296500

    Price history

    DateEventPrice
    10/9/2020Sold$296,500$172/sqft
    Source: Smart MLS #170321836 Report a problem
    8/21/2020Pending sale$296,500$172/sqft
    Source: Coldwell Banker Realty #170321836 Report a problem
    8/14/2020Listed for sale$296,500-2.8%$172/sqft
    Source: Coldwell Banker Realty #170321836 Report a problem
    12/22/2009Sold$305,000$177/sqft
    Source: Smart MLS #G526635 Report a problem

    Public tax history

    Tax history is unavailable.

    Neighborhood: 06001

    Nearby schools

    GreatSchools rating
    Schools provided by the listing agent
    • High: Avon

    Source: The MLS. This data may not be complete. We recommend contacting the local school district to confirm school assignments for this home.

    Get pre-qualified for a loan
    At Zillow Home Loans, we can pre-qualify you in as little as 5 minutes with no impact to your credit score.

    An equal housing lender. NMLS #10287.

    Sell for more on Zillow
    Get a Zillow Showcase℠ listing at no additional cost and you could sell for .
    $460,900
    2% more
    +$9,218
    With Zillow Showcase(estimated)
    $470,118
