Showings Start on Thursday Afternoon at 5:00pm -- Welcome to 1 Stephen Drive! The very first thing you will notice is the beautifully landscaped 1.4+ acres that surround this fantastic home, as well as the welcoming and peaceful covered front porch. Stepping inside onto the shiny hardwood flooring, you will immediately see and feel how this 4 bedroom (possible 5 bedroom) and 2 ½ bathroom home has been lovingly maintained since the day the original owners moved into it. Moving into the kitchen you will notice how bright and beautiful it is with newer cabinets and shiny granite counter tops, ample storage, as well as offering a super convenient main-floor laundry area, sliding door to backyard, and large eat-in kitchen table space. Close by is the family room, complete with fireplace, sliding door to outside, and is a cozy place to sit and look outside no matter what time of year it may be! Finishing off the main floor is the sunny dining room, window-filled living room and powder room. Upstairs you will find the primary suite, complete with a tastefully updated granite full bathroom, a full hall bathroom, and three additional good-sized bedrooms. A large bonus room completes this floor which is just waiting for you to decide what you would like it to be (possibly 5th bedroom?). The newly finished basement with workshop offers you the possibility of even more living space. Moving outside you can instantly feel how private this property can be. A nice sized paver patio off the kitchen area is offered, as well as a Trex deck right outside of the family room. Both are conveniently located and ready for all your outdoor needs. A large shed sits up high on the property, along with all sorts of healthy plantings and beautifully manicured grass that seems to go on forever! A two-car garage, with access from the inside as well, offers lots of extra storage. This home includes a Generac whole house generator. Close to transportation (Wawa train station) and Costco, short drive to Media, 476 and I-95, restaurants and shopping, 15 minutes from Philadelphia airport. Make your appointment today!
Sold for $706,875
$706,875
1 Stephen Dr, Glen Mills, PA 19342
4beds
2,520sqft
Single Family Residence
Built in 1979
1.44 Acres Lot
$829,900 Zestimate®
$281/sqft
$4,087 Estimated rent
Home value
$829,900
$788,000 - $880,000
$4,087/mo
Zestimate® history
Owner options
List your home for rent
$4,087/mo
Rent Zestimate®
Find your next renter with Zillow Rental Manager. Plus, with online applications, you can quickly screen prospective tenants – for free.
$4,087/mo
Rent Zestimate®
Refinance and save
$4,849/mo
Est. payment
Refinancing to a lower rate could help reduce your monthly payments and save thousands over the life of the loan.
$4,849/mo
Est. payment
Explore your selling options
Work with a Zillow partner agent
Leverage their expertise and Zillow's premium Showcase listings to get your home seen by more buyers.
Get startedList with your own agent
Get your home in front of millions of buyers by listing it on Zillow.
Learn how to do itSell it yourself
Take full control of how buyers see your home on Zillow by listing For Sale by Owner (FSBO).
List your homeWhat's special
Zillow last checked:
Listing updated:
Listed by:
Norie Lessig 484-326-9596,
BHHS Fox & Roach-Media
Bought with:
Caitlin Kerezsi, RS330590
Keller Williams Real Estate - Media
Source: Bright MLS,MLS#: PADE2070210
Facts & features
Interior
Bedrooms & bathrooms
- Bedrooms: 4
- Bathrooms: 3
- Full bathrooms: 2
- 1/2 bathrooms: 1
- Main level bathrooms: 1
Basement
- Area: 0
Heating
- Heat Pump, Electric
Cooling
- Central Air, Electric
Appliances
- Included: Electric Water Heater
- Laundry: Main Level
Features
- Breakfast Area, Ceiling Fan(s), Dining Area, Family Room Off Kitchen, Other
- Flooring: Carpet, Wood
- Basement: Finished
- Number of fireplaces: 1
- Fireplace features: Gas/Propane
Interior area
- Total structure area: 2,520
- Total interior livable area: 2,520 sqft
- Finished area above ground: 2,520
- Finished area below ground: 0
Property
Parking
- Total spaces: 6
- Parking features: Garage Door Opener, Garage Faces Front, Asphalt, Driveway, Attached
- Attached garage spaces: 2
- Uncovered spaces: 4
Accessibility
- Accessibility features: None
Features
- Levels: Two
- Stories: 2
- Patio & porch: Deck, Porch, Patio
- Pool features: None
- Has view: Yes
- View description: Trees/Woods
Lot
- Size: 1.44 Acres
- Dimensions: 313.00 x 200.00
- Features: Backs to Trees, Landscaped, Wooded, Rear Yard
Details
- Additional structures: Above Grade, Below Grade
- Parcel number: 27000261006
- Zoning: RESIDENTIAL
- Special conditions: Standard
Construction
Type & style
- Home type: SingleFamily
- Architectural style: Colonial
- Property subtype: Single Family Residence
Materials
- Vinyl Siding, Aluminum Siding
- Foundation: Block
Condition
- Excellent
- New construction: No
- Year built: 1979
Utilities & green energy
- Sewer: Public Sewer
- Water: Well
Community & HOA
Community
- Subdivision: Darlington Valley
HOA
- Has HOA: No
Location
- Region: Glen Mills
- Municipality: MIDDLETOWN TWP
Financial & listing details
- Price per square foot: $281/sqft
- Tax assessed value: $489,990
- Annual tax amount: $9,473
- Date on market: 7/11/2024
- Listing agreement: Exclusive Agency
- Listing terms: Cash,Conventional,FHA,VA Loan
- Inclusions: Washer, Dryer, Refrigerator, Generac Whole House Generator
- Ownership: Fee Simple
Price history
| Date | Event | Price |
|---|---|---|
| 8/21/2024 | Sold | $706,875-3.2%$281/sqft |
Source:  Bright MLS #PADE2070210 Report a problem Bright MLS #PADE2070210 Report a problem | ||
| 7/14/2024 | Contingent | $730,000$290/sqft |
Source: Bright MLS #PADE2070210 Report a problem | ||
| 7/11/2024 | Listed for sale | $730,000$290/sqft |
Source: Bright MLS #PADE2070210 Report a problem | ||
Public tax history
| Year | Property taxes | Tax assessment |
|---|---|---|
| 2025 | $10,082 +6.4% | $489,990 |
| 2024 | $9,473 +3.6% | $489,990 |
| 2023 | $9,140 +2.6% | $489,990 |
| 2022 | $8,905 | $489,990 |
| 2021 | $8,905 +556.8% | $489,990 +97.4% |
| 2020 | $1,356 -83.3% | $248,250 |
| 2019 | $8,105 +1.4% | $248,250 |
| 2018 | $7,993 +486.7% | $248,250 |
| 2017 | $1,362 -2% | $248,250 |
| 2016 | $1,390 | $248,250 |
| 2015 | $1,390 | $248,250 |
| 2014 | $1,390 +4.8% | $248,250 |
| 2013 | $1,326 +0.8% | $248,250 |
| 2012 | $1,316 +2.3% | $248,250 |
| 2011 | $1,286 +2% | $248,250 |
| 2010 | $1,260 +7.5% | $248,250 |
| 2009 | $1,173 -2% | $248,250 |
| 2008 | $1,197 +8.3% | $248,250 |
| 2007 | $1,105 | $248,250 |
| 2006 | $1,105 | $248,250 |
| 2005 | $1,105 | $248,250 |
| 2004 | $1,105 +8.5% | $248,250 |
| 2003 | $1,018 +7.9% | $248,250 |
| 2002 | $943 | $248,250 |
| 2000 | $943 | $248,250 |
Find assessor info on the county website
Neighborhood: 19342
Nearby homes
- $636,9003 bd2 ba1.6k sqft3 Stephen Dr, Glen Mills, PA 19342Off Market
- $724,5003 bd2 ba3.3k sqft464 Forge Rd, Glen Mills, PA 19342Off Market
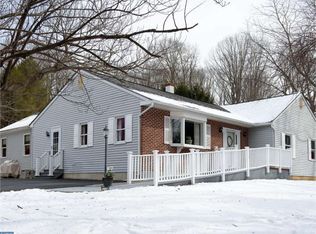
- $645,9004 bd2 ba2.5k sqft454 Forge Rd, Glen Mills, PA 19342Off Market
- $675,0004 bd3 ba3.7k sqft6 Stephen Dr, Glen Mills, PA 19342Sold

- $776,5004 bd2 ba2.3k sqft12 Acorn Way, Glen Mills, PA 19342Off Market
- $522,5003 bd2 ba1.3k sqft448 Forge Rd, Glen Mills, PA 19342Off Market
- $818,1004 bd3 ba2.4k sqft4 Stephen Dr, Glen Mills, PA 19342Off Market
- $982,8004 bd3 ba3.2k sqft5 Stephen Dr, Glen Mills, PA 19342Off Market
Nearby schools
GreatSchools rating
- 10/10Glenwood El SchoolGrades: K-5Distance: 2 mi
- 10/10Springton Lake Middle SchoolGrades: 6-8Distance: 4.4 mi
- 9/10Penncrest High SchoolGrades: 9-12Distance: 2.3 mi
Schools provided by the listing agent
- District: Rose Tree Media
Source: Bright MLS. This data may not be complete. We recommend contacting the local school district to confirm school assignments for this home.
Get a cash offer in 3 minutes
Find out how much your home could sell for in as little as 3 minutes with a no-obligation cash offer.
Estimated market value
$829,900
Get a cash offer in 3 minutes
Find out how much your home could sell for in as little as 3 minutes with a no-obligation cash offer.
Estimated market value
$829,900
- Pennsylvania
- Delaware County
- Glen Mills
- 19342
- 1 Stephen Dr
Nearby cities
Nearby zip codes
Other Glen Mills Topics
