Welcome to 6 Stephen Drive, a spacious 4-bedroom home nestled in the sought-after Darlington Valley neighborhood of Glen Mills, Middletown Township. Situated in the award-winning Rose Tree Media School District, this 3,775-square-foot residence offers incredible value and endless potential for its next owner. Step inside to discover the warmth and character of this inviting home. The first floor boasts a bright and open layout, featuring: A dedicated home office—perfect for remote work or study. A 3-car garage with ample storage. A mudroom for added convenience. An eat-in kitchen that flows seamlessly into a spacious family room with scenic backyard views. A formal living and dining room with a cozy fireplace, ideal for gatherings and special occasions. Step outside onto the expansive 27-foot, two-tier deck, where you can enjoy your morning coffee or unwind in the evening while overlooking the serene backyard. Upstairs, the primary suite offers a private in-suite bathroom, while three additional bedrooms share a full hall bath—providing plenty of space for family, guests, or a second home office. This home has been virtually staged to showcase its possibilities, offering a fantastic opportunity to customize and make it your own. Located in a friendly community, you'll enjoy easy access to public transportation, shopping, dining, and top-rated schools. Don’t miss this incredible opportunity! Schedule your showing today and make this house your home just in time for spring!
Sold for $675,000
$675,000
6 Stephen Dr, Glen Mills, PA 19342
4beds
3,775sqft
Single Family Residence
Built in 1979
1.04 Acres Lot
$687,200 Zestimate®
$179/sqft
$4,318 Estimated rent
Home value
$687,200
$618,000 - $763,000
$4,318/mo
Zestimate® history
Owner options
List your home for rent
$4,318/mo
Rent Zestimate®
Find your next renter with Zillow Rental Manager. Plus, with online applications, you can quickly screen prospective tenants – for free.
$4,318/mo
Rent Zestimate®
Refinance and save
$4,627/mo
Est. payment
Refinancing to a lower rate could help reduce your monthly payments and save thousands over the life of the loan.
$4,627/mo
Est. payment
Explore your selling options
Work with a Zillow partner agent
Leverage their expertise and Zillow's premium Showcase listings to get your home seen by more buyers.
Get startedList with your own agent
Get your home in front of millions of buyers by listing it on Zillow.
Learn how to do itSell it yourself
Take full control of how buyers see your home on Zillow by listing For Sale by Owner (FSBO).
List your homeWhat's special
Cozy fireplaceEat-in kitchenInviting homeDedicated home officeSpacious family room
Zillow last checked:
Listing updated:
Listed by:
Joseph Santoro 215-699-5555,
EveryHome Realtors,
Co-Listing Agent: Nicholas Santoro 215-262-3674,
EveryHome Realtors
Bought with:
Rick Schultz, RB-0031278
Schultz Real Estate Group
Source: Bright MLS,MLS#: PADE2086536
Facts & features
Interior
Bedrooms & bathrooms
- Bedrooms: 4
- Bathrooms: 3
- Full bathrooms: 2
- 1/2 bathrooms: 1
- Main level bathrooms: 1
Rooms
- Room types: Living Room, Dining Room, Primary Bedroom, Bedroom 2, Bedroom 3, Kitchen, Family Room, Foyer, Bedroom 1, Laundry, Office, Utility Room, Bathroom 1, Bathroom 3, Primary Bathroom
Primary bedroom
- Features: Attached Bathroom, Ceiling Fan(s), Flooring - Carpet, Walk-In Closet(s), Window Treatments
- Level: Upper
- Area: 384 Square Feet
- Dimensions: 24 x 16
Bedroom 1
- Features: Built-in Features, Flooring - Carpet, Window Treatments
- Level: Upper
- Area: 252 Square Feet
- Dimensions: 21 x 12
Bedroom 2
- Features: Ceiling Fan(s), Flooring - HardWood
- Level: Upper
- Area: 120 Square Feet
- Dimensions: 12 x 10
Bedroom 3
- Features: Flooring - Carpet, Ceiling Fan(s)
- Level: Upper
- Area: 273 Square Feet
- Dimensions: 21 x 13
Primary bathroom
- Features: Attached Bathroom, Bathroom - Walk-In Shower, Flooring - Ceramic Tile, Double Sink
- Level: Upper
- Area: 56 Square Feet
- Dimensions: 8 x 7
Bathroom 1
- Level: Main
- Area: 35 Square Feet
- Dimensions: 7 x 5
Bathroom 3
- Features: Flooring - Ceramic Tile
- Level: Upper
- Area: 40 Square Feet
- Dimensions: 8 x 5
Dining room
- Features: Built-in Features, Granite Counters, Dining Area, Flooring - HardWood, Formal Dining Room, Living/Dining Room Combo
- Level: Main
- Area: 286 Square Feet
- Dimensions: 22 x 13
Family room
- Features: Flooring - Ceramic Tile, Window Treatments
- Level: Main
- Area: 350 Square Feet
- Dimensions: 25 x 14
Foyer
- Features: Flooring - HardWood, Skylight(s)
- Level: Main
- Area: 110 Square Feet
- Dimensions: 10 x 11
Kitchen
- Features: Flooring - HardWood, Built-in Features, Granite Counters, Dining Area, Eat-in Kitchen, Kitchen - Electric Cooking, Pantry
- Level: Main
- Area: 198 Square Feet
- Dimensions: 18 x 11
Laundry
- Level: Upper
- Area: 24 Square Feet
- Dimensions: 6 x 4
Living room
- Features: Built-in Features, Fireplace - Other, Fireplace - Electric, Flooring - HardWood, Living/Dining Room Combo
- Level: Main
- Area: 264 Square Feet
- Dimensions: 22 x 12
Mud room
- Level: Main
- Area: 132 Square Feet
- Dimensions: 12 x 11
Office
- Features: Flooring - Carpet
- Level: Main
- Area: 260 Square Feet
- Dimensions: 20 x 13
Utility room
- Features: Flooring - Carpet
- Level: Upper
- Area: 117 Square Feet
- Dimensions: 13 x 9
Heating
- Heat Pump, Electric
Cooling
- Central Air, Electric
Appliances
- Included: Microwave, Dishwasher, Dryer, Extra Refrigerator/Freezer, Oven/Range - Electric, Refrigerator, Stainless Steel Appliance(s), Washer, Electric Water Heater
- Laundry: Upper Level, Laundry Room, Mud Room
Features
- Attic, Bathroom - Stall Shower, Bathroom - Tub Shower, Bathroom - Walk-In Shower, Built-in Features, Ceiling Fan(s), Combination Dining/Living, Dining Area, Family Room Off Kitchen, Open Floorplan, Eat-in Kitchen, Pantry, Primary Bath(s), Recessed Lighting, Walk-In Closet(s)
- Flooring: Carpet, Wood
- Windows: Skylight(s), Window Treatments
- Has basement: No
- Number of fireplaces: 1
- Fireplace features: Electric, Mantel(s), Marble
Interior area
- Total structure area: 3,775
- Total interior livable area: 3,775 sqft
- Finished area above ground: 3,775
- Finished area below ground: 0
Property
Parking
- Total spaces: 3
- Parking features: Garage Faces Front, Garage Door Opener, Inside Entrance, Oversized, Asphalt, Attached, Driveway
- Attached garage spaces: 3
- Has uncovered spaces: Yes
Accessibility
- Accessibility features: None
Features
- Levels: Two
- Stories: 2
- Patio & porch: Deck
- Exterior features: Lighting
- Pool features: None
Lot
- Size: 1.04 Acres
Details
- Additional structures: Above Grade, Below Grade, Outbuilding
- Parcel number: 27000261003
- Zoning: RESIDENTIAL
- Special conditions: Standard
Construction
Type & style
- Home type: SingleFamily
- Architectural style: Contemporary
- Property subtype: Single Family Residence
Materials
- Frame
- Foundation: Block
Condition
- Excellent
- New construction: No
- Year built: 1979
Utilities & green energy
- Sewer: Public Sewer
- Water: Well
Community & HOA
Community
- Subdivision: Darlington Valley
HOA
- Has HOA: No
Location
- Region: Glen Mills
- Municipality: MIDDLETOWN TWP
Financial & listing details
- Price per square foot: $179/sqft
- Tax assessed value: $624,550
- Annual tax amount: $12,851
- Date on market: 3/29/2025
- Listing agreement: Exclusive Right To Sell
- Inclusions: Washer, Dryer, 2-refrigerators, Shed
- Ownership: Fee Simple
Price history
| Date | Event | Price |
|---|---|---|
| 7/8/2025 | Sold | $675,000-2%$179/sqft |
Source:  Bright MLS #PADE2086536 Report a problem Bright MLS #PADE2086536 Report a problem | ||
| 6/6/2025 | Pending sale | $689,000$183/sqft |
Source: Bright MLS #PADE2086536 Report a problem | ||
| 6/2/2025 | Price change | $689,000-5%$183/sqft |
Source: Bright MLS #PADE2086536 Report a problem | ||
| 5/24/2025 | Price change | $725,000-9.3%$192/sqft |
Source: Bright MLS #PADE2086536 Report a problem | ||
| 5/7/2025 | Price change | $799,000-5.4%$212/sqft |
Source: Bright MLS #PADE2086536 Report a problem | ||
| 3/29/2025 | Listed for sale | $844,900$224/sqft |
Source: Bright MLS #PADE2086536 Report a problem | ||
Public tax history
| Year | Property taxes | Tax assessment |
|---|---|---|
| 2025 | $12,851 +6.4% | $624,550 |
| 2024 | $12,075 +3.6% | $624,550 |
| 2023 | $11,650 +2.6% | $624,550 |
| 2022 | $11,350 | $624,550 |
| 2021 | $11,350 +609.9% | $624,550 +113.3% |
| 2020 | $1,599 -83.3% | $292,770 |
| 2019 | $9,559 +1.4% | $292,770 |
| 2018 | $9,427 +486.7% | $292,770 |
| 2017 | $1,607 -2% | $292,770 |
| 2016 | $1,640 +2% | $292,770 |
| 2015 | $1,607 -2% | $292,770 |
| 2014 | $1,640 +4.9% | $292,770 |
| 2013 | $1,564 +0.8% | $292,770 |
| 2012 | $1,552 +2.3% | $292,770 |
| 2011 | $1,517 | $292,770 |
| 2010 | $1,517 +19.1% | $292,770 +10.8% |
| 2009 | $1,274 +2% | $264,220 |
| 2008 | $1,248 +6.1% | $264,220 |
| 2007 | $1,176 | $264,220 |
| 2006 | $1,176 | $264,220 |
| 2005 | $1,176 | $264,220 |
| 2004 | $1,176 +19.5% | $264,220 +10.1% |
| 2003 | $984 +18.8% | $240,010 +10.1% |
| 2002 | $828 | $217,970 |
| 2000 | $828 | $217,970 |
Find assessor info on the county website
Neighborhood: 19342
Nearby homes
- $818,1004 bd3 ba2.4k sqft4 Stephen Dr, Glen Mills, PA 19342Off Market
- $661,3003 bd2 ba2.1k sqft1 Paul Ln, Glen Mills, PA 19342Off Market
- $706,8754 bd3 ba2.5k sqft1 Stephen Dr, Glen Mills, PA 19342Sold
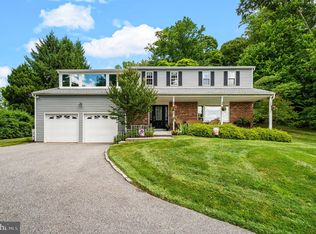
- $662,9004 bd2 ba2.1k sqft4 Paul Ln, Glen Mills, PA 19342Off Market
- $733,2004 bd2 ba2.9k sqft2 Stephen Dr, Glen Mills, PA 19342Off Market
- $724,5003 bd2 ba3.3k sqft464 Forge Rd, Glen Mills, PA 19342Off Market
- $639,8003 bd2 ba1.6k sqft3 Stephen Dr, Glen Mills, PA 19342Off Market
- $769,1004 bd3 ba2.1k sqft8 Stephen Dr, Glen Mills, PA 19342Off Market
Nearby schools
GreatSchools rating
- 10/10Glenwood El SchoolGrades: K-5Distance: 2 mi
- 10/10Springton Lake Middle SchoolGrades: 6-8Distance: 4.5 mi
- 9/10Penncrest High SchoolGrades: 9-12Distance: 2.3 mi
Schools provided by the listing agent
- District: Rose Tree Media
Source: Bright MLS. This data may not be complete. We recommend contacting the local school district to confirm school assignments for this home.
Get a cash offer in 3 minutes
Find out how much your home could sell for in as little as 3 minutes with a no-obligation cash offer.
Estimated market value
$687,200
Get a cash offer in 3 minutes
Find out how much your home could sell for in as little as 3 minutes with a no-obligation cash offer.
Estimated market value
$687,200
- Pennsylvania
- Delaware County
- Glen Mills
- 19342
- 6 Stephen Dr
Nearby cities
Nearby zip codes
Other Glen Mills Topics
