Your meticulously renovated 4-level NV-built end unit townhouse offers a host of impressive luxury features and a prime location. COVETED END UNIT: · End unit townhouse with brick on both sides, providing a modern and appealing appearance. · Replaced energy efficiency windows that flood the home with natural light. · Offers the convenience and low maintenance of a townhouse with single family home layout, providing ample space for everyday living and large-scale entertaining. DESIGNER INTERIOR: · Welcoming 2-story foyer with a palladium window, wired railings, and hardwood stairs, creating an inviting entry. · A modern, open gourmet kitchen designed by a professional chef, equipped with top-of-the-line Miele and Wolf appliances, custom cabinets, and a center island—perfect for culinary enthusiasts. · Newly refinished hardwood floors on the main level, enhancing the interior aesthetics. · Primary bedroom with a loft featuring expansive built-ins, offering versatile use of space. · Remodeled primary bathroom for added luxury. · Two additional good-sized bedrooms, ensuring comfort for all occupants. · Nicely finished walk-out lower level with a gas fireplace—ideal for game nights and gatherings with friends. HUGE GARAGE & LAUNDRY: · A large, oversized 2-car garage with storage space, catering to both parking and storage needs. · Side-by-side laundry room conveniently located on the main kitchen level, adding to practicality and ease of living. LUXURY UPGRADES: · Modern, fresh paint on all 4 levels, presenting a refreshed and updated look. · New upgraded carpet in the bedrooms and loft, providing style and comfort. · Carefully maintained and selectively updated, ensuring that it's ready for a new owner to enjoy for years to come. PRIME LOCATION & ACCESS: · Situated within walking distance to Crown Farm and Rio Lake center, offering a wealth of entertainment options. · Surrounded by world-class dining, shops, a movie theater, and more, enriching the local lifestyle. · Convenient access to major transportation routes, including I-270 and the Shady Grove Metro station, making commuting and travel a breeze. SCHEDULE YOUR TOUR TODAY: This townhouse embodies modern luxury, functionality, and an ideal location, making it an enticing opportunity for a new owner seeking a luxurious, move-in ready home with numerous amenities and entertainment options right at your doorstep.
Sold for $765,000
$765,000
1 Sterling Ct, Rockville, MD 20850
3beds
2,320sqft
Townhouse
Built in 1992
3,230 Square Feet Lot
$800,700 Zestimate®
$330/sqft
$3,618 Estimated rent
Home value
$800,700
$761,000 - $841,000
$3,618/mo
Zestimate® history
Owner options
List your home for rent
$3,618/mo
Rent Zestimate®
Find your next renter with Zillow Rental Manager. Plus, with online applications, you can quickly screen prospective tenants – for free.
$3,618/mo
Rent Zestimate®
Refinance and save
$4,783/mo
Est. payment
Refinancing to a lower rate could help reduce your monthly payments and save thousands over the life of the loan.
$4,783/mo
Est. payment
Explore your selling options
Work with a Zillow partner agent
Leverage their expertise and Zillow's premium Showcase listings to get your home seen by more buyers.
Get startedList with your own agent
Get your home in front of millions of buyers by listing it on Zillow.
Learn how to do itSell it yourself
Take full control of how buyers see your home on Zillow by listing For Sale by Owner (FSBO).
List your homeWhat's special
Zillow last checked:
Listing updated:
Listed by:
Shawn Cartwright 202-813-0668,
Long & Foster Real Estate, Inc.,
Co-Listing Agent: Edmund K Ko 301-915-6611,
Long & Foster Real Estate, Inc.
Bought with:
Avi Adler, SP98374455
Long & Foster Real Estate, Inc.
Source: Bright MLS,MLS#: MDMC2108846
Facts & features
Interior
Bedrooms & bathrooms
- Bedrooms: 3
- Bathrooms: 4
- Full bathrooms: 2
- 1/2 bathrooms: 2
- Main level bathrooms: 1
Heating
- Forced Air, Heat Pump, Natural Gas, Electric
Cooling
- Central Air, Heat Pump, Electric
Appliances
- Included: Dishwasher, Disposal, Dryer, Exhaust Fan, Microwave, Self Cleaning Oven, Refrigerator, Washer, Gas Water Heater
- Laundry: Upper Level
Features
- Cathedral Ceiling(s), 9'+ Ceilings, 2 Story Ceilings, Vaulted Ceiling(s)
- Flooring: Hardwood, Carpet, Tile/Brick
- Doors: French Doors, Sliding Glass
- Windows: Bay/Bow, Palladian, Screens, Skylight(s)
- Basement: Front Entrance,Finished,Walk-Out Access
- Number of fireplaces: 1
- Fireplace features: Glass Doors, Mantel(s)
Interior area
- Total structure area: 2,865
- Total interior livable area: 2,320 sqft
- Finished area above ground: 2,320
Property
Parking
- Total spaces: 2
- Parking features: Garage Door Opener, Attached
- Attached garage spaces: 2
Accessibility
- Accessibility features: None
Features
- Levels: Four
- Stories: 4
- Patio & porch: Deck
- Pool features: Community
- Has view: Yes
- View description: Pasture, Trees/Woods
Lot
- Size: 3,230 Square Feet
- Features: Corner Lot, Wooded
Details
- Additional structures: Above Grade
- Parcel number: 160902793101
- Zoning: R60
- Special conditions: Standard
Construction
Type & style
- Home type: Townhouse
- Architectural style: Colonial
- Property subtype: Townhouse
Materials
- Brick, Combination
- Foundation: Slab
- Roof: Asphalt
Condition
- Excellent
- New construction: No
- Year built: 1992
Details
- Builder name: NVHOMES
Utilities & green energy
- Sewer: Public Sewer
- Water: Public
Community & HOA
Community
- Subdivision: Decoverly Adventure
HOA
- Has HOA: Yes
- Amenities included: Pool, Tennis Court(s), Tot Lots/Playground, Common Grounds
- Services included: Management, Recreation Facility, Reserve Funds, Snow Removal
- HOA fee: $135 monthly
Location
- Region: Rockville
Financial & listing details
- Price per square foot: $330/sqft
- Tax assessed value: $620,600
- Annual tax amount: $7,196
- Date on market: 10/7/2023
- Listing agreement: Exclusive Right To Sell
- Ownership: Fee Simple
Price history
| Date | Event | Price |
|---|---|---|
| 11/20/2023 | Sold | $765,000$330/sqft |
Source:  Bright MLS #MDMC2108846 Report a problem Bright MLS #MDMC2108846 Report a problem | ||
| 10/24/2023 | Pending sale | $765,000$330/sqft |
Source: Bright MLS #MDMC2108846 Report a problem | ||
| 10/18/2023 | Listed for sale | $765,000$330/sqft |
Source: Bright MLS #MDMC2108846 Report a problem | ||
| 10/11/2023 | Pending sale | $765,000$330/sqft |
Source: Bright MLS #MDMC2108846 Report a problem | ||
| 10/7/2023 | Listed for sale | $765,000+39.3%$330/sqft |
Source: Bright MLS #MDMC2108846 Report a problem | ||
| 9/2/2004 | Sold | $549,000+50.4%$237/sqft |
Source: Public Record Report a problem | ||
| 7/3/2001 | Sold | $365,000$157/sqft |
Source: Public Record Report a problem | ||
Public tax history
| Year | Property taxes | Tax assessment |
|---|---|---|
| 2025 | $7,738 +7.3% | $632,067 +0.9% |
| 2024 | $7,210 +0.8% | $626,333 +0.9% |
| 2023 | $7,151 +4.4% | $620,600 |
| 2022 | $6,848 +0.1% | $620,600 |
| 2021 | $6,842 -1.7% | $620,600 -1.7% |
| 2020 | $6,962 +17.4% | $631,100 |
| 2019 | $5,931 -0.2% | $631,100 +17.3% |
| 2018 | $5,942 +6.4% | $537,900 +9.5% |
| 2017 | $5,587 +14% | $491,300 +4.6% |
| 2016 | $4,900 | $469,633 +4.8% |
| 2015 | $4,900 | $447,967 +5.1% |
| 2014 | $4,900 | $426,300 |
| 2013 | -- | $426,300 |
| 2012 | -- | $426,300 -7.6% |
| 2011 | -- | $461,360 |
| 2010 | -- | $461,360 |
| 2009 | -- | $461,360 -21.3% |
| 2008 | -- | $586,290 +11.4% |
| 2007 | -- | $526,282 +12.9% |
| 2006 | -- | $466,276 +14.8% |
| 2005 | -- | $406,270 +11.6% |
| 2004 | -- | $364,182 |
| 2003 | -- | $364,182 +30.1% |
| 2002 | -- | $280,010 |
| 2001 | -- | $280,010 |
Find assessor info on the county website
Neighborhood: 20850
Nearby homes
- $724,0003 bd3 ba2.6k sqft3 Sterling Ct, Rockville, MD 20850Off Market
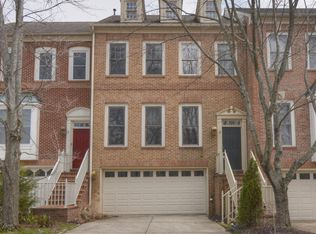
- $703,1003 bd4 ba2.6k sqft5 Sterling Ct, Rockville, MD 20850Off Market
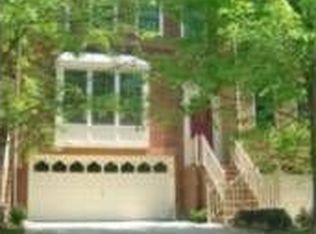
- $719,4003 bd4 ba1.8k sqft7 Sterling Ct, Rockville, MD 20850Off Market
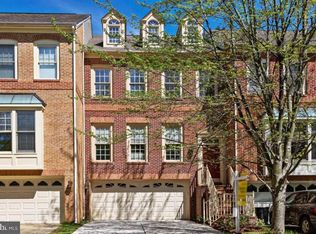
- $783,4003 bd4 ba3.1k sqft15402 Sterling Dr, Rockville, MD 20850Off Market

- $864,3003 bd4 ba2.4k sqft15400 Sterling Dr, Rockville, MD 20850Off Market
- $745,0003 bd4 ba1.8k sqft9 Sterling Ct, Rockville, MD 20850Sold
- $697,5003 bd3 ba2k sqft15404 Sterling Dr, Rockville, MD 20850Off Market
- $726,700-- bd3 ba2k sqft15406 Sterling Dr, Rockville, MD 20850Off Market
Nearby schools
GreatSchools rating
- 5/10Rosemont Elementary SchoolGrades: PK-5Distance: 1.7 mi
- 2/10Forest Oak Middle SchoolGrades: 6-8Distance: 3.5 mi
- 3/10Gaithersburg High SchoolGrades: 9-12Distance: 2 mi
Schools provided by the listing agent
- District: Montgomery County Public Schools
Source: Bright MLS. This data may not be complete. We recommend contacting the local school district to confirm school assignments for this home.
Get a cash offer in 3 minutes
Find out how much your home could sell for in as little as 3 minutes with a no-obligation cash offer.
Estimated market value
$800,700
Get a cash offer in 3 minutes
Find out how much your home could sell for in as little as 3 minutes with a no-obligation cash offer.
Estimated market value
$800,700
- Maryland
- Montgomery County
- Rockville
- 20850
- 1 Sterling Ct
Nearby cities
Nearby neighborhoods
Nearby zip codes
Other Rockville Topics
