Skip main navigation
Sold for $452,150
  • $452,150

    1 Still Pond Dr, New Freedom, PA 17349

    6beds
    2,704sqft
    Single Family Residence
    Built in 1977
    1.26 Acres Lot
    $506,800 Zestimate®
    $167/sqft
    $2,866 Estimated rent

    Home value

    $506,800

    $481,000 - $532,000

    $2,866/mo

    Zestimate® history
    Loading
    Loading...

    Owner options

    List your home for rent

    $2,866/mo

    Rent Zestimate®

    Find your next renter with Zillow Rental Manager. Plus, with online applications, you can quickly screen prospective tenants – for free.

    Learn more

    $2,866/mo

    Rent Zestimate®

    Refinance and save

    $3,005/mo

    Est. payment

    Refinancing to a lower rate could help reduce your monthly payments and save thousands over the life of the loan.

    See today's rates

    $3,005/mo

    Est. payment

    Explore your selling options

    Work with a Zillow partner agent

    Leverage their expertise and Zillow's premium Showcase listings to get your home seen by more buyers.

    Get started

    List with your own agent

    Get your home in front of millions of buyers by listing it on Zillow.

    Learn how to do it

    Sell it yourself

    Take full control of how buyers see your home on Zillow by listing For Sale by Owner (FSBO).

    List your home

    What's special

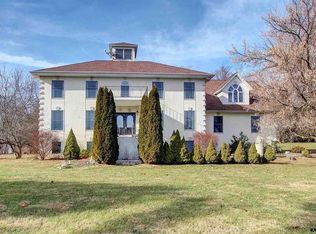
    Located in Heritage Farms, this lovely Colonial home, situated in a suburban neighborhood, offers a delightful living experience with a unique addition—separate in-law quarters, perfect for comfortable and independent living. Stepping into the main home, you're welcomed by an inviting living room adorned with recessed lighting, creating an ambient atmosphere. A formal dining room complements the space, leading to a well-appointed kitchen featuring recessed lighting, granite countertops, an island with bar seating, and stainless-steel appliances, making it a hub for culinary delights. A convenient half bath adds to the main level's functionality. Upstairs, the primary bed/bath and three additional bedrooms, complemented by a hall bath and a cozy sitting room, provide ample space for comfortable living. The lower level hosts a play room, a spacious family room, and laundry facilities, enhancing the home's practicality. Additional amenities include an oversized 2 car garage, a storage shed, and a delightful patio with an outdoor bar, overlooking the expansive yard sprawling across a generous 1+ acre corner lot. Distinctly designed, the in-law quarters, fully equipped for convenient living, boast a separate HVAC system, ensuring independence from the main house. The space includes a combined kitchen/dining room, a generous living area, a full bath, laundry, and two bedrooms with vaulted ceilings and ceiling fans, all thoughtfully laid out. This separate unit also enjoys its own 2-car garage for added convenience. Adding to the allure, the in-law quarters feature a deck creating a setting for relaxation and enjoyment. The home's design seamlessly merges two distinct living spaces, offering a well-rounded, versatile, and comfortable living experience for its future occupants. This picturesque Colonial home in Heritage Hills presents a unique opportunity for a multifaceted living experience, catering to various lifestyle needs in a serene suburban setting.

    Zillow last checked:

    Listing updated:

    Listed by:

    Anthony Tchekalenko 717-945-3681,

    Keller Williams Elite

    Bought with:

    Angela Card, RS280508

    RE/MAX Patriots

    Source: Bright MLS,MLS#: PAYK2051136MLS Logo

    Facts & features

    Interior

    Bedrooms & bathrooms
    • Bedrooms: 6
    • Bathrooms: 4
    • Full bathrooms: 3
    • 1/2 bathrooms: 1
    • Main level bathrooms: 2
    • Main level bedrooms: 2
    Rooms
    • Room types: Living Room, Dining Room, Primary Bedroom, Sitting Room, Bedroom 2, Bedroom 3, Bedroom 4, Bedroom 5, Kitchen, Family Room, In-Law/auPair/Suite, Laundry, Recreation Room, Bedroom 6, Primary Bathroom, Full Bath, Half Bath
    Basement
    • Area: 0
    Heating
    • Heat Pump, Forced Air, Electric
    Cooling
    • Central Air, Heat Pump, Electric
    Appliances
    • Included: Disposal, Dishwasher, Washer, Dryer, Refrigerator, Oven, Microwave, Built-In Range, Electric Water Heater
    • Laundry: Laundry Room
    Features
    • Eat-in Kitchen, Formal/Separate Dining Room, Ceiling Fan(s), Recessed Lighting
    • Doors: French Doors
    • Windows: Insulated Windows
    • Basement: Full
    • Has fireplace: No
    Interior area
    • Total structure area: 2,704
    • Total interior livable area: 2,704 sqft
    • Finished area above ground: 2,704
    • Finished area below ground: 0

    Property

    Parking
    • Total spaces: 8
    • Parking features: Oversized, Garage Door Opener, Attached, Driveway
    • Attached garage spaces: 4
    • Uncovered spaces: 4
    Accessibility
    • Accessibility features: None
    Features
    • Levels: Two
    • Stories: 2
    • Patio & porch: Patio, Deck
    • Exterior features: Satellite Dish
    • Pool features: None
    Lot
    • Size: 1.26 Acres
    • Features: Level, Wooded
    Details
    • Additional structures: Above Grade, Below Grade
    • Parcel number: 450000300050000000
    • Zoning: RESIDENTIAL
    • Special conditions: Standard

    Construction

    Type & style
    • Home type: SingleFamily
    • Architectural style: Colonial
    • Property subtype: Single Family Residence
    Materials
    • Vinyl Siding, Brick, Stone
    • Foundation: Active Radon Mitigation
    • Roof: Shingle,Composition
    Condition
    • Very Good
    • New construction: No
    • Year built: 1977

    Utilities & green energy

    • Electric: 200+ Amp Service
    • Sewer: On Site Septic
    • Water: Well
    Green energy
    • Energy generation: PV Solar Array(s) Leased

    Community & HOA

    Community
    • Security: Smoke Detector(s)
    • Subdivision: Heritage Farms
    HOA
    • Has HOA: No
    Location
    • Region: New Freedom
    • Municipality: SHREWSBURY TWP

    Financial & listing details

    • Price per square foot: $167/sqft
    • Tax assessed value: $225,690
    • Annual tax amount: $6,067
    • Date on market: 11/3/2023
    • Listing agreement: Exclusive Right To Sell
    • Listing terms: Cash,Conventional,FHA,VA Loan
    • Inclusions: All Appliances
    • Ownership: Fee Simple

    Price history

    DateEventPrice
    12/15/2023Sold$452,150$167/sqft
    Source: Bright MLS #PAYK2051136 Report a problem
    11/5/2023Pending sale$452,150+3.9%$167/sqft
    Source: Bright MLS #PAYK2051136 Report a problem
    11/3/2023Listed for sale$435,000+45%$161/sqft
    Source: Bright MLS #PAYK2051136 Report a problem
    10/12/2004Sold$299,900$111/sqft
    Source: Public Record Report a problem

    Public tax history

    YearProperty taxesTax assessment
    2025$6,246 $225,690
    2024$6,246 +1.2%$225,690
    2023$6,171 +5.9%$225,690
    2022$5,828 -2%$225,690
    2021$5,946 +2%$225,690
    2020$5,828 +0.9%$225,690
    2019$5,779 +1.9%$225,690
    2018$5,672 +350.8%$225,690
    2017$1,258 $225,690
    2016-- $225,690
    2015-- $225,690
    2014-- $225,690
    2013-- $225,690
    2012-- $225,690
    2011-- $225,690
    2010-- $225,690
    2009-- $225,690
    2008-- $225,690
    2007-- $225,690
    2006-- $225,690 +47.4%
    2005-- $153,110
    2004-- $153,110
    2003-- $153,110
    2002-- $153,110
    2000-- $153,110 -2.6%
    1999-- $157,270
    Find assessor info on the county website

    Neighborhood: 17349

    Nearby schools

    GreatSchools rating
    Schools provided by the listing agent
    • Elementary: Shrewsbury
    • Middle: Southern
    • High: Susquehannock
    • District: Southern York County

    Source: Bright MLS. This data may not be complete. We recommend contacting the local school district to confirm school assignments for this home.

    Get pre-qualified for a loan
    At Zillow Home Loans, we can pre-qualify you in as little as 5 minutes with no impact to your credit score.

    An equal housing lender. NMLS #10287.

    Sell for more on Zillow
    Get a Zillow Showcase℠ listing at no additional cost and you could sell for .
    $506,800
    2% more
    +$10,136
    With Zillow Showcase(estimated)
    $516,936