Skip main navigation
Sold for $620,000
  • $620,000

    7B Heritage Farm Rd, New Freedom, PA 17349

    5beds
    4,215sqft
    Single Family Residence
    Built in 2003
    1.15 Acres Lot
    $622,000 Zestimate®
    $147/sqft
    $2,731 Estimated rent

    Home value

    $622,000

    $591,000 - $653,000

    $2,731/mo

    Zestimate® history
    Loading
    Loading...

    Owner options

    List your home for rent

    $2,731/mo

    Rent Zestimate®

    Find your next renter with Zillow Rental Manager. Plus, with online applications, you can quickly screen prospective tenants – for free.

    Learn more

    $2,731/mo

    Rent Zestimate®

    Refinance and save

    $4,403/mo

    Est. payment

    Refinancing to a lower rate could help reduce your monthly payments and save thousands over the life of the loan.

    See today's rates

    $4,403/mo

    Est. payment

    Explore your selling options

    Work with a Zillow partner agent

    Leverage their expertise and Zillow's premium Showcase listings to get your home seen by more buyers.

    Get started

    List with your own agent

    Get your home in front of millions of buyers by listing it on Zillow.

    Learn how to do it

    Sell it yourself

    Take full control of how buyers see your home on Zillow by listing For Sale by Owner (FSBO).

    List your home

    What's special

    Scenic viewsFull atticFull basementFully carpeted atticSpacious fire pit areaBright lower levelFreshly mulched playground
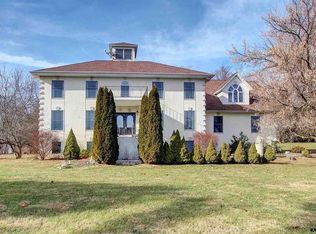
    Tucked away in a quiet neighborhood just minutes from I-83, this spacious home is situated on more than one acre, offering scenic views, a peaceful setting, and room to enjoy the outdoors while remaining easy to maintain. Inside, you'll find an abundance of storage with multiple walk-in closets, a large attic above the two-car garage, a full attic, and a full basement. Recent updates include freshly repaired and painted walls and new hardwood flooring throughout the main level. The bright lower level features additional insulation, completed framing, and is ready for storage or future finishing. Existing plumbing and utility connections may provide flexibility for future living space, subject to buyer verification and any applicable municipal requirements. The thoughtfully designed floor plan includes five bedrooms and three full bathrooms, including a convenient first-floor full bath. The family room is warmed by a cozy pellet stove, creating a comfortable gathering space. The gourmet kitchen features granite countertops, ample cabinetry, and generous workspace, while the first-floor laundry room adds everyday convenience. The spacious primary suite offers a walk-in closet and a private balcony, providing a peaceful retreat to enjoy your morning coffee or unwind at the end of the day. A fully carpeted attic and a unique fourth-floor rooftop pergola provide additional versatile space for relaxing, entertaining, or enjoying seasonal fireworks and nighttime views. Outdoor living is a highlight of the property. The backyard is enhanced by a privacy wall and offers ample space for a hot tub, fire pit, outdoor seating, or entertaining. Raised waist-high garden beds are currently home to raspberry and blackberry bushes, with additional space for vegetables or flowers. An outdoor sound system enhances the gardening and entertaining experience. The property also features mature apple, peach, and cherry trees, a freshly mulched playground, and a spacious fire pit area, creating an inviting setting for gathering with family and friends. Conveniently located near the Maryland/Pennsylvania line, the home is approximately 20 minutes from Hunt Valley, 30 minutes from Timonium, Towson, and York, and about one hour from Baltimore and Harrisburg. Offering over an acre of land, generous living space, abundant storage, and a convenient location, this well-maintained property provides an exceptional combination of comfort, functionality, and outdoor enjoyment.

    Zillow last checked:

    Listing updated:

    Listed by:

    Gina Baum 443-253-8322,

    Howard Hanna Real Estate Services-Shrewsbury

    Bought with:

    Jim Englert Jr, RS286375

    Coldwell Banker Realty

    Source: Bright MLS,MLS#: PAYK2106002MLS Logo

    Facts & features

    Interior

    Bedrooms & bathrooms
    • Bedrooms: 5
    • Bathrooms: 3
    • Full bathrooms: 3
    • Main level bathrooms: 1
    Rooms
    • Room types: Living Room, Dining Room, Kitchen, Family Room, Laundry, Attic
    Other
    • Level: Upper
    Dining room
    • Level: Main
    Family room
    • Level: Main
    Kitchen
    • Level: Main
    Laundry
    • Level: Main
    Living room
    • Level: Main
    Heating
    • Heat Pump, Electric
    Cooling
    • Central Air, Electric
    Appliances
    • Included: Dishwasher, Oven/Range - Electric, Refrigerator, Microwave, Electric Water Heater
    • Laundry: Main Level, Laundry Room
    Features
    • Dining Area, Upgraded Countertops, Primary Bath(s)
    • Flooring: Wood
    • Basement: Full
    • Has fireplace: No
    Interior area
    • Total structure area: 5,715
    • Total interior livable area: 4,215 sqft
    • Finished area above ground: 4,215
    • Finished area below ground: 0

    Property

    Parking
    • Total spaces: 2
    • Parking features: Garage Faces Side, Attached
    • Attached garage spaces: 2
    Accessibility
    • Accessibility features: None
    Features
    • Levels: Two
    • Stories: 2
    • Pool features: None
    Lot
    • Size: 1.15 Acres
    Details
    • Additional structures: Above Grade, Below Grade
    • Parcel number: 45000030005A000000
    • Zoning: RESIDENTIAL
    • Special conditions: Standard

    Construction

    Type & style
    • Home type: SingleFamily
    • Architectural style: Colonial
    • Property subtype: Single Family Residence
    Materials
    • Stucco
    • Foundation: Permanent
    • Roof: Asphalt
    Condition
    • New construction: No
    • Year built: 2003

    Utilities & green energy

    • Sewer: On Site Septic
    • Water: Well

    Community & HOA

    Community
    • Subdivision: Heritage Farms
    HOA
    • Has HOA: No
    Location
    • Region: New Freedom
    • Municipality: SHREWSBURY TWP

    Financial & listing details

    • Price per square foot: $147/sqft
    • Tax assessed value: $289,870
    • Annual tax amount: $7,981
    • Date on market: 7/2/2026
    • Listing agreement: Exclusive Right To Sell
    • Listing terms: Cash,Conventional,FHA,VA Loan
    • Inclusions: Washer, Dryer, Refrigerator(s) - 2, Outdoor Stereo System, Blink, Umbrella Off The Primary Bedroom, Sunsail On Back Porch, Playground
    • Ownership: Fee Simple

    Price history

    DateEventPrice
    8/25/2026Sold$620,000+1.6%$147/sqft
    Source: Bright MLS #PAYK2106002 Report a problem
    7/4/2026Pending sale$610,000$145/sqft
    Source: Bright MLS #PAYK2106002 Report a problem
    7/2/2026Listed for sale$610,000$145/sqft
    Source: Bright MLS #PAYK2106002 Report a problem

    Public tax history

    Tax history is unavailable.

    Neighborhood: 17349

    Nearby schools

    GreatSchools rating
    Schools provided by the listing agent
    • District: Southern York County

    Source: Bright MLS. This data may not be complete. We recommend contacting the local school district to confirm school assignments for this home.

    Sell for more on Zillow
    Get a Zillow Showcase℠ listing at no additional cost and you could sell for .
    $622,000
    2% more
    +$12,440
    With Zillow Showcase(estimated)
    $634,440
    Sell for more on Zillow
    Get a Zillow Showcase℠ listing at no additional cost and you could sell for .
    $622,000
    2% more
    +$12,440
    With Zillow Showcase(estimated)
    $634,440