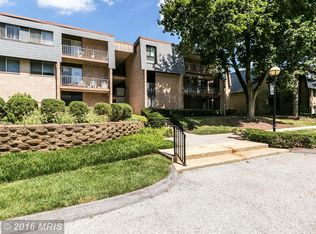
Discover the charm of this beautifully renovated 2-bedroom, 2-bathroom condo in Stevenson Village, where modern elegance meets comfort. This spacious 1,247 sq. ft. unit, updated in 2021, boasts an open floor plan that seamlessly connects the gourmet kitchen to the inviting living room and dining areas, perfect for entertaining or cozy nights in. Step into a world of luxury with upgraded countertops, stainless steel appliances, and a convenient kitchen island that beckons culinary creativity. The primary suite features a huge walk-in closet, a spa-like bathroom with a stall shower, plus sliders to a private patio, ensuring a serene retreat at the end of the day. Enjoy the warmth of wood and stone flooring throughout, complemented by recessed lighting, designer ceiling fans and crown moldings that add a touch of sophistication. Outside, relish the tranquility of garden views from your private enclosed porch, while the community offers a fenced, in-ground pool for those sunny days. Security is paramount with exterior cameras and a gated entrance, providing peace of mind. With on-street and parking lot options, convenience is at your fingertips. The property also features energy-efficient windows and main floor laundry, catering to your modern lifestyle. This condo is not just a home; it's a lifestyle. Embrace the community spirit of Stevenson Village, where every detail has been thoughtfully designed for your comfort and enjoyment. Don't miss the opportunity to make this exquisite condo your new home!
Apartment for rent
$2,100/mo
Fees may apply
1 Stonehenge Cir, APT 2, Baltimore, MD 21208
2beds
1,247sqft
Price may not include required fees and charges. Learn more|
Apartment
Available now
No pets
Central air, electric, ceiling fan
In unit laundry
2 Parking spaces parking
Natural gas, forced air
What's special
Huge walk-in closetGated entranceRecessed lightingCrown moldingsStainless steel appliancesDesigner ceiling fansEnergy-efficient windows
- 6 days |
- -- |
- -- |
Zillow last checked:
Listing updated:
Travel times

Let’s turn your rent into credit progress
Build credit history with every on-time payment and get credit for the payment you’re already making.
Facts & features
Interior
Bedrooms & bathrooms
- Bedrooms: 2
- Bathrooms: 2
- Full bathrooms: 2
Rooms
- Room types: Dining Room
Heating
- Natural Gas, Forced Air
Cooling
- Central Air, Electric, Ceiling Fan
Appliances
- Included: Dishwasher, Disposal, Dryer, Microwave, Range, Refrigerator, Washer
- Laundry: In Unit, Main Level
Features
- Ceiling Fan(s), Combination Dining/Living, Crown Molding, Entry Level Bedroom, Exhaust Fan, Flat, Kitchen - Gourmet, Kitchen Island, Open Floorplan, Pantry, Primary Bath(s), Recessed Lighting, Storage, Upgraded Countertops, Walk In Closet, Walk-In Closet(s)
- Flooring: Wood
Interior area
- Total interior livable area: 1,247 sqft
Property
Parking
- Total spaces: 2
- Parking features: Parking Lot, On Street
- Details: Contact manager
Features
- Exterior features: Accessible Entrance, Additional Storage Space included in rent, Association Fees included in rent, Bedroom 2, Ceiling Fan(s), Combination Dining/Living, Common Area Maintenance included in rent, Community, Crown Molding, Energy Efficient, Entry Level Bedroom, Exhaust Fan, Exterior Cameras, Flat, Floor Covering: Stone, Flooring: Stone, Flooring: Wood, Garbage included in rent, Gardener included in rent, Gas Water Heater, Gas included in rent, General Common Elements, Grounds Maintenance included in rent, HOA/Condo Fee included in rent, Heating included in rent, Heating system: Forced Air, Heating: Gas, In Unit, Kitchen, Kitchen - Gourmet, Kitchen Island, Lighting, Living Room, Main Level, No Stairs, On Street, Open Floorplan, Oven/Range - Electric, Pantry, Parking Lot, Parking included in rent, Pest Control included in rent, Pets - No, Pool, Primary Bath(s), Primary Bedroom, Recessed Lighting, Screened Porch, Security Gate, Sewage included in rent, Sidewalks, Sliding Doors, Snow Removal included in rent, Stainless Steel Appliance(s), Storage, Taxes included in rent, Unassigned, Upgraded Countertops, View Type: Garden/Lawn, Walk In Closet, Walk-In Closet(s), Water included in rent
- Pool features: Community, Pool
Details
- Parcel number: 031900013209
Construction
Type & style
- Home type: Apartment
- Property subtype: Apartment
Condition
- Year built: 1970
Utilities & green energy
- Utilities for property: Garbage, Gas, Sewage, Water
Building
Management
- Pets allowed: No
Community & HOA
Community
- Features: Pool
HOA
- Amenities included: Pool
Location
- Region: Baltimore
Financial & listing details
- Lease term: Contact For Details
Price history
| Date | Event | Price |
|---|---|---|
| 6/30/2026 | Listed for rent | $2,100+16.7%$2/sqft |
Source: Bright MLS #MDBC2168342 Report a problem | ||
| 1/17/2022 | Listing removed | -- |
Source: | ||
| 1/7/2022 | Listed for rent | $1,800$1/sqft |
Source: | ||
| 12/15/2021 | Sold | $120,000$96/sqft |
Source: Public Record Report a problem | ||
Neighborhood: 21208
Nearby schools
GreatSchools rating
- 8/10Summit Park Elementary SchoolGrades: PK-5Distance: 1.7 mi
- 3/10Pikesville Middle SchoolGrades: 6-8Distance: 0.8 mi
- 5/10Pikesville High SchoolGrades: 9-12Distance: 1 mi
There are 3 available units in this apartment building
Nearby cities
Nearby zip codes
Nearby rental buildings
- The Townhomes at Diamond Ridge
- Kensington Gate
- 1111 Light Street
- Park Plaza East & West Apartments
- 3010 Virginia Avenue
- The Carlyle Apartment Homes
- 1604 Chilton St
- The Apartments at Charles Plaza
- Elkridge Estates
- 201 S Conkling LLC
- Arbors Greenleigh
- The Porter Brewers Hill
- Symphony Center Apartments
- 932 N. Charles St
- Porter Street
- Edmondson Park Apartments
- Wheelhouse Co-Living
- Anthem House
- The Fitzgerald
- Charles Street Land LLC dba 1201 S. Charles