LOCATION & LOW-MAINTENANCE LIVING IN BRONXVILLE VILLAGE. Welcome to Stoneleigh Plaza, a prestigious and centrally located cooperative in the heart of Bronxville, built circa 1952 and just moments from village shops, restaurants, and the Metro-North Train, offering an easy 28-minute commute to Grand Central Terminal. This thoughtfully designed studio features custom built-in bookcases, two walk-in closets providing exceptional storage, a fully equipped kitchenette with open-concept flow to the living/sleeping area, and a beautifully updated bathroom. The space is efficient, comfortable, and ideal for effortless everyday living. Residents enjoy beautifully landscaped gardens perfect for outdoor relaxation, as well as storage area included with the unit. The impeccably maintained building offers a live-in super, assistant super, and porter staff, along with up to two free unassigned outdoor parking spaces and a heated garage (waitlist, $125/month). A perfect pied-a-terre for downsizers, or for professional seeking low maintenance, convenience and charm. Ideally located near the scenic trails of the Bronx River Parkway Reservation, this residence offers a rare blend of suburban tranquility and urban accessibility. All cash purchase only, no financing permitted, and no pets permitted.
For sale
Price increase: $20.4K (7/22)
$189,900
1 Stoneleigh Plaza #1T, Bronxville, NY 10708
0beds
286sqft
Stock Cooperative, Residential
Built in 1952
-- sqft lot
$-- Zestimate®
$664/sqft
$-- HOA
What's special
Heated garageCustom built-in bookcasesBeautifully updated bathroom
- 130 days |
- 528 |
- 17 |
Zillow last checked:
Listing updated:
Listed by:
Berkshire Hathaway HS NY Prop 914-723-5225,
Rosemary Camas 914-329-7889
Source: OneKey® MLS as distributed by MLS GRID,MLS#: 973068
Facts & features
Interior
Bedrooms & bathrooms
- Bedrooms: 0
- Bathrooms: 1
- Full bathrooms: 1
Other
- Description: Studio: Entrance Door brings you into Kitchen area with open concept archway to Bedroom/Living Room; full Bathroom located front area entrance area...;
- Level: First
Other
- Description: Studio Apartment with equipped convenience Kitchen Area opening to Living Room/Bedroom with Built-in Bookcases, 2-Walkin Closets, room for entertainment center/desk office area. The full Bathroom has entrance door from kitchen area.
- Level: First
Heating
- Oil
Cooling
- Wall/Window Unit(s)
Appliances
- Included: Cooktop, Microwave, Oven, Refrigerator
- Laundry: Laundry Room
Features
- Open Kitchen, Walk-In Closet(s)
- Flooring: Laminate
- Windows: Blinds
- Basement: Full,Storage Space
- Attic: None
- Has fireplace: No
- Common walls with other units/homes: No One Below
Interior area
- Total structure area: 286
- Total interior livable area: 286 sqft
Video & virtual tour
Property
Parking
- Total spaces: 2
- Parking features: Heated Garage, Parking Lot
- Garage spaces: 1
Features
- Levels: One
Details
- Special conditions: None
Construction
Type & style
- Home type: Cooperative
- Architectural style: Other
- Property subtype: Stock Cooperative, Residential
- Attached to another structure: Yes
Materials
- Stone
Condition
- Updated/Remodeled
- Year built: 1952
Utilities & green energy
- Sewer: Public Sewer
- Water: Public
- Utilities for property: Cable Available, Electricity Connected, Sewer Connected, Trash Collection Public
Community & HOA
Community
- Subdivision: Stoneleigh
HOA
- Has HOA: No
Location
- Region: Bronxville
Financial & listing details
- Price per square foot: $664/sqft
- Date on market: 3/23/2026
- Cumulative days on market: 67 days
- Listing agreement: Exclusive Right To Sell
- Inclusions: Headboard, Double bed/box spring/mattress, two matching end tables, TV/wall mounted, black console under TV
- Electric utility on property: Yes
Estimated market value
Not available
Estimated sales range
Not available
Not available
Price history
| Date | Event | Price |
|---|---|---|
| 7/22/2026 | Price change | $189,900+12%$664/sqft |
Source:  OneKey® MLS as distributed by MLS GRID #973068 Report a problem OneKey® MLS as distributed by MLS GRID #973068 Report a problem | ||
| 5/20/2026 | Pending sale | $169,500$593/sqft |
Source: BHHS broker feed #973068 Report a problem | ||
| 5/19/2026 | Contingent | $169,500$593/sqft |
Source:  Berkshire Hathaway HomeServices New England Properties #973068 Report a problem Berkshire Hathaway HomeServices New England Properties #973068 Report a problem | ||
| 5/19/2026 | Pending sale | $169,500$593/sqft |
Source: OneKey® MLS as distributed by MLS GRID #973068 Report a problem | ||
| 4/27/2026 | Price change | $169,500-7.9%$593/sqft |
Source: OneKey® MLS as distributed by MLS GRID #973068 Report a problem | ||
| 3/23/2026 | Listed for sale | $184,000+17.2%$643/sqft |
Source: OneKey® MLS as distributed by MLS GRID #973068 Report a problem | ||
| 11/10/2022 | Sold | $157,000-10.3%$549/sqft |
Source: OneKey® MLS as distributed by MLS GRID #H6183123 Report a problem | ||
| 9/9/2022 | Pending sale | $175,000$612/sqft |
Source: OneKey® MLS as distributed by MLS GRID #H6183123 Report a problem | ||
| 5/5/2022 | Listed for sale | $175,000$612/sqft |
Source: OneKey® MLS as distributed by MLS GRID #H6183123 Report a problem | ||
Public tax history
Tax history is unavailable.
Monthly payment
Climate risks
Neighborhood: 10708
Nearby schools
GreatSchools rating
- 10/10Bronxville Elementary SchoolGrades: K-5,7Distance: 0.4 mi
- 10/10Bronxville High SchoolGrades: 9-12Distance: 0.4 mi
- 9/10Bronxville Middle SchoolGrades: 6-8Distance: 0.4 mi
Schools provided by the listing agent
- Elementary: Bronxville Elementary School
- Middle: Bronxville Middle School
- High: Bronxville High School
Source: OneKey® MLS as distributed by MLS GRID. This data may not be complete. We recommend contacting the local school district to confirm school assignments for this home.
- $1,485,9003 bd3 ba2.4k sqft1 Stoneleigh Plz, Yonkers, NY 10708Off Market
- $1,149,0002 bd2 ba1.4k sqft1 Stoneleigh Plz APT 5J, Bronxville, NY 10708Pending
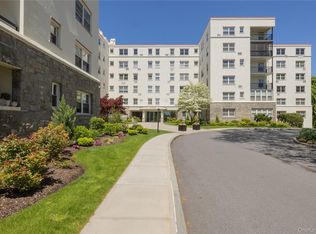
- $--2 bd2 ba-- sqft2 Stoneleigh Plz #F320A52C6, Bronxville, NY 10708Off Market
- $--1 bd1 ba-- sqft2 Stoneleigh Plz #776F18CCB, Bronxville, NY 10708Off Market
- $--1 bd1 ba-- sqft2 Stoneleigh Plz #1, Bronxville, NY 10708Off Market
- $1,592,1003 bd3 ba1.9k sqft2 Stoneleigh APT 5H, Bronxville, NY 10708Off Market
- $1,023,3003 bd2 ba1.7k sqft3 Stoneleigh APT 2D, Bronxville, NY 10708Off Market
- $725,0002 bd2 ba1.2k sqft3 Stoneleigh APT 6B, Bronxville, NY 10708Off Market
A local agent can set up tours, give advice and negotiate with sellers.
Similar homes
- $134,000-- bd1 ba423 sqft309 N broadway Broadway #2G, Yonkers, NY 10701For Sale

 MLS ID #1031743, Annette M. Gould, Listing by: Gould Properties & Management. OneKey® MLS as distributed by MLS GRID
 - $229,000-- bd1 ba400 sqft99-60 63rd Road #7H, Rego Park, NY 11374For Sale
 MLS ID #1031299, Karen DeMeco, Listing by: Compass Greater NY LLC. OneKey® MLS as distributed by MLS GRID
 - $205,000-- bd1 ba369 sqft209-211 48th St, Union City, NJ 07087For Sale
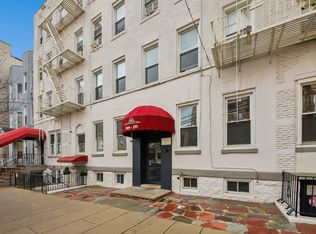 MLS ID #260013377, FRANCIS DEBARI. HCMLS
 - $185,000-- bd1 ba400 sqft62-59 108th St #4C, Forest Hills, NY 11375Active
 MLS ID #S1831806, Durwin Fernandez, Listing by: Keller Williams Realty Landmark. StreetEasy
 - $178,000-- bd1 ba419 sqft3011 Parsons Blvd APT 2T, Flushing, NY 11354ActiveMLS ID #S1838261, Eileen Joyce, Listing by: Daniel Gale Sotheby's International Realty. StreetEasy
- $220,000-- bd1 ba400 sqftHarbor Towers, West New York, NJ 07093For SaleMLS ID #260009845, OLGA YEMELYANOVA. HCMLS
- $159,000-- bd1 ba400 sqft3935 Blackstone Ave APT 5K, Bronx, NY 10471ActiveMLS ID #S1744433, Ernest Chi, Listing by: Ernest Chi Real Estate LLC. StreetEasy
- $155,000-- bd1 ba400 sqft3935 Blackstone Ave APT 4K, Bronx, NY 10471ActiveMLS ID #S1798807, Terhi Edwards, Listing by: Douglas Elliman. StreetEasy
- $214,998-- bd1 ba344 sqft225 Bennett Avenue #2R, New York (Manhattan), NY 10040For SaleMLS ID #942478, Martin G. Hammer CBR, Listing by: H & G Realty New York. OneKey® MLS as distributed by MLS GRID
- $199,000-- bd1 ba402 sqft98-10 64th Avenue #3J, Rego Park, NY 11374For SaleMLS ID #967361, Thomas Balbone, Listing by: Parkside Realty of Queens Inc. OneKey® MLS as distributed by MLS GRID
- $239,0001 bd1 ba424 sqft6045 Boulevard East #C8, West New York, NJ 07093For SaleMLS ID #260014366, ARTEZ DALGIN. HCMLS
- $99,900-- bd1 ba250 sqft314 Livingston Avenue #101 E, Mamaroneck, NY 10543For SaleMLS ID #1018665, Joseph W. Johns, Listing by: Joseph W Johns. OneKey® MLS as distributed by MLS GRID
- $199,000-- bd1 ba400 sqft6115 97th St APT 15C, Flushing, NY 11374ActiveMLS ID #S1820936, Vincent Koo, Listing by: EXP Realty NYC. StreetEasy
- $199,000-- bd1 ba400 sqft1 Station Sq APT 311, Queens, NY 11375ActiveMLS ID #S1837849, Sang Yong Park, Listing by: Brown Harris Stevens Forest Hills LLC. StreetEasy
- $148,888-- bd1 ba400 sqft85-15 Main St #12B, Briarwood, NY 11435ActiveMLS ID #S1836525, Cristobal Cottes, Listing by: EXP Realty NYC. StreetEasy
- $199,800-- bd1 ba328 sqft87-14 57th Rd #C, Elmhurst, NY 11373ActiveMLS ID #S1824352, Victoria Chang, Listing by: Winzone Realty Inc. StreetEasy
- $194,950-- bd1 ba400 sqft120 Horton Highway Apt. A13, Mineola, NY 11501For SaleMLS ID #922108, Matthew Schwagerl, Listing by: Educators Realty Inc. OneKey® MLS as distributed by MLS GRID
- $215,0001 bd1 ba425 sqft557 W 150th Street #22, New York (Manhattan), NY 10031For SaleMLS ID #974266, Alberta L. Jordan, Listing by: Real Broker NY LLC. OneKey® MLS as distributed by MLS GRID
- $235,000-- bd1 ba425 sqft225 Bennett Ave APT 4C, New York, NY 10040ActiveMLS ID #S1815848, Vanessa Villanueva, Listing by: Keller Williams Realty NYC Group. StreetEasy
- $130,000-- bd1 ba368 sqft5235 Post Rd APT 3H, Bronx, NY 10471ActiveMLS ID #S1819397, Lucinda Clarke, Listing by: MYNY Residential. StreetEasy
