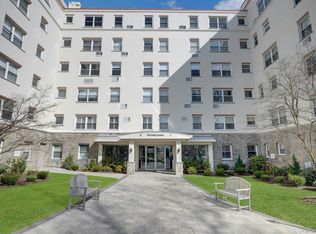
This rare 5th-floor offering in the prestigious Stoneleigh presents a unique opportunity to own a residence in the coveted "J" line, widely considered the building’s most sought-after two bedroom layout. The interior defines sophisticated living with an expansive, bright, and airy floor plan that features a seamless flow and oversized windows in the living and formal dining room designed to bathe the apartment in natural light. Modernity meets classic character with updated kitchen and bathrooms, all complemented by elegant hardwood floors and an abundance of closet space for effortless organization.
Beyond the interior, the home extends into a tranquil outdoor retreat with a 73 sq. ft. private terrace that offers stunning tree-top views and a serene vantage point overlooking the community’s lush, manicured gardens. Practicality is also a key feature, as the monthly maintenance includes up to two unassigned outdoor parking spaces, with the additional option to join a short waiting list for a heated garage space at $125.00 per month. Potential residents should note that this building requires a CASH-only purchase where no financing is permitted, and both board approval and additional financial qualifications are mandatory to secure residency.
Pending
$1,149,000
1 Stoneleigh #5J, Bronxville, NY 10708
2beds
1,454sqft
Stock Cooperative, Residential
Built in 1952
-- sqft lot
$-- Zestimate®
$790/sqft
$-- HOA
What's special
- 82 days |
- 62 |
- 0 |
Zillow last checked:
Listing updated:
Listed by:
Julia B Fee Sothebys Int. Rlty 914-620-8682,
Jamie Abruzzo 914-261-2375
Source: OneKey® MLS as distributed by MLS GRID,MLS#: 994377
Facts & features
Interior
Bedrooms & bathrooms
- Bedrooms: 2
- Bathrooms: 2
- Full bathrooms: 2
Heating
- Natural Gas, Oil
Cooling
- Wall/Window Unit(s)
Appliances
- Included: Dishwasher, Gas Range, Refrigerator
Features
- Formal Dining
- Flooring: Hardwood
- Common walls with other units/homes: 2+ Common Walls
Interior area
- Total structure area: 1,454
- Total interior livable area: 1,454 sqft
Property
Parking
- Parking features: Heated Garage, Waitlist
Features
- Levels: One
Details
- Parcel number: 1800004000049230000006
- Special conditions: None
Construction
Type & style
- Home type: Cooperative
- Architectural style: Other
- Property subtype: Stock Cooperative, Residential
- Attached to another structure: Yes
Materials
- Other
- Foundation: Other
Condition
- Year built: 1952
Utilities & green energy
- Sewer: Public Sewer
- Water: Public
- Utilities for property: See Remarks
Community & HOA
HOA
- Has HOA: No
Location
- Region: Bronxville
Financial & listing details
- Price per square foot: $790/sqft
- Date on market: 5/7/2026
- Cumulative days on market: 81 days
- Listing agreement: Exclusive Right To Sell
- Inclusions: All appliances, AC units and blinds
- Exclusions: Dining Rm Chandelier and entry hall light fixture.
Estimated market value
Not available
Estimated sales range
Not available
Not available
Price history
| Date | Event | Price |
|---|---|---|
| 6/16/2026 | Pending sale | $1,149,000$790/sqft |
Source:  OneKey® MLS as distributed by MLS GRID #994377 Report a problem OneKey® MLS as distributed by MLS GRID #994377 Report a problem | ||
| 5/7/2026 | Listed for sale | $1,149,000$790/sqft |
Source: OneKey® MLS as distributed by MLS GRID #994377 Report a problem | ||
Public tax history
Tax history is unavailable.
Monthly payment
Climate risks
Neighborhood: 10708
Nearby schools
GreatSchools rating
- 10/10Bronxville Elementary SchoolGrades: K-5,7Distance: 0.4 mi
- 10/10Bronxville High SchoolGrades: 9-12Distance: 0.4 mi
- 9/10Bronxville Middle SchoolGrades: 6-8Distance: 0.4 mi
Schools provided by the listing agent
- Elementary: Bronxville Elementary School
- Middle: Bronxville Middle School
- High: Bronxville High School
Source: OneKey® MLS as distributed by MLS GRID. This data may not be complete. We recommend contacting the local school district to confirm school assignments for this home.
- $1,466,3003 bd3 ba2.4k sqft1 Stoneleigh Plz, Yonkers, NY 10708Off Market
- $189,900-- bd1 ba286 sqft1 Stoneleigh Plz APT 1T, Bronxville, NY 10708For Sale
- $--2 bd2 ba-- sqft2 Stoneleigh Plz #F320A52C6, Bronxville, NY 10708Off Market
- $--1 bd1 ba-- sqft2 Stoneleigh Plz #776F18CCB, Bronxville, NY 10708Off Market
- $--1 bd1 ba-- sqft2 Stoneleigh Plz #1, Bronxville, NY 10708Off Market
- $1,602,8003 bd3 ba1.9k sqft2 Stoneleigh APT 5H, Bronxville, NY 10708Off Market
- $1,039,9003 bd2 ba1.7k sqft3 Stoneleigh APT 2D, Bronxville, NY 10708Off Market
- $722,3002 bd2 ba1.2k sqft3 Stoneleigh APT 6B, Bronxville, NY 10708Off Market
A local agent can set up tours, give advice and negotiate with sellers.
Similar homes
- $1,250,0003 bd2 ba1.6k sqft17 Beechtree Lane #2E, Bronxville, NY 10708For Sale
 MLS ID #1016349, Susan Kelty Law, Listing by: Houlihan Lawrence Inc.. OneKey® MLS as distributed by MLS GRID
 - $1,195,0003 bd3 ba1.8k sqft915 Palmer Road, Bronxville, NY 10708For Sale
 MLS ID #1023298, Francis J. Morris, Listing by: Distinguished Realty Services. OneKey® MLS as distributed by MLS GRID
 - $699,0002 bd2 ba1.8k sqft25 Parkview Avenue #3A, Bronxville, NY 10708For Sale
 MLS ID #1021874, Patricia Breen, Listing by: Compass Greater NY, LLC. OneKey® MLS as distributed by MLS GRID
 - $849,0004 bd3 ba1.8k sqft10 Brooklands #5H, Bronxville, NY 10708For Sale
 MLS ID #1007086, Vanessa Catalano, Listing by: Julia B Fee Sothebys Int. Rlty. OneKey® MLS as distributed by MLS GRID
 - $599,0002 bd1 ba900 sqft2 Alden Place #4D, Bronxville, NY 10708For SaleMLS ID #1012296, Diane F. Hackett, Listing by: Compass Greater NY, LLC. OneKey® MLS as distributed by MLS GRID
- $1,200,0002 bd3 ba1.1k sqft171 Great Neck Road #3H, Great Neck, NY 11021For SaleMLS ID #1023483, Jamie Kerben, Listing by: LAFFEY REAL ESTATE. OneKey® MLS as distributed by MLS GRID
- $1,199,9954 bd3 ba2.1k sqft8 McKenna Place, Mamaroneck, NY 10543For SaleMLS ID #1019566, Angela C. Lanni, Listing by: Houlihan Lawrence Inc.. OneKey® MLS as distributed by MLS GRID
- $1,100,0004 bd3 ba2k sqft32 Huntington Drive, Yonkers, NY 10704For SaleMLS ID #993756, Claire Hennessy, Listing by: Houlihan Lawrence Inc.. OneKey® MLS as distributed by MLS GRID
- $1,179,0003 bd3 ba1.8k sqft1264 Rhinelander Avenue, Bronx, NY 10461For SaleMLS ID #1022280, Joseph Cosentino, Listing by: Morris Park Realty Group. OneKey® MLS as distributed by MLS GRID
- $995,0003 bd3 ba1.8k sqft51 Stratford Road, Scarsdale, NY 10583For SaleMLS ID #1003999, George Kiaffas, Listing by: Houlihan Lawrence Inc.. OneKey® MLS as distributed by MLS GRID
- $1,175,0004 bd3 ba2.1k sqft315 Maple Avenue, Mamaroneck, NY 10543For SaleMLS ID #1020269, Glen Erickson, Listing by: Julia B Fee Sothebys Int. Rlty. OneKey® MLS as distributed by MLS GRID
- $649,9992 bd2 ba1.1k sqft1155 Warburton Avenue #3PR, Yonkers, NY 10701For SaleMLS ID #1003407, Sara C. Reel, Listing by: Julia B Fee Sothebys Int. Rlty. OneKey® MLS as distributed by MLS GRID
- $948,0003 bd3 ba1.6k sqft34 Dogwood Drive, Scarsdale, NY 10583For SaleMLS ID #1023014, Iris Kalt, Listing by: Berkshire Hathaway HS NY Prop. OneKey® MLS as distributed by MLS GRID
- $799,9993 bd2 ba1.9k sqft53 Holly Street, Yonkers, NY 10704For SaleMLS ID #1024123, Laji Varghese, Listing by: RE/MAX Distinguished Hms.&Prop. OneKey® MLS as distributed by MLS GRID
- $899,0003 bd2 ba1.4k sqft1185 Weaver Street, New Rochelle, NY 10804For SaleMLS ID #1021246, Andrea Braunstein, Listing by: Compass Greater NY, LLC. OneKey® MLS as distributed by MLS GRID
- $1,125,0003 bd3 ba1.6k sqft5107 64th Street, Woodside, NY 11377For SaleMLS ID #1027657, Matthew Hart, Listing by: World Prop Intl Sea to Sky. OneKey® MLS as distributed by MLS GRID
- $795,0002 bd2 ba1.1k sqft20725 Darren Drive #1804, Bayside, NY 11360For SaleMLS ID #995887, Karen A. Dobrucky Skala, Listing by: Prime Realty. OneKey® MLS as distributed by MLS GRID
- $1,118,0003 bd3 ba2k sqft24002 Oak Park Drive #18C, Little Neck, NY 11362For SaleMLS ID #999073, Ae J. Moon, Listing by: Keller Williams Realty Greater. OneKey® MLS as distributed by MLS GRID
- $1,325,0004 bd3 ba2k sqft89 Edgewood Avenue, Larchmont, NY 10538For SaleMLS ID #924755, Candace Steiner, Listing by: Houlihan Lawrence Inc.. OneKey® MLS as distributed by MLS GRID
- $949,0004 bd2 ba2k sqft4523 Monticello Avenue, Bronx, NY 10466For SaleMLS ID #1019789, Bridget Smith-Osbourne, Listing by: YourHomeSold Guaranteed Realty. OneKey® MLS as distributed by MLS GRID
