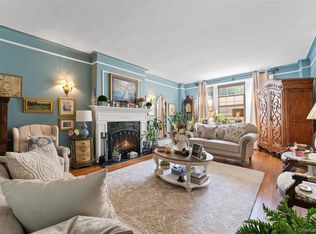
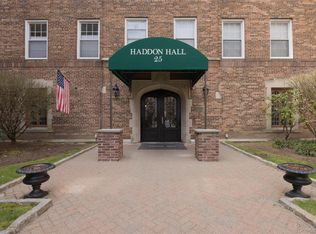
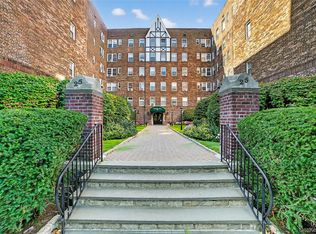
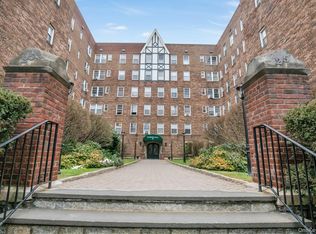
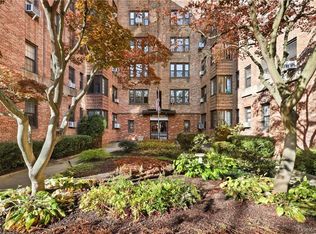
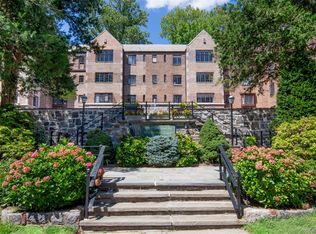
Corner apartment, two exposures, with tree lined views from the living room, the primary bedroom, and the second bedroom. That is the first thing you notice walking into this 2-bedroom, 2-bathroom co-op in the Bronxville P.O. area: 1,800 square feet on one level, fully renovated, built to live like a house rather than an apartment. The expansive gallery foyer opens into a layout that flows room to room. Down a few steps, the sunken living room centers on a wood burning fireplace and built-in shelving. New luxury vinyl plank tile floors run throughout the apartment. The kitchen has been fully renovated with quartz countertops, custom cabinetry, and stainless steel appliances, and it opens directly into the dining room, so cooking does not mean stepping out of the conversation. The primary suite has its own quiet view of the trees, an updated en suite bathroom, and excellent closet space. The well-sized second bedroom is generous enough to work as a proper guest room or a full home office. The renovated hall bath and additional closets round out the layout. Haddon Hall is a well-maintained pre-war building that is pet-friendly and has kept its original character, the moldings, the layout, the solid doors you do not get in new construction. Bronxville Village is a short walk away: the shops, the restaurants, movie theater, the Metro North train station, and the farmers market in season. The parkways are close by for the days you would rather drive than walk. If you are searching for the perfect balance of urban sophistication and suburban comfort, this exceptional apartment delivers. Don’t miss this rare opportunity to live in style and space.
Pending
$699,000
25 Parkview Avenue #3A, Bronxville, NY 10708
2beds
1,800sqft
Stock Cooperative, Residential
Built in 1928
-- sqft lot
$-- Zestimate®
$388/sqft
$-- HOA
What's special
Fully renovatedWood burning fireplaceTwo exposuresCorner apartmentRenovated hall bathWell-sized second bedroomUpdated en suite bathroom
- 69 days
- 87
- 4
Zillow last checked:
Listing updated:
Listed by:
Compass Greater NY, LLC 914-337-0070,
Patricia Breen 914-804-1126,
Therese M. Walsh 914-806-9695,
Compass Greater NY, LLC
Source: OneKey® MLS as distributed by MLS GRID,MLS#: 1021874
Facts & features
Interior
Bedrooms & bathrooms
- Bedrooms: 2
- Bathrooms: 2
- Full bathrooms: 2
Other
- Description: Grand Foyer opening into a spacious sunken Living Room with tree views and fireplace, formal Dining Room, fully renovated Kitchen, Primary Bedroom with Primary Bedroom and full Bathroom.
Heating
- Hot Water
Cooling
- Wall/Window Unit(s)
Appliances
- Included: Dishwasher, Range, Refrigerator, Stainless Steel Appliance(s)
- Laundry: Common Area
Features
- Eat-in Kitchen, Elevator, Entrance Foyer, Formal Dining, High Ceilings, Primary Bathroom
- Basement: Common,Storage Space,Walk-Out Access
- Attic: None
- Number of fireplaces: 1
- Fireplace features: Living Room
- Common walls with other units/homes: 1 Common Wall
Interior area
- Total structure area: 1,800
- Total interior livable area: 1,800 sqft
Property
Parking
- Parking features: Assigned, Other, Waitlist
- Has garage: Yes
Features
- Levels: One
- Has view: Yes
- View description: Park/Greenbelt
Details
- Special conditions: None
Construction
Type & style
- Home type: Cooperative
- Property subtype: Stock Cooperative, Residential
Materials
- Brick
Condition
- Year built: 1928
Utilities & green energy
- Sewer: Public Sewer
- Water: Public
- Utilities for property: Cable Connected, Electricity Connected, Natural Gas Connected, Sewer Connected, Trash Collection Public, Water Connected
Community & HOA
Community
- Features: Sidewalks
HOA
- Has HOA: No
- HOA name: Haddon Hall Owners Corporation
Location
- Region: Yonkers
Financial & listing details
- Price per square foot: $388/sqft
- Date on market: 7/11/2026
- Cumulative days on market: 69 days
- Listing agreement: Exclusive Right To Sell
- Exclusions: dining room chandelier, hanging lighting fixtures in the foyer.
- Electric utility on property: Yes
Estimated market value
Not available
Estimated sales range
Not available
Not available
Price history
| Date | Event | Price |
|---|---|---|
| 8/11/2026 | Pending sale | $699,000$388/sqft |
Source:  OneKey® MLS as distributed by MLS GRID #1021874 Report a problem OneKey® MLS as distributed by MLS GRID #1021874 Report a problem | ||
| 7/11/2026 | Listed for sale | $699,000+79.2%$388/sqft |
Source: OneKey® MLS as distributed by MLS GRID #1021874 Report a problem | ||
| 10/1/2018 | Sold | $390,000-2.3%$217/sqft |
Source: OneKey® MLS as distributed by MLS GRID #H4826832 Report a problem | ||
| 7/24/2018 | Pending sale | $399,000$222/sqft |
Source: Houlihan Lawrence #4826832 Report a problem | ||
| 7/9/2018 | Price change | $399,000-11.1%$222/sqft |
Source: Houlihan Lawrence #4826832 Report a problem | ||
| 6/13/2018 | Listed for sale | $449,000$249/sqft |
Source: Houlihan Lawrence #4826832 Report a problem | ||
Public tax history
Tax history is unavailable.
Monthly payment
Climate risks
Neighborhood: Cedar Knolls
Nearby schools
Schools provided by the listing agent
- Elementary: Yonkers (School Choice)
- Middle: Yonkers (School Choice)
- High: Yonkers (School Choice)
Source: OneKey® MLS as distributed by MLS GRID. This data may not be complete. We recommend contacting the local school district to confirm school assignments for this home.
Similar homes
- $685,0002 bd2 ba1.4k sqft35 Parkview Avenue #5A, Bronxville, NY 10708For Sale
 MLS ID #1039463, Therese M. Walsh, Listing by: Compass Greater NY, LLC. OneKey® MLS as distributed by MLS GRID
 - $749,9993 bd3 ba2k sqft11 Jackson Avenue #27, Scarsdale, NY 10583For Sale
 MLS ID #1052295, Laji Varghese, Listing by: RE/MAX Distinguished Hms.&Prop. OneKey® MLS as distributed by MLS GRID
 - $725,0002 bd2 ba1.2k sqft915 Wynnewood Road #G4, Pelham, NY 10803For Sale
 MLS ID #1044882, Maurice Owen-Michaane, Listing by: Capital Realty NY LLC. OneKey® MLS as distributed by MLS GRID
 - $849,0004 bd3 ba1.8k sqft10 Brooklands #5H, Bronxville, NY 10708For Sale
 MLS ID #1007086, Vanessa Catalano, Listing by: Julia B Fee Sothebys Int. Rlty. OneKey® MLS as distributed by MLS GRID
 - $769,0003 bd2 ba1.3k sqft1090 Midland Avenue, Bronxville, NY 10708For SaleMLS ID #1023098, Comfort Usukumah, Listing by: Comfort Homes & Prop. Mgmt LLC. OneKey® MLS as distributed by MLS GRID
- $435,0002 bd1 ba950 sqft246 Bronxville Road #i2, Bronxville, NY 10708For SaleMLS ID #1046079, Chiara D. O'Connor, Listing by: Julia B Fee Sothebys Int. Rlty. OneKey® MLS as distributed by MLS GRID
- $675,0002 bd2 ba1.3k sqft170 Trenchard Street, Yonkers, NY 10704For SaleMLS ID #1025823, Wanda Moschitto, Listing by: Houlihan Lawrence Inc.. OneKey® MLS as distributed by MLS GRID
- $759,0002 bd2 ba1.3k sqft101 Sheldrake Place #20, Mamaroneck, NY 10543For SaleMLS ID #1041141, Pollena Forsman, Listing by: Houlihan Lawrence Inc.. OneKey® MLS as distributed by MLS GRID
- $599,0002 bd1 ba900 sqft2 Alden Place #4D, Bronxville, NY 10708For SaleMLS ID #1012296, Diane F. Hackett, Listing by: Compass Greater NY, LLC. OneKey® MLS as distributed by MLS GRID
- $725,0003 bd2 ba1.4k sqft38 Emmett Terrace, New Rochelle, NY 10805For SaleMLS ID #1050199, Vincent Ferrante, Listing by: Keller Williams Realty NYC Grp. OneKey® MLS as distributed by MLS GRID
- $649,0001 bd2 ba1.2k sqft1 Scarsdale Road #403, Tuckahoe, NY 10707For SaleMLS ID #1044451, Diane F. Hackett, Listing by: Compass Greater NY, LLC. OneKey® MLS as distributed by MLS GRID
- $749,0003 bd2 ba2.5k sqft206 Midland Avenue, Tuckahoe, NY 10707For SaleMLS ID #1014666, Eric Stein, Listing by: RE/MAX Distinguished Hms.&Prop. OneKey® MLS as distributed by MLS GRID
- $679,9993 bd2 ba1.5k sqft20 Channing Place #2L, Eastchester, NY 10709For SaleMLS ID #1021548, Carolyn Constantine, Listing by: Coldwell Banker Realty. OneKey® MLS as distributed by MLS GRID
- $699,9993 bd2 ba1.1k sqft3816 Waldo Avenue #3A, Bronx, NY 10463For SaleMLS ID #1016554, Matthew J. Bizzarro, Listing by: Bizzarro Agency, LLC. OneKey® MLS as distributed by MLS GRID
- $585,0003 bd2 ba1.4k sqft321 Tallwood Drive, Hartsdale, NY 10530For SaleMLS ID #1039864, Michael A. Tarallo, Listing by: Giner Real Estate Inc.. OneKey® MLS as distributed by MLS GRID
- $749,0002 bd2 ba1.6k sqft20 Old Mamaroneck Road #5C, White Plains, NY 10605For SaleMLS ID #1042784, Manuel Galan, Listing by: eXp Realty. OneKey® MLS as distributed by MLS GRID
- $545,0003 bd3 ba1.8k sqft1 Park Lane #3A, Mount Vernon, NY 10552For SaleMLS ID #1050079, Barbara O'Connell, Listing by: Coldwell Banker Realty. OneKey® MLS as distributed by MLS GRID
- $999,0004 bd3 ba2.2k sqft74 Elaine Terrace, Yonkers, NY 10701For SaleMLS ID #1017839, Ninive Roth, Listing by: Premier Agent Network. OneKey® MLS as distributed by MLS GRID
- $699,0002 bd2 ba1.2k sqft4201 Fred Ill Jr Court, Pearl River, NY 10965For SaleMLS ID #993225, Margaret Brauer, Listing by: eXp Realty. OneKey® MLS as distributed by MLS GRID
- $829,0003 bd3 ba2k sqft156 Forster Avenue, Fleetwood, NY 10552For SaleMLS ID #1004251, Claudia Barnes, Listing by: eXp Realty. OneKey® MLS as distributed by MLS GRID
