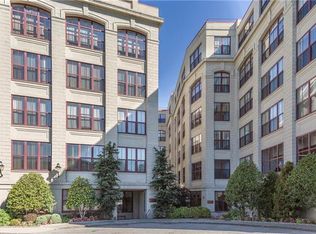
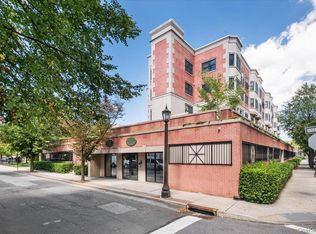
Enjoy resort style living in the heart of Tuckahoe at The Rivervue. An award-winning condominium community offering an exceptional combination of amenities, convenience and sophisticated design. Ideally located just steps from Metro-North, with an easy commute to Grand Central. This tranquil retreat features beautifully landscaped grounds, an outdoor swimming pool, tennis court, 24/7 on-site concierge, modern fitness center, on site parking, playroom and community room.
A gracious entry foyer welcomes you into this beautifully appointed residence, complete with a guest powder room and a generous wall of closets. The modern kitchen features granite countertops, stainless steel appliances and abundant storage. The spacious living and dining area is highlighted by a gas fireplace and thoughtfully designed built-in office nook with dedicated lighting. The oversized primary bedroom is a true retreat, offering four double closets and a generously proportioned en-suite bath with double vanity, glass-enclosed walk-in shower, soaking tub and floor-to-ceiling tile. Soaring 9-foot windows fill the home with natural light and offer peaceful treetop views. In unit laundry closet. The unit features new Mirage white oak engineered hardwood flooring with a soundproof underlayment. Feel the convenience and peace of mind living in a state-of-the art smart home complete with a Yale smart lock at the front entry, Caseta Lutron recessed lighting throughout the entire apartment and top down-bottom up fully motorized, app-connected, Hunter Douglas shades. Immediate garage parking $50/month.
Step outside your door to discover vibrant restaurants, a bustling farmers market, and the scenic Bronx River Parkway Reservation with miles of trails to explore. ``
For sale
$649,000
1 Scarsdale Road #403, Tuckahoe, NY 10707
1beds
1,239sqft
Condominium, Residential
Built in 2000
-- sqft lot
$-- Zestimate®
$524/sqft
$1,346/mo HOA
What's special
- 14 days
- 632
- 25
Zillow last checked:
Listing updated:
Listed by:
Compass Greater NY, LLC 914-337-0070,
Diane F. Hackett 914-629-1545,
Valmarie Zorila 914-393-3358,
Compass Greater NY, LLC
Source: OneKey® MLS as distributed by MLS GRID,MLS#: 1044451
Facts & features
Interior
Bedrooms & bathrooms
- Bedrooms: 1
- Bathrooms: 2
- Full bathrooms: 1
- 1/2 bathrooms: 1
Other
- Description: Entry Foyer, Powder Room, Coat Closet, Laundry Closet, Kitchen, Living Room with fireplace, Bedroom, 4 Closets, Bath
Heating
- Heat Pump
Cooling
- Central Air
Appliances
- Included: Dishwasher, Dryer, Microwave, Range, Refrigerator, Stainless Steel Appliance(s), Washer
- Laundry: In Unit
Features
- Breakfast Bar, Elevator, Granite Counters, High Ceilings, His and Hers Closets, Primary Bathroom, Recessed Lighting
- Flooring: Other
- Windows: Blinds, Oversized Windows
- Attic: None
- Number of fireplaces: 1
- Common walls with other units/homes: 2+ Common Walls
Interior area
- Total structure area: 1,239
- Total interior livable area: 1,239 sqft
Property
Parking
- Total spaces: 1
- Parking features: Assigned
- Garage spaces: 1
Features
- Patio & porch: Patio
- Pool features: Community, In Ground, Outdoor Pool
Details
- Parcel number: 24030360000000300000010403
- Special conditions: None
Construction
Type & style
- Home type: Condo
- Property subtype: Condominium, Residential
- Attached to another structure: Yes
Materials
- Block
Condition
- Year built: 2000
Utilities & green energy
- Sewer: Public Sewer
- Water: Private
- Utilities for property: Cable Available, Electricity Connected, Sewer Connected, Trash Collection Public, Water Connected
Community & HOA
Community
- Security: Building Security
- Subdivision: Rivervue Condo
HOA
- Has HOA: Yes
- Amenities included: Children's Playroom, Concierge, Elevator(s), Fitness Center, Lounge, Maintenance Grounds, Pool, Tennis Court(s)
- Services included: Common Area Maintenance, Maintenance Structure, Heat, Hot Water, Pool Service, Sewer, Water
- HOA fee: $1,346 monthly
- HOA name: Riverview Condominum
Location
- Region: Tuckahoe
Financial & listing details
- Price per square foot: $524/sqft
- Annual tax amount: $8,391
- Date on market: 9/8/2026
- Cumulative days on market: 8 days
- Listing agreement: Exclusive Right To Sell
- Inclusions: Dishwasher, Dryer, Mailbox, Motorized Blinds, Range, Refrigerator, Recessed Lighting, Washer
- Electric utility on property: Yes
Estimated market value
Not available
Estimated sales range
Not available
Not available
Price history
| Date | Event | Price |
|---|---|---|
| 9/8/2026 | Listed for sale | $649,000+11.5%$524/sqft |
Source:  OneKey® MLS as distributed by MLS GRID #1044451 Report a problem OneKey® MLS as distributed by MLS GRID #1044451 Report a problem | ||
| 12/29/2023 | Sold | $582,000-2.7%$470/sqft |
Source:  Smart MLS #170600954 Report a problem Smart MLS #170600954 Report a problem | ||
| 12/21/2023 | Pending sale | $598,000$483/sqft |
Source: Smart MLS #170600954 Report a problem | ||
| 12/21/2023 | Listed for sale | $598,000$483/sqft |
Source: Smart MLS #170600954 Report a problem | ||
| 10/31/2023 | Pending sale | $598,000$483/sqft |
Source: OneKey® MLS as distributed by MLS GRID #H6266546 Report a problem | ||
| 9/12/2023 | Price change | $598,000-0.2%$483/sqft |
Source: OneKey® MLS as distributed by MLS GRID #H6266546 Report a problem | ||
| 8/31/2023 | Listed for sale | $599,000$483/sqft |
Source: OneKey® MLS as distributed by MLS GRID #H6266546 Report a problem | ||
| 8/29/2023 | Listing removed | -- |
Source: OneKey® MLS as distributed by MLS GRID #3470621 Report a problem | ||
| 7/31/2023 | Price change | $599,000-1.5%$483/sqft |
Source: OneKey® MLS as distributed by MLS GRID #3470621 Report a problem | ||
| 6/21/2023 | Price change | $608,000-2.9%$491/sqft |
Source: OneKey® MLS as distributed by MLS GRID #3470621 Report a problem | ||
| 5/4/2023 | Price change | $626,000-1.9%$505/sqft |
Source: OneKey® MLS as distributed by MLS GRID #3470621 Report a problem | ||
| 4/12/2023 | Listed for sale | $638,000+37.2%$515/sqft |
Source: OneKey® MLS as distributed by MLS GRID #3470621 Report a problem | ||
| 3/11/2019 | Sold | $465,000-1.9%$375/sqft |
Source: OneKey® MLS as distributed by MLS GRID #H4849732 Report a problem | ||
| 12/13/2018 | Price change | $474,000-3.1%$383/sqft |
Source: Patricia Forgione's Realty #4849732 Report a problem | ||
| 10/25/2018 | Listed for sale | $489,000+14282.4%$395/sqft |
Source: Patricia Forgione's Realty #4849732 Report a problem | ||
| 7/12/2018 | Listing removed | $3,800$3/sqft |
Source: Patricia Forgione's Realty #4827025 Report a problem | ||
| 6/11/2018 | Listed for rent | $3,800+2.7%$3/sqft |
Source: Patricia Forgione's Realty #4827025 Report a problem | ||
| 9/1/2015 | Sold | $3,400$3/sqft |
Source: Agent Provided Report a problem | ||
| 8/16/2015 | Listing removed | $3,700$3/sqft |
Source: Patricia Forgione's Realty #4533261 Report a problem | ||
| 7/25/2015 | Price change | $3,700-5.1%$3/sqft |
Source: Patricia Forgione's Realty #4533261 Report a problem | ||
| 7/17/2015 | Listed for rent | $3,900$3/sqft |
Source: Patricia Forgione's Realty #4533261 Report a problem | ||
Public tax history
Tax history is unavailable.
Monthly payment
Climate risks
Neighborhood: 10707
Nearby schools
Schools provided by the listing agent
- Elementary: William E Cottle School
- Middle: Tuckahoe Middle School
- High: Tuckahoe High School
Source: OneKey® MLS as distributed by MLS GRID. This data may not be complete. We recommend contacting the local school district to confirm school assignments for this home.
- $998,1002 bd2 ba1.7k sqft1 Scarsdale Rd APT 302, Tuckahoe, NY 10707Off Market
- $---- bd-- ba-- sqft1 Scarsdale Rd APT 401, Tuckahoe, NY 10707Off Market
- $899,0002 bd2 ba1.7k sqft1 Scarsdale Rd APT 202, Tuckahoe, NY 10707Pending

- $490,0002 bd2 ba1.2k sqft1 Scarsdale Rd APT 203, Tuckahoe, NY 10707Off Market
Similar homes
- $565,0002 bd2 ba1k sqft50 Columbus Avenue #507, Tuckahoe, NY 10707For Sale
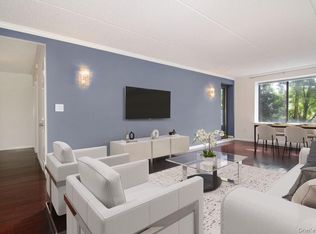
 MLS ID #1030313, Daria Kelty, Listing by: Houlihan Lawrence Inc.. OneKey® MLS as distributed by MLS GRID
 - $699,0002 bd2 ba1.2k sqft50 Columbus Avenue #F10, Tuckahoe, NY 10707For Sale
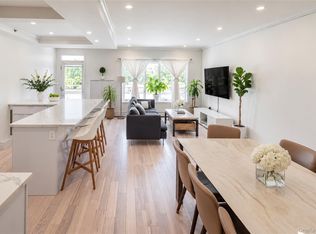 MLS ID #1048629, Saskia Martin, Listing by: Houlihan Lawrence Inc.. OneKey® MLS as distributed by MLS GRID
 - $585,0003 bd2 ba1.4k sqft321 Tallwood Drive, Hartsdale, NY 10530For Sale
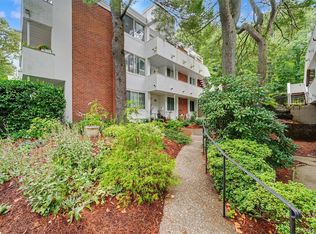 MLS ID #1039864, Michael A. Tarallo, Listing by: Giner Real Estate Inc.. OneKey® MLS as distributed by MLS GRID
 - $759,0002 bd2 ba1.3k sqft101 Sheldrake Place #20, Mamaroneck, NY 10543For Sale
 MLS ID #1041141, Pollena Forsman, Listing by: Houlihan Lawrence Inc.. OneKey® MLS as distributed by MLS GRID
 - $648,0002 bd2 ba928 sqft550 115th Street #550D, College Point, NY 11356For SaleMLS ID #1042660, Jingyi Li, Listing by: Homix Realty Inc. OneKey® MLS as distributed by MLS GRID
- $685,0002 bd2 ba1.4k sqft35 Parkview Avenue #5A, Bronxville, NY 10708For SaleMLS ID #1039463, Therese M. Walsh, Listing by: Compass Greater NY, LLC. OneKey® MLS as distributed by MLS GRID
- $689,9993 bd2 ba1.5k sqft20 Channing Place #2L, Eastchester, NY 10709For SaleMLS ID #1021548, Carolyn Constantine, Listing by: Coldwell Banker Realty. OneKey® MLS as distributed by MLS GRID
- $699,9993 bd2 ba1.1k sqft3816 Waldo Avenue #3A, Bronx, NY 10463For SaleMLS ID #1016554, Matthew J. Bizzarro, Listing by: Bizzarro Agency, LLC. OneKey® MLS as distributed by MLS GRID
- $815,0002 bd3 ba1.4k sqft175 Huguenot Street #2503, New Rochelle, NY 10801For SaleMLS ID #1022287, Rosetta Bulfamante, Listing by: Houlihan Lawrence Inc.. OneKey® MLS as distributed by MLS GRID
- $625,0001 bd1 ba700 sqft20550 Brian Crescent #1076, Bayside, NY 11360For SaleMLS ID #1032358, Sandra A. Romagnuolo CBR, Listing by: Daniel Gale Sothebys Intl Rlty. OneKey® MLS as distributed by MLS GRID
- $399,0001 bd1 ba791 sqft1155 Warburton Avenue #5A, Yonkers, NY 10701For SaleMLS ID #1040500, Sara C. Reel, Listing by: Julia B Fee Sothebys Int. Rlty. OneKey® MLS as distributed by MLS GRID
- $590,0002 bd3 ba1.1k sqft88 Broadway #PH4, Ossining, NY 10562For SaleMLS ID #1039859, Michael A. Tarallo, Listing by: Giner Real Estate Inc.. OneKey® MLS as distributed by MLS GRID
- $599,0002 bd1 ba900 sqft2 Alden Place #4D, Bronxville, NY 10708For SaleMLS ID #1012296, Diane F. Hackett, Listing by: Compass Greater NY, LLC. OneKey® MLS as distributed by MLS GRID
- $499,9992 bd2 ba1.4k sqft23 Water Grant Street #4N, Yonkers, NY 10701For SaleMLS ID #1019119, Eric Stein, Listing by: RE/MAX Distinguished Hms.&Prop. OneKey® MLS as distributed by MLS GRID
- $425,0002 bd1 ba1.2k sqft20 N Broadway #A304, White Plains, NY 10601For SaleMLS ID #1040032, Michael W. Locke, Listing by: Houlihan Lawrence Inc.. OneKey® MLS as distributed by MLS GRID
- $639,0001 bd2 ba1.4k sqft1 Koch Place, Carle Place, NY 11514For SaleMLS ID #1029419, Nancy A. Jarvis CBR, Listing by: Daniel Gale Sothebys Intl Rlty. OneKey® MLS as distributed by MLS GRID
- $749,0002 bd2 ba1.6k sqft20 Old Mamaroneck Road #5C, White Plains, NY 10605For SaleMLS ID #1042784, Manuel Galan, Listing by: eXp Realty. OneKey® MLS as distributed by MLS GRID
- $425,0002 bd2 ba1.3k sqft235 Garth Road #E1G, Scarsdale, NY 10583For SaleMLS ID #1038035, Jeremy Zucker, Listing by: Keller Williams NY Realty. OneKey® MLS as distributed by MLS GRID
