A rare find! Step into the elegance of this expansive 2-bedroom, 2-bathroom co-op apartment offering 1,734 square feet of beautifully renovated, single-level living. Designed to provide the feel of a private home while delivering the ease and sophistication of apartment life, this residence is nestled in the highly sought-after Bronxville P.O. area. From the moment you enter, a gracious gallery-style foyer welcomes you into a home that seamlessly blends timeless architectural charm with modern updates. The sunken living room, anchored by a classic wood-burning fireplace, provides a stunning focal point and sets the tone for stylish entertaining or relaxing evenings at home. The heart of this apartment is the open-concept kitchen and dining area, thoughtfully reimagined for today’s lifestyle. The renovated kitchen features a farm sink, ample custom cabinetry, a marble peninsula, and seamless flow into the formal dining room, making it ideal for both everyday living and entertaining. The spacious primary suite is a private retreat, boasting an updated en-suite bathroom and abundant closet space. A generous second bedroom and a renovated hall bath offer flexibility for guests, a home office, or a den. Additional hall storage enhances the apartment’s functionality. Located in pet-friendly Haddon Hall, this handsome pre-war building offers a blend of old-world character and modern convenience. Just steps from Bronxville Village shops, dining, Metro North train, and the seasonal Farmers’ Market, residents enjoy easy access to all the amenities of the village—plus quick access to parkways for effortless commuting. If you are searching for the perfect balance of urban sophistication and suburban comfort, this exceptional apartment delivers. Don’t miss this rare opportunity to live in style and space.
Sold for $649,000
$649,000
25 Parkview Avenue #1I, Bronxville, NY 10708
2beds
1,734sqft
Stock Cooperative, Residential
Built in 1929
-- sqft lot
$677,200 Zestimate®
$374/sqft
$4,013 Estimated rent
Home value
$677,200
$609,000 - $752,000
$4,013/mo
Zestimate® history
Owner options
List your home for rent
$4,013/mo
Rent Zestimate®
Find your next renter with Zillow Rental Manager. Plus, with online applications, you can quickly screen prospective tenants – for free.
$4,013/mo
Rent Zestimate®
Refinance and save
$3,488/mo
Est. payment
Refinancing to a lower rate could help reduce your monthly payments and save thousands over the life of the loan.
$3,488/mo
Est. payment
Explore your selling options
Work with a Zillow partner agent
Leverage their expertise and Zillow's premium Showcase listings to get your home seen by more buyers.
Get startedList with your own agent
Get your home in front of millions of buyers by listing it on Zillow.
Learn how to do itSell it yourself
Take full control of how buyers see your home on Zillow by listing For Sale by Owner (FSBO).
List your homeWhat's special
Single-level livingModern updatesRenovated hall bathGenerous second bedroomUpdated en-suite bathroomTimeless architectural charmSpacious primary suite
Zillow last checked:
Listing updated:
Listed by:
Patricia Breen 914-804-1126,
Compass Greater NY, LLC 914-337-0070,
Therese M. Walsh 914-806-9695,
Compass Greater NY, LLC
Bought with:
Barbara Kerrigan, 30KE0808616
Houlihan Lawrence Inc.
Lynn Joyce, 30JO0453419
Houlihan Lawrence Inc.
Source: OneKey® MLS as distributed by MLS GRID,MLS#: 904863
Facts & features
Interior
Bedrooms & bathrooms
- Bedrooms: 2
- Bathrooms: 2
- Full bathrooms: 2
Other
- Description: Grand Entry Hall, Sunken Living Room with wood-burning fireplace, expansive Dinning Room opening into Renovated Kitchen with Marble peninsula, king-size Primary Bedroom ensuite with fully renovated Bathroom and ample closet space, full Bedroom and renovated bathroom.
Heating
- Oil, Steam
Cooling
- None
Appliances
- Included: Dishwasher, Gas Oven, Refrigerator
- Laundry: Common Area
Features
- Entrance Foyer, Formal Dining, His and Hers Closets, Kitchen Island, Marble Counters, Open Kitchen, Original Details, Primary Bathroom
- Flooring: Hardwood, Tile
- Basement: Common,Storage Space,Walk-Out Access
- Number of fireplaces: 1
- Fireplace features: Living Room
Interior area
- Total structure area: 1,734
- Total interior livable area: 1,734 sqft
Property
Parking
- Parking features: Garage
- Has garage: Yes
Features
- Levels: One
Lot
- Size: 0.76 Acres
Details
- Special conditions: None
Construction
Type & style
- Home type: Cooperative
- Architectural style: Other
- Property subtype: Stock Cooperative, Residential
Materials
- Brick, Stucco
Condition
- Year built: 1929
Utilities & green energy
- Sewer: Public Sewer
- Water: Public
- Utilities for property: Electricity Connected, Natural Gas Available, Sewer Connected, Trash Collection Public, Water Connected
Community & HOA
Community
- Subdivision: Haddon Hall
HOA
- Has HOA: No
Location
- Region: Bronxville
Financial & listing details
- Price per square foot: $374/sqft
- Date on market: 8/27/2025
- Cumulative days on market: 41 days
- Listing agreement: Exclusive Right To Sell
- Electric utility on property: Yes
Price history
| Date | Event | Price |
|---|---|---|
| 1/9/2026 | Sold | $649,000$374/sqft |
Source:  OneKey® MLS as distributed by MLS GRID #904863 Report a problem OneKey® MLS as distributed by MLS GRID #904863 Report a problem | ||
| 10/7/2025 | Pending sale | $649,000$374/sqft |
Source: OneKey® MLS as distributed by MLS GRID #904863 Report a problem | ||
| 8/27/2025 | Listed for sale | $649,000$374/sqft |
Source: OneKey® MLS as distributed by MLS GRID #904863 Report a problem | ||
Public tax history
Tax history is unavailable.
Neighborhood: Cedar Knolls
Nearby homes
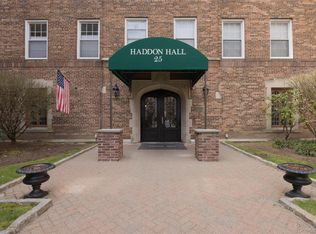
- $345,0001 bd1 ba985 sqft25 Parkview Ave APT 2K, Bronxville, NY 10708Pending
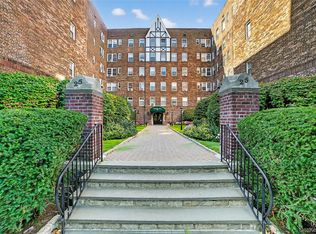
- $195,0001 bd1 ba700 sqft25 Parkview Ave APT 2G, Bronxville, NY 10708Sold
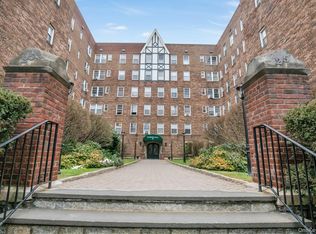
- $679,0003 bd3 ba2k sqft25 Parkview Ave APT 1H, Bronxville, NY 10708Pending
- $---- bd-- ba-- sqft25 Parkview Ave APT 6H, Bronxville, NY 10708Off Market
- $---- bd-- ba-- sqft25 Parkview Ave APT 6C, Bronxville, NY 10708Off Market
- $305,0001 bd1 ba900 sqft25 Parkview Ave APT 3K, Bronxville, NY 10708Sold
- $---- bd-- ba-- sqft25 Parkview Ave APT 2F, Bronxville, NY 10708Off Market
- $650,0002 bd2 ba1.8k sqft25 Parkview Ave APT 1A, Bronxville, NY 10708For Sale
Nearby schools
GreatSchools rating
- 7/10Patricia A Dichiaro SchoolGrades: PK-8Distance: 0.3 mi
- 5/10Roosevelt High SchoolGrades: 9-12Distance: 0.8 mi
Schools provided by the listing agent
- Elementary: Yonkers
- Middle: Yonkers
- High: Yonkers
Source: OneKey® MLS as distributed by MLS GRID. This data may not be complete. We recommend contacting the local school district to confirm school assignments for this home.
- New York
- Westchester County
- Yonkers
- 10708
- Cedar Knolls
- 25 Parkview Avenue Unit 1I
Nearby cities
Nearby neighborhoods
Nearby zip codes
Other Yonkers Topics
