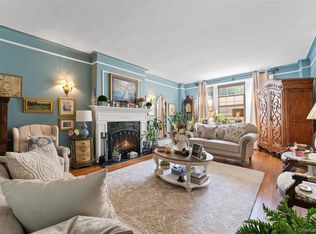
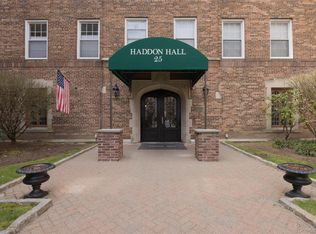
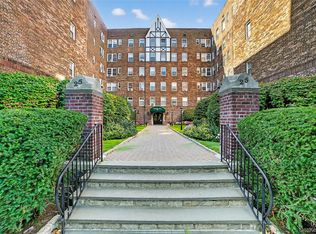
Here's the lovely spacious classic apartment you've been seeking. Rivaling stately pre-war NYC apartments, this gracious apartment - with its oversized sunken living room boasting a wood-burning fireplace - lives like a home. Situated on a non through-traffic street, this special three-bedroom, two and a half bathroom coop with lovely architectural details spans approximately 2,000 square feet.
Open the door to this wonderful residence, and you'll be welcomed by its grand entrance foyer which easily doubles as an art gallery. Entertain in style in its banquet-sized dining room -- serving family or guests from its eat-in-kitchen with butler's pantry. Enjoy sweet dreams in any of the three bedrooms: - a king-sized primary bedroom with lovely closet space plus an ensuite bathroom, a queen-sized secondary bedroom across from a hall bath, or a third bedroom with an ensuite 1/2 bath which can also be used as you see fit - office, playroom, exercise area...... whatever your lifestyle requires.
The Bronx River parkland with its lovely trails is just steps away. And, given the coop's pet-friendly policies, your four-legged companions can join you on your strolls, jogs or bike-rides along the pathways.
Relish the additional perk of this apartment's location - close to train station, bus stops, as well as parkways - simplifying your commute. And when you're off the clock, you’ll love being near boutique shops, a movie theater, and a variety of excellent restaurants.
This apartment gem is not to be missed.
Sold for $640,000
Zillow last checked:
Listing updated:
Bought with:
Patricia Breen, 30BR0861877
Compass Greater NY, LLC
Therese M. Walsh, 10401209295
Compass Greater NY, LLC
Source: OneKey® MLS as distributed by MLS GRID,MLS#: 937159
Price history
| Date | Event | Price |
|---|---|---|
| 9/22/2026 | Sold | $640,000-5.7%$320/sqft |
Source:  OneKey® MLS as distributed by MLS GRID #937159 Report a problem OneKey® MLS as distributed by MLS GRID #937159 Report a problem | ||
| 7/15/2026 | Pending sale | $679,000$340/sqft |
Source: OneKey® MLS as distributed by MLS GRID #937159 Report a problem | ||
| 5/11/2026 | Price change | $679,000-2.3%$340/sqft |
Source: OneKey® MLS as distributed by MLS GRID #937159 Report a problem | ||
| 3/12/2026 | Listed for sale | $695,000$348/sqft |
Source: OneKey® MLS as distributed by MLS GRID #937159 Report a problem | ||