Welcome home to 25 Parkview Ave 2K, a sunny, spacious and truly elegant coop in the stately and sought after Haddon Hall. Discover the charm and art deco finishes at this premier residence in Bronxville P.O. This beautifully maintained apartment features high ceilings, crown molding, hardwood floors, and abundant natural light from multiple windows. The freshly painted interior leads from the foyer into a large living room with a working fireplace and corner windows for double exposure and all day sunlight. The dining area doubles as a home office with built-in book shelves and opens to an updated kitchen, with dishwasher, microwave, refrigerator and gas range. Spacious bedroom with cedar closet and double windows, and more than enough room for a sitting area. Updated hall bath ensures modern comfort. Haddon Hall is pet-friendly, accommodating two cats or dogs up to 75 lbs. Short strolling distance to Bronxville Metro North and the shops, restaurants and conveniences of Bronxville Village.
Pending
Price cut: $10K (5/15)
$345,000
25 Parkview Avenue #2K, Bronxville, NY 10708
1beds
985sqft
Stock Cooperative, Residential
Built in 1929
-- sqft lot
$-- Zestimate®
$350/sqft
$-- HOA
What's special
Updated hall bathHigh ceilingsCrown moldingHardwood floorsFreshly painted interiorBeautifully maintained apartment
- 121 days |
- 226 |
- 6 |
Zillow last checked:
Listing updated:
Listed by:
Julia B Fee Sothebys Int. Rlty 914-620-8682,
Alice Regan 914-980-1675
Source: OneKey® MLS as distributed by MLS GRID,MLS#: 975064
Facts & features
Interior
Bedrooms & bathrooms
- Bedrooms: 1
- Bathrooms: 1
- Full bathrooms: 1
Heating
- Hot Water
Cooling
- Wall/Window Unit(s)
Appliances
- Included: Dishwasher, Gas Range, Refrigerator
Features
- Built-in Features, Ceiling Fan(s), Chandelier, Crown Molding, Elevator, Granite Counters, High Ceilings
- Flooring: Hardwood
- Basement: Common
- Attic: None
- Common walls with other units/homes: 1 Common Wall
Interior area
- Total structure area: 985
- Total interior livable area: 985 sqft
Property
Parking
- Parking features: On Street, Other, Waitlist
- Has uncovered spaces: Yes
Details
- Special conditions: None
Construction
Type & style
- Home type: Cooperative
- Architectural style: Other
- Property subtype: Stock Cooperative, Residential
- Attached to another structure: Yes
Materials
- Brick, Stucco
Condition
- Year built: 1929
Utilities & green energy
- Sewer: Public Sewer
- Water: Public
- Utilities for property: Cable Available, Electricity Connected, Natural Gas Connected, Phone Available, Sewer Connected, Trash Collection Public, Water Connected
Community & HOA
HOA
- Has HOA: No
Location
- Region: Bronxville
Financial & listing details
- Price per square foot: $350/sqft
- Date on market: 3/24/2026
- Cumulative days on market: 121 days
- Listing agreement: Exclusive Right To Sell
- Inclusions: Range, dishwasher, refrigerator, shades, light fixtures
- Electric utility on property: Yes
Estimated market value
Not available
Estimated sales range
Not available
Not available
Price history
| Date | Event | Price |
|---|---|---|
| 7/9/2026 | Pending sale | $345,000$350/sqft |
Source:  OneKey® MLS as distributed by MLS GRID #975064 Report a problem OneKey® MLS as distributed by MLS GRID #975064 Report a problem | ||
| 5/15/2026 | Price change | $345,000-2.8%$350/sqft |
Source: OneKey® MLS as distributed by MLS GRID #975064 Report a problem | ||
| 3/24/2026 | Listed for sale | $355,000+1.4%$360/sqft |
Source: OneKey® MLS as distributed by MLS GRID #975064 Report a problem | ||
| 1/8/2026 | Sold | $350,000$355/sqft |
Source: OneKey® MLS as distributed by MLS GRID #922868 Report a problem | ||
| 11/7/2025 | Pending sale | $350,000$355/sqft |
Source: OneKey® MLS as distributed by MLS GRID #922868 Report a problem | ||
| 10/16/2025 | Listed for sale | $350,000$355/sqft |
Source: OneKey® MLS as distributed by MLS GRID #922868 Report a problem | ||
Public tax history
Tax history is unavailable.
Monthly payment
Climate risks
Neighborhood: Cedar Knolls
Nearby schools
GreatSchools rating
- 7/10Patricia A Dichiaro SchoolGrades: PK-8Distance: 0.3 mi
- 5/10Roosevelt High SchoolGrades: 9-12Distance: 0.8 mi
Schools provided by the listing agent
- Elementary: Yonkers (School Choice)
- Middle: Yonkers (School Choice)
- High: Yonkers (School Choice)
Source: OneKey® MLS as distributed by MLS GRID. This data may not be complete. We recommend contacting the local school district to confirm school assignments for this home.
- $649,0002 bd2 ba1.7k sqft25 Parkview Ave APT 1I, Bronxville, NY 10708Sold
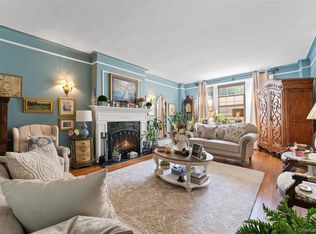
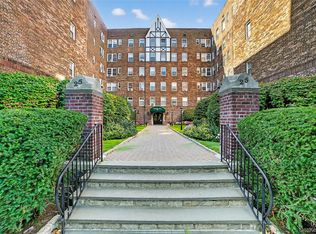
- $195,0001 bd1 ba700 sqft25 Parkview Ave APT 2G, Bronxville, NY 10708Sold
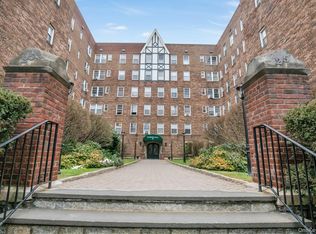
- $679,0003 bd3 ba2k sqft25 Parkview Ave APT 1H, Bronxville, NY 10708Pending
- $---- bd-- ba-- sqft25 Parkview Ave APT 6H, Bronxville, NY 10708Off Market
- $---- bd-- ba-- sqft25 Parkview Ave APT 6C, Bronxville, NY 10708Off Market
- $305,0001 bd1 ba900 sqft25 Parkview Ave APT 3K, Bronxville, NY 10708Sold
- $---- bd-- ba-- sqft25 Parkview Ave APT 2F, Bronxville, NY 10708Off Market
- $650,0002 bd2 ba1.8k sqft25 Parkview Ave APT 1A, Bronxville, NY 10708For Sale
A local agent can set up tours, give advice and negotiate with sellers.
Similar homes
- $310,0001 bd1 ba843 sqft280 Bronxville #8B, Bronxville, NY 10708For Sale

 MLS ID #1017760, Therese M. Walsh, Listing by: Compass Greater NY, LLC. OneKey® MLS as distributed by MLS GRID
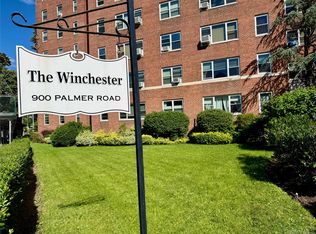
 - $365,0002 bd1 ba1.2k sqft900 Palmer Road #6D, Bronxville, NY 10708For Sale
 MLS ID #1005552, Alice Regan, Listing by: Julia B Fee Sothebys Int. Rlty. OneKey® MLS as distributed by MLS GRID
 - $324,9992 bd1 ba975 sqft2 Lockwood Avenue #2F, Bronxville, NY 10708For Sale
 MLS ID #1022738, Alana Ciuffetelli, Listing by: Julia B Fee Sothebys Int. Rlty. OneKey® MLS as distributed by MLS GRID
 - $289,0001 bd1 ba1k sqft35 Parkview Avenue #1D, Bronxville, NY 10708For Sale
 MLS ID #973901, Linda Moorhead, Listing by: Coldwell Banker Realty. OneKey® MLS as distributed by MLS GRID
 - $335,0002 bd1 ba950 sqft21 Fairview Avenue #426, Tuckahoe, NY 10707For SaleMLS ID #1012626, Victoria Cocozza, Listing by: Keller Williams Realty Group. OneKey® MLS as distributed by MLS GRID
- $254,0001 bd1 ba750 sqft42 Pondfield Road W #4F, Bronxville, NY 10708For SaleMLS ID #1006341, Ralph R. Ragette, Jr, Listing by: Ragette Real Estate, Inc.. OneKey® MLS as distributed by MLS GRID
- $239,0001 bd1 ba700 sqft45 Pondfield Road W #1G, Bronxville, NY 10708For SaleMLS ID #1004389, Raymond E. Inello, Listing by: Houlihan & O'Malley R. E. Serv. OneKey® MLS as distributed by MLS GRID
- $249,800-- bd1 ba600 sqft26 Pondfield Road #1D, Bronxville, NY 10708For SaleMLS ID #1005470, Christine A Naber, Listing by: RE/MAX Distinguished Hms.&Prop. OneKey® MLS as distributed by MLS GRID
- $252,0001 bd1 ba800 sqft766 Palmer Road #2D, Bronxville, NY 10708For SaleMLS ID #983040, Dana T. LaForey, Listing by: RE/MAX Distinguished Hms.&Prop. OneKey® MLS as distributed by MLS GRID
- $375,0002 bd1 ba1.2k sqft12 Westchester Avenue #5A, White Plains, NY 10601For SaleMLS ID #1028557, Jeremy Zucker, Listing by: Keller Williams NY Realty. OneKey® MLS as distributed by MLS GRID
- $425,0002 bd1 ba1.2k sqft1273 North Avenue #1E, New Rochelle, NY 10804For SaleMLS ID #995381, Miriam Morrow, Listing by: Keller Williams NY Realty. OneKey® MLS as distributed by MLS GRID
- $345,0002 bd1 ba829 sqft14 Metropolitan Oval #8G, Bronx, NY 10462For SaleMLS ID #1018512, Miriam Soto, Listing by: RE/MAX Top. OneKey® MLS as distributed by MLS GRID
- $280,0002 bd1 ba1k sqft5 Sadore Ln #5R, Yonkers, NY 10710For SaleMLS ID #1024765, Anthony Mottola, Listing by: Mottola Real Estate LLC. OneKey® MLS as distributed by MLS GRID
- $369,0003 bd2 ba1.3k sqft11 Balint Dr APT 551, Yonkers, NY 10710For Sale By Owner
- $255,0002 bd1 ba900 sqft609 Palmer Road #7C, Yonkers, NY 10701For SaleMLS ID #1016234, Diane F. Hackett, Listing by: Compass Greater NY, LLC. OneKey® MLS as distributed by MLS GRID
- $239,2402 bd1 ba750 sqft333 Bronx River Road #609, Yonkers, NY 10704For SaleMLS ID #1021742, Ariel R. Pena, Listing by: RE/MAX Voyage Realty. OneKey® MLS as distributed by MLS GRID
- $285,0002 bd2 ba1.2k sqft280 Collins Avenue #6D, Fleetwood, NY 10552For SaleMLS ID #1019040, Alfred Bruno, Listing by: Berkshire Hathaway HS NY Prop. OneKey® MLS as distributed by MLS GRID
- $389,0002 bd1 ba1k sqft2 Westchester Avenue #4J, White Plains, NY 10601For SaleMLS ID #1010673, Holly Gluck, Listing by: Berkshire Hathaway HS NY Prop. OneKey® MLS as distributed by MLS GRID
- $347,0002 bd1 ba900 sqft9 Bryant Crescent #1G, White Plains, NY 10605For SaleMLS ID #1016014, Alexandra Jacobs, Listing by: Compass Greater NY, LLC. OneKey® MLS as distributed by MLS GRID
- $269,0001 bd1 ba721 sqft61 Manchester Road #A-21, Eastchester, NY 10709For SaleMLS ID #1017401, Peter Palmiere, Listing by: Berkshire Hathaway HS NY Prop. OneKey® MLS as distributed by MLS GRID
