Skip main navigation
Sold for $425,027
  • $425,027

    1273 North Avenue #1E, New Rochelle, NY 10804

    2beds
    1,200sqft
    Stock Cooperative, Residential
    Built in 1929
    -- sqft lot
    $426,600 Zestimate®
    $354/sqft
    $3,386 Estimated rent

    Home value

    $426,600

    $388,000 - $469,000

    $3,386/mo

    Zestimate® history
    Loading
    Loading...

    Owner options

    List your home for rent

    $3,386/mo

    Rent Zestimate®

    Find your next renter with Zillow Rental Manager. Plus, with online applications, you can quickly screen prospective tenants – for free.

    Learn more

    $3,386/mo

    Rent Zestimate®

    Refinance and save

    $2,395/mo

    Est. payment

    Refinancing to a lower rate could help reduce your monthly payments and save thousands over the life of the loan.

    See today's rates

    $2,395/mo

    Est. payment

    Explore your selling options

    Work with a Zillow partner agent

    Leverage their expertise and Zillow's premium Showcase listings to get your home seen by more buyers.

    Get started

    List with your own agent

    Get your home in front of millions of buyers by listing it on Zillow.

    Learn how to do it

    Sell it yourself

    Take full control of how buyers see your home on Zillow by listing For Sale by Owner (FSBO).

    List your home

    What's special

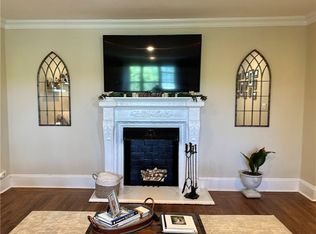
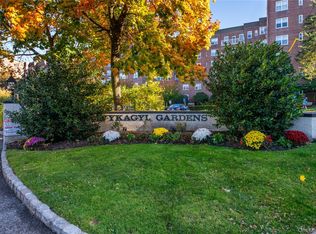
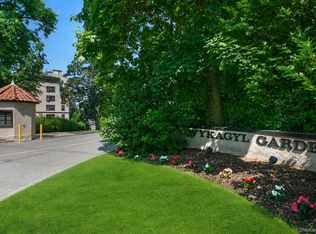
    Located in the well-established Wykagyl Gardens community, this inviting residence blends classic design with everyday comfort. With minimal entry steps and convenient first-floor living, this home offers easy everyday accessibility—ideal for downsizers, anyone seeking a simpler lifestyle, or those with a little one at home. Inside, you’re welcomed by a functional foyer with excellent storage, leading into a spacious and airy living area perfect for relaxing or entertaining. The refreshed kitchen is filled with natural light and flows into a dedicated dining space for everyday meals or gatherings. The layout includes two well-sized bedrooms, a full bathroom, warm wood flooring throughout, and multiple closets for practical storage. Conveniently located near local shops, restaurants and neighborhood amenities this home combines comfort, convenience, and easy living in a desirable setting. Metro North and highways are easily accessible. Maintenance of $1471 includes Taxes, Heat, Water and Unassigned parking. Assigned parking and Garage Parking options and storage may be waitlists.

    Zillow last checked:

    Listing updated:

    Listed by:

    Miriam Morrow 914-595-2128,

    Keller Williams NY Realty 914-437-6100

    Bought with:

    Sarah Haq, 10401360070

    Houlihan Lawrence Inc.

    Source: OneKey® MLS as distributed by MLS GRID,MLS#: 995381MLS Logo

    Facts & features

    Interior

    Bedrooms & bathrooms
    • Bedrooms: 2
    • Bathrooms: 1
    • Full bathrooms: 1
    Other
    • Description: Lv Rm, Dn Rm, Kitchen, Bdrm, Bdrm, Hall Ba
    • Level: First
    Heating
    • Radiant
    Cooling
    • Wall/Window Unit(s)
    Appliances
    • Included: Dishwasher, Range, Refrigerator, Stainless Steel Appliance(s)
    • Laundry: In Basement, Laundry Room
    Features
    • First Floor Bedroom
    • Flooring: Hardwood
    • Common walls with other units/homes: 1 Common Wall
    Interior area
    • Total structure area: 1,200
    • Total interior livable area: 1,200 sqft

    Property

    Parking
    • Parking features: Assigned, Garage, Unassigned
    • Has garage: Yes
    Features
    • Levels: One
    Lot
    • Size: 0.99 Acres
    Details
    • Parcel number: 1000000006025500000005
    • Special conditions: None

    Construction

    Type & style
    • Home type: Cooperative
    • Architectural style: Other
    • Property subtype: Stock Cooperative, Residential
    • Attached to another structure: Yes
    Materials
    • Stucco
    Condition
    • Year built: 1929

    Utilities & green energy

    • Sewer: Public Sewer
    • Water: Public
    • Utilities for property: Electricity Connected, Natural Gas Connected

    Community & HOA

    Community
    • Features: Playground
    HOA
    • Has HOA: No
    • Services included: Heat, Sewer, Water
    • HOA name: Wykagyl Garden
    Location
    • Region: New Rochelle

    Financial & listing details

    • Price per square foot: $354/sqft
    • Date on market: 5/7/2026
    • Cumulative days on market: 15 days
    • Listing agreement: Exclusive Right To Sell
    • Electric utility on property: Yes

    Price history

    DateEventPrice
    10/1/2026Sold$425,027+0%$354/sqft
    Source: OneKey® MLS as distributed by MLS GRID #995381 Report a problem
    7/24/2026Pending sale$425,000$354/sqft
    Source: OneKey® MLS as distributed by MLS GRID #995381 Report a problem
    7/15/2026Listed for sale$425,000$354/sqft
    Source: OneKey® MLS as distributed by MLS GRID #995381 Report a problem
    7/14/2026Pending sale$425,000$354/sqft
    Source: OneKey® MLS as distributed by MLS GRID #995381 Report a problem
    7/7/2026Listing removed$425,000$354/sqft
    Source: OneKey® MLS as distributed by MLS GRID #995381 Report a problem
    5/29/2026Pending sale$425,000$354/sqft
    Source: OneKey® MLS as distributed by MLS GRID #995381 Report a problem
    5/14/2026Listing removed$425,000$354/sqft
    Source: OneKey® MLS as distributed by MLS GRID #995381 Report a problem
    5/7/2026Listed for sale$425,000+44.1%$354/sqft
    Source: OneKey® MLS as distributed by MLS GRID #995381 Report a problem
    11/7/2019Sold$295,000+55.3%$246/sqft
    Source: OneKey® MLS as distributed by MLS GRID #H4984843 Report a problem
    6/6/2013Sold$190,000$158/sqft
    Source: OneKey® MLS as distributed by MLS GRID #H3305033 Report a problem

    Public tax history

    Tax history is unavailable.

    Neighborhood: Wykagyl

    Nearby schools

    GreatSchools rating
    Schools provided by the listing agent
    • Elementary: William B Ward Elementary School
    • Middle: Albert Leonard Middle School
    • High: New Rochelle High School

    Source: OneKey® MLS as distributed by MLS GRID. This data may not be complete. We recommend contacting the local school district to confirm school assignments for this home.