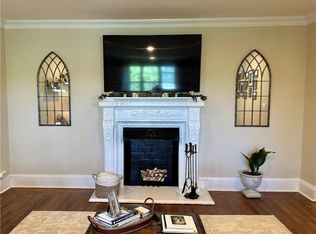
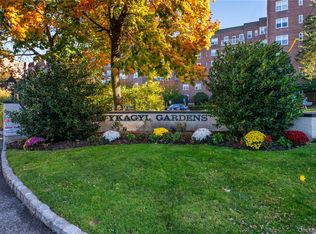
Tucked into a quiet section of the complex is this bright and inviting 1-BR with views of the golf course from the living room, dining alcove and primary BR. The thoughtfully laid-out interior feels open and airy, with a nicely sized living room, a well-appointed galley kitchen with a charming breakfast/dining alcove accessible from both the kitchen and living room, a full bathroom, beautiful hardwood floors, generous closet space throughout, and a comfortable primary bedroom w 2 walk-in closets. Located on the 2nd floor with elevator access, this home is move-in ready in one of the area's most sought-after co-op communities — beautifully landscaped, impeccably maintained, and exceptionally well-run. Serene, park-like setting complete with lush grounds and a playground, this is a place residents are proud to call home. A rare combination of peaceful surroundings, quality management, and a home that simply feels right. Co-Purchasing Allowed.
Pending
$188,000
1273 North Avenue Entry 8, Apt 2F, New Rochelle, NY 10804
1beds
750sqft
Stock Cooperative, Residential
Built in 1928
-- sqft lot
$-- Zestimate®
$251/sqft
$-- HOA
What's special
Generous closet space throughoutBeautifully landscapedWell-appointed galley kitchenBeautiful hardwood floors
- 61 days
- 56
- 0
Zillow last checked:
Listing updated:
Listed by:
Julia B Fee Sothebys Int. Rlty 914-725-3305,
Felicia I. Frey 914-589-7817
Source: OneKey® MLS as distributed by MLS GRID,MLS#: 1019477
Facts & features
Interior
Bedrooms & bathrooms
- Bedrooms: 1
- Bathrooms: 1
- Full bathrooms: 1
Heating
- Natural Gas, Steam
Cooling
- Wall/Window Unit(s)
Appliances
- Included: Dishwasher, Gas Range, Microwave, Refrigerator, Stainless Steel Appliance(s)
- Laundry: In Basement, Laundry Room
Features
- Crown Molding, Elevator, Entrance Foyer, Galley Type Kitchen, Natural Woodwork, Original Details
- Flooring: Hardwood
- Basement: Common
- Attic: None
- Has fireplace: No
- Common walls with other units/homes: 2+ Common Walls
Interior area
- Total structure area: 750
- Total interior livable area: 750 sqft
Property
Parking
- Parking features: Assigned, Garage, Parking Lot, Unassigned, Waitlist
- Has garage: Yes
Features
- Levels: One
- Exterior features: Playground
- Has view: Yes
- View description: Trees/Woods
Lot
- Features: Near Golf Course, Near Public Transit, Near School, Near Shops
Details
- Special conditions: None
Construction
Type & style
- Home type: Cooperative
- Property subtype: Stock Cooperative, Residential
- Attached to another structure: Yes
Materials
- Brick
Condition
- Year built: 1928
Utilities & green energy
- Sewer: Public Sewer
- Water: Public
- Utilities for property: Cable Available, Trash Collection Public
Community & HOA
Community
- Subdivision: Wykagyl Gardens
HOA
- Has HOA: No
- Amenities included: Elevator(s), Maintenance, Parking, Playground
- HOA name: Wykagyl Tenants Corp
Location
- Region: New Rochelle
Financial & listing details
- Price per square foot: $251/sqft
- Date on market: 7/6/2026
- Cumulative days on market: 60 days
- Listing agreement: Exclusive Right To Sell
- Inclusions: Storms/Screens where exist, A/C window units, ceiling light fixtures, microwave, blinds where exist
Estimated market value
Not available
Estimated sales range
Not available
Not available
Price history
| Date | Event | Price |
|---|---|---|
| 7/30/2026 | Pending sale | $188,000$251/sqft |
Source:  OneKey® MLS as distributed by MLS GRID #1019477 Report a problem OneKey® MLS as distributed by MLS GRID #1019477 Report a problem | ||
| 7/6/2026 | Listed for sale | $188,000$251/sqft |
Source: OneKey® MLS as distributed by MLS GRID #1019477 Report a problem | ||
Public tax history
Tax history is unavailable.
Monthly payment
Climate risks
Neighborhood: Wykagyl
Nearby schools
Schools provided by the listing agent
- Elementary: William B Ward Elementary School
- Middle: Albert Leonard Middle School
- High: New Rochelle High School
Source: OneKey® MLS as distributed by MLS GRID. This data may not be complete. We recommend contacting the local school district to confirm school assignments for this home.
Similar homes
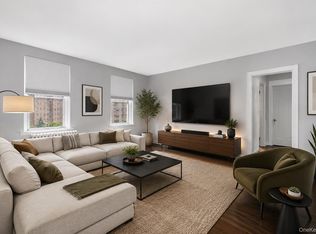
- $189,0001 bd1 ba800 sqft472 Gramatan Avenue #DD3, Mount Vernon, NY 10552For Sale
 MLS ID #1015812, Karen W. Hios, Listing by: Coldwell Banker Realty. OneKey® MLS as distributed by MLS GRID
 - $185,0001 bd1 ba725 sqft20 William Street #5H, Mount Vernon, NY 10552For Sale
 MLS ID #1017788, Astrit Selimaj, Listing by: The Select Team, LLC. OneKey® MLS as distributed by MLS GRID
 - $179,9001 bd1 ba750 sqft60 W Broad Street #1L, Fleetwood, NY 10552For Sale
 MLS ID #1045505, Darryl Selsey, Listing by: Four Seasons RealEstate Center. OneKey® MLS as distributed by MLS GRID
 - $190,0001 bd1 ba700 sqft60 Locust Avenue #A-609, New Rochelle, NY 10801For Sale
 MLS ID #1034721, Gayle Dinerstein, Listing by: Howard Hanna Rand Realty. OneKey® MLS as distributed by MLS GRID
 - $188,900-- bd1 ba452 sqft2 Westchester Avenue #4N, White Plains, NY 10601For SaleMLS ID #1021478, Pia Markel, Listing by: DRS Realty Group, LLC. OneKey® MLS as distributed by MLS GRID
- $190,0001 bd1 ba700 sqft472 Gramatan Avenue #5R, Fleetwood, NY 10552For SaleMLS ID #1019716, Rona Atzmon-Licea, Listing by: Compass Greater NY, LLC. OneKey® MLS as distributed by MLS GRID
- $200,0002 bd1 ba950 sqft445 Gramatan Ave #CD3, Fleetwood, NY 10552For SaleMLS ID #1014213, Zachary S. Cohen, Listing by: Christie's Int. Real Estate. OneKey® MLS as distributed by MLS GRID
- $175,0001 bd1 ba800 sqft280 Collins Avenue #3i, Fleetwood, NY 10552For SaleMLS ID #1043777, Donell Oliver, Listing by: Keller Williams Realty Group. OneKey® MLS as distributed by MLS GRID
- $175,0001 bd1 ba700 sqft770 Bronx River Road #A31, Bronxville, NY 10708For SaleMLS ID #1032184, Isabel Suspiro, Listing by: Four Seasons RealEstate Center. OneKey® MLS as distributed by MLS GRID
- $215,0001 bd1 ba850 sqft4782 boston post #A- 3B, Pelham, NY 10803For SaleMLS ID #1026248, Margo DeSantis, Listing by: Margo DeSantis Real Estate. OneKey® MLS as distributed by MLS GRID
- $225,0001 bd1 ba667 sqft36 Westview Avenue #1B, Tuckahoe, NY 10707For SaleMLS ID #1018556, Diane Capone, Listing by: Berkshire Hathaway HS NY Prop. OneKey® MLS as distributed by MLS GRID
- $215,0002 bd1 ba868 sqft247 Parkview Avenue #3P, Bronxville, NY 10708For SaleMLS ID #1033744, Elizabeth C. Ritchie, Listing by: Julia B Fee Sothebys Int. Rlty. OneKey® MLS as distributed by MLS GRID
- $179,9991 bd1 ba965 sqft219 Bronx River Road #2L, Yonkers, NY 10704For SaleMLS ID #1017483, Tony Murphy, Listing by: Houlihan Lawrence Inc.. OneKey® MLS as distributed by MLS GRID
- $199,0001 bd1 ba860 sqft68 E Hartsdale Avenue #5M, Hartsdale, NY 10530For SaleMLS ID #982372, Cristina F. Savulescu, Listing by: Berkshire Hathaway HS NY Prop. OneKey® MLS as distributed by MLS GRID
- $170,0001 bd1 ba850 sqft250 N Broadway #5B, Yonkers, NY 10701For SaleMLS ID #1016689, Brent R. VanAken, Listing by: Keller Williams Village Sq Rlt. OneKey® MLS as distributed by MLS GRID
- $219,9991 bd1 ba750 sqft1344 Midland Avenue #3E, Bronxville, NY 10708For SaleMLS ID #1017359, Lesley Amato, Listing by: Corcoran Legends Realty. OneKey® MLS as distributed by MLS GRID
- $159,999-- bd1 ba630 sqft253 Garth Road #3E, Scarsdale, NY 10583For SaleMLS ID #1036574, Kristina Masi, Listing by: Berkshire Hathaway HS NY Prop. OneKey® MLS as distributed by MLS GRID
- $259,5001 bd1 ba850 sqft68 E Hartsdale Avenue #4J, Hartsdale, NY 10530For SaleMLS ID #859447, Michael Taraboulos, Listing by: Serhant LLC. OneKey® MLS as distributed by MLS GRID
- $155,0001 bd1 ba750 sqft465 E Lincoln Avenue #321, Mount Vernon, NY 10552For SaleMLS ID #1041865, Adrienne Riggs Stewart, Listing by: Sheridan Residential Group LLC. OneKey® MLS as distributed by MLS GRID
- $149,000-- bd1 ba500 sqft2221 Palmer Avenue #3G, New Rochelle, NY 10801For SaleMLS ID #1020380, Julia Mazza, Listing by: Berkshire Hathaway HS NY Prop. OneKey® MLS as distributed by MLS GRID
