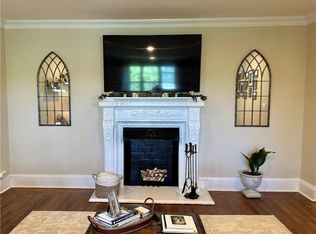
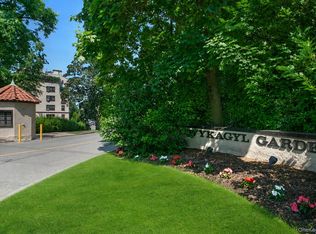
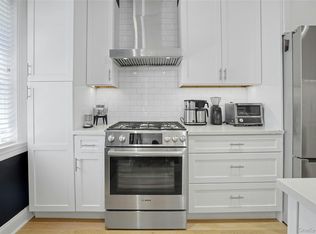
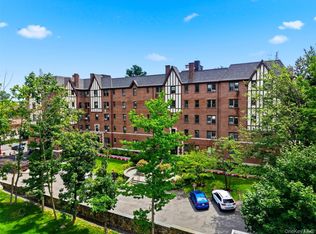
Welcome to Wykagyl Gardens and find this Junior 4 oversized apartment awaiting for you to make this your own . Golf course views invite you into this beautifully appointed apt offers timeless charm, highlighted by a great kitchen with new appliances and Living room with working fireplace . The layout includes bonus space perfect for a home office, den, formal dining room or guest room. Spacious bedroom with great views and ample closets Premier location with access to everything. When searching for the perfect place, this is it! Plenty of unassigned parking, short wait for assigned parking outside or in garage This home has it all location, layout, and great value!!!! Come and bring all offers make this your own. Some photos are virtually staged.
Pending
$249,999
1273 North Avenue #7/2G, New Rochelle, NY 10804
1beds
950sqft
Stock Cooperative, Residential
Built in 1924
-- sqft lot
$-- Zestimate®
$263/sqft
$-- HOA
What's special
- 3 days
- 15
- 1
Zillow last checked:
Listing updated:
Listed by:
Howard Hanna Rand Realty 914-723-8700,
Joanne Rovelli 914-403-0862
Source: OneKey® MLS as distributed by MLS GRID,MLS#: 972745
Facts & features
Interior
Bedrooms & bathrooms
- Bedrooms: 1
- Bathrooms: 1
- Full bathrooms: 1
Bedroom 1
- Description: oversized bedroom with nice closet space, wood floors, moldings
- Level: First
Bathroom 1
- Description: full bath
- Level: First
Kitchen
- Description: New appliances including refrigerator, stovetop and oven, dishwasher, microwave, entrance to bonus room
Living room
- Description: oversized living room and dining area, wood floors, fireplace, moldings, entrance to bonus room with amazing views
- Level: First
Heating
- Oil
Cooling
- Wall/Window Unit(s)
Appliances
- Included: Cooktop, Dishwasher, Gas Oven, Microwave, Refrigerator, Stainless Steel Appliance(s)
- Laundry: Common Area
Features
- First Floor Bedroom, Built-in Features, Ceiling Fan(s), Chandelier, Crown Molding, Entrance Foyer, Galley Type Kitchen, High Ceilings
- Flooring: Wood
- Windows: Blinds, Casement
- Basement: Storage Space
- Attic: None
- Number of fireplaces: 1
- Fireplace features: Living Room
- Common walls with other units/homes: No Common Walls
Interior area
- Total structure area: 950
- Total interior livable area: 950 sqft
Property
Parking
- Parking features: Unassigned
Features
- Levels: One
- Exterior features: Playground
Details
- Special conditions: None
Construction
Type & style
- Home type: Cooperative
- Architectural style: Other
- Property subtype: Stock Cooperative, Residential
- Attached to another structure: Yes
Materials
- Brick, Frame, Stucco
- Foundation: Brick/Mortar
Condition
- Year built: 1924
- Major remodel year: 1981
Utilities & green energy
- Sewer: Public Sewer
- Water: Public
- Utilities for property: Cable Available, Electricity Available, Natural Gas Available, Water Available
Community & HOA
Community
- Features: Park, Playground, Sidewalks
- Security: Smoke Detector(s)
HOA
- Has HOA: No
- Amenities included: Elevator(s), Maintenance, Maintenance Grounds, Park, Parking, Playground, Trash
Location
- Region: New Rochelle
Financial & listing details
- Price per square foot: $263/sqft
- Date on market: 4/10/2026
- Cumulative days on market: 133 days
- Listing agreement: Exclusive Right To Sell
- Inclusions: as per listing
- Exclusions: as per listing
- Electric utility on property: Yes
Estimated market value
Not available
Estimated sales range
Not available
Not available
Price history
| Date | Event | Price |
|---|---|---|
| 9/2/2026 | Pending sale | $249,999$263/sqft |
Source:  OneKey® MLS as distributed by MLS GRID #972745 Report a problem OneKey® MLS as distributed by MLS GRID #972745 Report a problem | ||
| 8/18/2026 | Listing removed | $249,999$263/sqft |
Source: OneKey® MLS as distributed by MLS GRID #972745 Report a problem | ||
| 8/7/2026 | Price change | $249,999-3.8%$263/sqft |
Source: OneKey® MLS as distributed by MLS GRID #972745 Report a problem | ||
| 4/27/2026 | Price change | $260,000-3.7%$274/sqft |
Source: OneKey® MLS as distributed by MLS GRID #972745 Report a problem | ||
| 4/10/2026 | Listed for sale | $270,000$284/sqft |
Source: OneKey® MLS as distributed by MLS GRID #972745 Report a problem | ||
Public tax history
Tax history is unavailable.
Monthly payment
Climate risks
Neighborhood: Wykagyl
Nearby schools
Schools provided by the listing agent
- Elementary: William B Ward Elementary School
- Middle: Albert Leonard Middle School
- High: New Rochelle High School
Source: OneKey® MLS as distributed by MLS GRID. This data may not be complete. We recommend contacting the local school district to confirm school assignments for this home.
- $270,0001 bd1 ba960 sqft1273 North Ave APT 4C5, New Rochelle, NY 10804Sold
- $---- bd-- ba-- sqft1273 North Ave #5GH-3, New Rochelle, NY 10804Off Market
- $188,0001 bd1 ba750 sqft1273 North Ave #8-APT 2F, New Rochelle, NY 10804Pending
- $---- bd-- ba-- sqft1273 North Ave #5A-6, New Rochelle, NY 10804Off Market
Similar homes
- $259,5001 bd1 ba850 sqft68 E Hartsdale Avenue #4J, Hartsdale, NY 10530For Sale
 MLS ID #859447, Michael Taraboulos, Listing by: Serhant LLC. OneKey® MLS as distributed by MLS GRID
 - $245,0002 bd1 ba1k sqft60 White Oak Street #2F, New Rochelle, NY 10801For Sale
 MLS ID #1009701, Tony Murphy, Listing by: Houlihan Lawrence Inc.. OneKey® MLS as distributed by MLS GRID
 - $250,0002 bd1 ba1k sqft620 Pelhamdale Avenue #31, Pelham, NY 10803For Sale
 MLS ID #1035194, Sean Dobel, Listing by: Houlihan Lawrence Inc.. OneKey® MLS as distributed by MLS GRID
 - $300,0002 bd2 ba1.1k sqft2241 Palmer Avenue #3E, New Rochelle, NY 10801For Sale
 MLS ID #1019646, Ken Wile, Listing by: Redfin Real Estate. OneKey® MLS as distributed by MLS GRID
 - $265,0002 bd1 ba850 sqft312 Richbell Road #A2, Mamaroneck, NY 10543For SaleMLS ID #H6132431, David M. Calabrese, Listing by: Howard Hanna Rand Realty. OneKey® MLS as distributed by MLS GRID
- $300,0002 bd1 ba1.1k sqft450 Pelham Road #3G, New Rochelle, NY 10805For SaleMLS ID #1034628, Marc Gerber, Listing by: Berkshire Hathaway HS NY Prop. OneKey® MLS as distributed by MLS GRID
- $250,0001 bd1 ba975 sqft1 Franklin Avenue #6A, White Plains, NY 10601For SaleMLS ID #962596, Kenneth V. Rabasco, Listing by: Keller Williams Realty Group. OneKey® MLS as distributed by MLS GRID
- $245,0001 bd1 ba800 sqft665 Pelham Road #A15, New Rochelle, NY 10805For SaleMLS ID #1021422, Karen Gundelach, Listing by: Keller Williams NY Realty. OneKey® MLS as distributed by MLS GRID
- $269,0001 bd1 ba721 sqft61 Manchester Road #A-21, Eastchester, NY 10709For SaleMLS ID #1017401, Peter Palmiere, Listing by: Berkshire Hathaway HS NY Prop. OneKey® MLS as distributed by MLS GRID
- $252,0001 bd1 ba750 sqft42 Pondfield Road W #4F, Bronxville, NY 10708For SaleMLS ID #1006341, Ralph R. Ragette, Jr, Listing by: Ragette Real Estate, Inc.. OneKey® MLS as distributed by MLS GRID
- $229,0002 bd1 ba900 sqft70 Locust Avenue #504B, New Rochelle, NY 10801For SaleMLS ID #1007887, Dylan Bugallo, Listing by: OverSouth LLC. OneKey® MLS as distributed by MLS GRID
- $225,0001 bd1 ba667 sqft36 Westview Avenue #1B, Tuckahoe, NY 10707For SaleMLS ID #1018556, Diane Capone, Listing by: Berkshire Hathaway HS NY Prop. OneKey® MLS as distributed by MLS GRID
- $245,0002 bd2 ba1.2k sqft1234 Midland Avenue #6E, Bronxville, NY 10708For SaleMLS ID #1027876, Xiao T. Chen, Listing by: Century 21 Dawns Gold Realty. OneKey® MLS as distributed by MLS GRID
- $255,0002 bd1 ba900 sqft609 Palmer Road #7C, Yonkers, NY 10701For SaleMLS ID #1016234, Diane F. Hackett, Listing by: Compass Greater NY, LLC. OneKey® MLS as distributed by MLS GRID
- $225,0002 bd1 ba958 sqft100 Pinewood Road #1C, Hartsdale, NY 10530For SaleMLS ID #1042418, Kenneth V. Rabasco, Listing by: Keller Williams Realty Group. OneKey® MLS as distributed by MLS GRID
- $275,0001 bd1 ba754 sqft42 Pondfield W #6D, Bronxville, NY 10708For SaleMLS ID #991224, Diane F. Hackett, Listing by: Compass Greater NY, LLC. OneKey® MLS as distributed by MLS GRID
- $369,9001 bd1 ba750 sqft28 Oregon Avenue #A, Bronxville, NY 10708For SaleMLS ID #1014330, Margie Lelia, Listing by: RE/MAX Prime Properties. OneKey® MLS as distributed by MLS GRID
- $240,0001 bd1 ba800 sqft766 Palmer Road #2D, Bronxville, NY 10708For SaleMLS ID #983040, Dana T. LaForey, Listing by: RE/MAX Distinguished Hms.&Prop. OneKey® MLS as distributed by MLS GRID
- $239,0001 bd1 ba700 sqft45 Pondfield Road W #1G, Bronxville, NY 10708For SaleMLS ID #1004389, Raymond E. Inello, Listing by: Houlihan & O'Malley R. E. Serv. OneKey® MLS as distributed by MLS GRID
