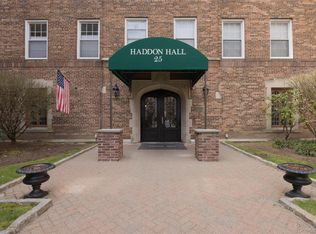
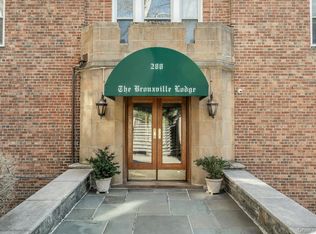
Welcome to Haddon Hall, a distinguished pre-war co-op in the coveted Bronxville P.O. area, where timeless elegance, generous scale, and walkable convenience come together effortlessly. This beautifully updated home offers the character buyers crave with the modern comforts today’s lifestyle demands.
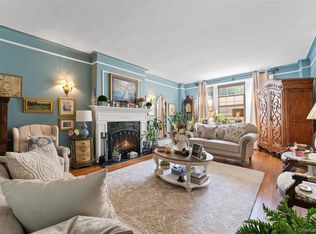
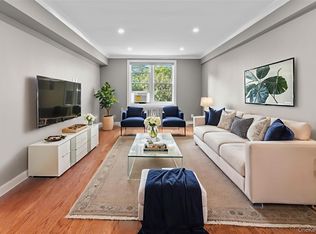
A gracious entry welcomes you into an expansive sun-filled living room, accessed by two interior steps that create a subtle separation between the foyer and main living space. Centered around a striking wood-burning fireplace, the living room provides the perfect setting for quiet evenings, entertaining guests, or simply enjoying the warmth and charm of home. Rich hardwood floors, oversized windows, and classic architectural details add warmth and sophistication throughout.
The renovated chef's kitchen is both stylish and functional, featuring custom cabinetry, stone countertops, premium stainless steel appliances, and excellent workspace for cooking and hosting alike. It opens seamlessly into the dining area, ideal for everyday living or memorable gatherings.
The spacious primary suite serves as a peaceful retreat with an updated en-suite bath. The secondary room is currently configured as a luxurious custom dressing room/walk-in closet, offering exceptional storage and versatility.
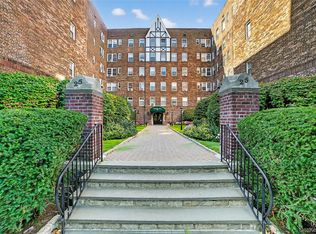
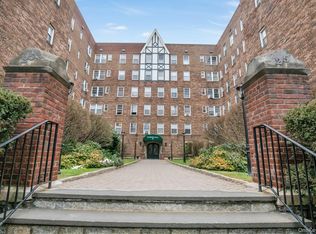
Set within a well-maintained, pet-friendly building, residents enjoy the rare benefit of being just moments from Bronxville Village's charming Main Street with boutique shopping, cafés, restaurants, and Metro-North service for a quick Manhattan commute. Parks, parkways, and everyday conveniences are all nearby.
A rare opportunity to own a refined pre-war home that blends character, space, updates, and an unbeatable walk-to-town lifestyle.
For sale
$650,000
25 Parkview Avenue #1A, Bronxville, NY 10708
2beds
1,850sqft
Stock Cooperative, Residential
Built in 1929
-- sqft lot
$-- Zestimate®
$351/sqft
$-- HOA
What's special
Oversized windowsExceptional storage and versatilityRich hardwood floorsClassic architectural detailsPremium stainless steel appliancesSpacious primary suiteStriking wood-burning fireplace
- 105 days |
- 992 |
- 34 |
Zillow last checked:
Listing updated:
Listed by:
Howard Hanna Rand Realty 914-328-0333,
Kent Cintron 646-427-3035
Source: OneKey® MLS as distributed by MLS GRID,MLS#: 984950
Facts & features
Interior
Bedrooms & bathrooms
- Bedrooms: 2
- Bathrooms: 2
- Full bathrooms: 2
Other
- Description: Entry Hall, Kitchen Open to Dining Room, Step-Down Living Room with Fireplace, Primary Bedroom with Full Bath, Versatile Secondary Bedroom Currently Configured as an Expansive Walk-In Closet/Dressing Room, and Full Hall Bath.
- Level: First
Heating
- Oil, Steam
Cooling
- Wall/Window Unit(s)
Appliances
- Included: Dishwasher, Gas Oven, Microwave, Wine Refrigerator
- Laundry: Common Area
Features
- Elevator, Entrance Foyer, High Ceilings
- Basement: Common,Storage Space,Walk-Out Access
- Attic: None
- Number of fireplaces: 1
- Fireplace features: Living Room
Interior area
- Total structure area: 1,850
- Total interior livable area: 1,850 sqft
Property
Parking
- Parking features: On Street, Waitlist
- Has garage: Yes
- Has uncovered spaces: Yes
Features
- Levels: One
Details
- Special conditions: None
Construction
Type & style
- Home type: Cooperative
- Architectural style: Other
- Property subtype: Stock Cooperative, Residential
Materials
- Brick, Stucco
Condition
- Year built: 1929
Utilities & green energy
- Sewer: Public Sewer
- Water: Public
- Utilities for property: Sewer Connected, Trash Collection Public, Water Connected
Community & HOA
Community
- Subdivision: Haddon Hall
HOA
- Has HOA: No
- Amenities included: Elevator(s), Live In Super, Maintenance
- HOA name: Barhite and Holzinger
- HOA phone: 914-337-1312
Location
- Region: Bronxville
Financial & listing details
- Price per square foot: $351/sqft
- Date on market: 4/20/2026
- Cumulative days on market: 102 days
- Listing agreement: Exclusive Right To Sell
Estimated market value
Not available
Estimated sales range
Not available
Not available
Price history
| Date | Event | Price |
|---|---|---|
| 4/20/2026 | Listed for sale | $650,000+3.3%$351/sqft |
Source:  OneKey® MLS as distributed by MLS GRID #984950 Report a problem OneKey® MLS as distributed by MLS GRID #984950 Report a problem | ||
| 10/10/2025 | Listing removed | $629,000$340/sqft |
Source: OneKey® MLS as distributed by MLS GRID #913278 Report a problem | ||
| 9/19/2025 | Listed for sale | $629,000-8.2%$340/sqft |
Source: OneKey® MLS as distributed by MLS GRID #913278 Report a problem | ||
| 2/1/2023 | Listing removed | -- |
Source: OneKey® MLS as distributed by MLS GRID #H6189181 Report a problem | ||
| 10/25/2022 | Sold | $685,000-2%$370/sqft |
Source: OneKey® MLS as distributed by MLS GRID #H6189181 Report a problem | ||
| 8/17/2022 | Pending sale | $699,000$378/sqft |
Source: OneKey® MLS as distributed by MLS GRID #H6189181 Report a problem | ||
| 8/10/2022 | Price change | $699,000-6.7%$378/sqft |
Source: OneKey® MLS as distributed by MLS GRID #H6189181 Report a problem | ||
| 6/27/2022 | Price change | $749,000-6.3%$405/sqft |
Source: OneKey® MLS as distributed by MLS GRID #H6189181 Report a problem | ||
| 6/3/2022 | Listed for sale | $799,000$432/sqft |
Source: OneKey® MLS as distributed by MLS GRID #H6189181 Report a problem | ||
Public tax history
Tax history is unavailable.
Monthly payment
Climate risks
Neighborhood: Cedar Knolls
Nearby schools
GreatSchools rating
- 7/10Patricia A Dichiaro SchoolGrades: PK-8Distance: 0.3 mi
- 5/10Roosevelt High SchoolGrades: 9-12Distance: 0.8 mi
Schools provided by the listing agent
- Elementary: Yonkers (School Choice)
- Middle: Yonkers (School Choice)
- High: Yonkers (School Choice)
Source: OneKey® MLS as distributed by MLS GRID. This data may not be complete. We recommend contacting the local school district to confirm school assignments for this home.
- $649,0002 bd2 ba1.7k sqft25 Parkview Ave APT 1I, Bronxville, NY 10708Sold
- $345,0001 bd1 ba985 sqft25 Parkview Ave APT 2K, Bronxville, NY 10708Pending
- $195,0001 bd1 ba700 sqft25 Parkview Ave APT 2G, Bronxville, NY 10708Sold
- $679,0003 bd3 ba2k sqft25 Parkview Ave APT 1H, Bronxville, NY 10708Pending
- $---- bd-- ba-- sqft25 Parkview Ave APT 6H, Bronxville, NY 10708Off Market
- $---- bd-- ba-- sqft25 Parkview Ave APT 6C, Bronxville, NY 10708Off Market
- $305,0001 bd1 ba900 sqft25 Parkview Ave APT 3K, Bronxville, NY 10708Sold
- $---- bd-- ba-- sqft25 Parkview Ave APT 2F, Bronxville, NY 10708Off Market
A local agent can set up tours, give advice and negotiate with sellers.
Similar homes
- $659,0003 bd2 ba1.7k sqft280 Bronxville Road #5X, Bronxville, NY 10708For Sale
 MLS ID #991195, Bridget Staff, Listing by: Berkshire Hathaway HS NY Prop. OneKey® MLS as distributed by MLS GRID
 - $699,0002 bd2 ba1.8k sqft25 Parkview Avenue #3A, Bronxville, NY 10708For Sale
 MLS ID #1021874, Patricia Breen, Listing by: Compass Greater NY, LLC. OneKey® MLS as distributed by MLS GRID
 - $599,0002 bd2 ba1k sqft1133 Midland Avenue #6F, Bronxville, NY 10708For Sale
 MLS ID #1019887, Yara Annechiarico, Listing by: At Home With Yara Realty. OneKey® MLS as distributed by MLS GRID
 - $424,9002 bd2 ba1.4k sqft1468 Midland Avenue #1A, Bronxville, NY 10708For Sale
 MLS ID #1006352, Emilin Arias-Gil, Listing by: eXp Realty. OneKey® MLS as distributed by MLS GRID
 - $645,0002 bd2 ba1.1k sqft148-09 Northern Boulevard #1J, Flushing, NY 11354New ConstructionMLS ID #1030437, Yael Goldman, Listing by: Brown Harris Stevens FH. OneKey® MLS as distributed by MLS GRID
- $699,0003 bd3 ba1.7k sqft4158 Baychester Avenue, Bronx, NY 10466For SaleMLS ID #1030149, Eyal Sagi, Listing by: WW Realty Group Inc. OneKey® MLS as distributed by MLS GRID
- $499,9992 bd2 ba1.4k sqft23 Water Grant Street #4N, Yonkers, NY 10701For SaleMLS ID #1019119, Eric Stein, Listing by: RE/MAX Distinguished Hms.&Prop. OneKey® MLS as distributed by MLS GRID
- $689,9993 bd2 ba1.5k sqft20 Channing Place #2L, Eastchester, NY 10709For SaleMLS ID #1021548, Carolyn Constantine, Listing by: Coldwell Banker Realty. OneKey® MLS as distributed by MLS GRID
- $669,0004 bd3 ba1.6k sqft4238 Vireo Ave, Bronx, NY 10470ActiveMLS ID #S1838930, Tony Murphy, Listing by: Houlihan Lawrence. StreetEasy
- $379,0002 bd2 ba1k sqft1332 Midland Avenue #3F, Bronxville, NY 10708For SaleMLS ID #954331, Lesley Amato, Listing by: Corcoran Legends Realty. OneKey® MLS as distributed by MLS GRID
- $335,0002 bd1 ba950 sqft21 Fairview Avenue #426, Tuckahoe, NY 10707For SaleMLS ID #1012626, Victoria Cocozza, Listing by: Keller Williams Realty Group. OneKey® MLS as distributed by MLS GRID
- $745,0003 bd2 ba1.6k sqft148-09 Northern Boulevard #1D, Flushing, NY 11355For SaleMLS ID #1031808, Yael Goldman, Listing by: Brown Harris Stevens FH. OneKey® MLS as distributed by MLS GRID
- $729,0003 bd3 ba1.5k sqft4135 Murdock Avenue, Bronx, NY 10466For SaleMLS ID #1029833, Eyal Sagi, Listing by: WW Realty Group Inc. OneKey® MLS as distributed by MLS GRID
- $649,0002 bd1 ba1.2k sqft812 Riverside Dr APT 1, New York, NY 10032ActiveMLS ID #S1832018, Jennifer Carey, Listing by: REAL New York. StreetEasy
- $489,0002 bd2 ba1.1k sqft281 Garth Road #C2H, Scarsdale, NY 10583For SaleMLS ID #997069, Daniel Cezimbra, Listing by: Houlihan Lawrence Inc.. OneKey® MLS as distributed by MLS GRID
- $849,0004 bd2 ba1.6k sqft18 Edgewood Avenue, Yonkers, NY 10704For SaleMLS ID #1026456, Ismail S. Kolya, Listing by: eXp Realty. OneKey® MLS as distributed by MLS GRID
- $725,0003 bd2 ba1.4k sqft2548 Mickle Avenue, Bronx, NY 10469For SaleMLS ID #1027835, Fabiola J. Molina, Listing by: Houlihan Lawrence Inc.. OneKey® MLS as distributed by MLS GRID
- $699,9002 bd2 ba1.2k sqft1822 Delancey Place, Bronx, NY 10462For SaleMLS ID #971742, Gino Bello, Listing by: Howard Hanna Rand Realty. OneKey® MLS as distributed by MLS GRID
- $722,2223 bd3 ba1.7k sqft3046 Coddington Ave, Bronx, NY 10461ActiveMLS ID #S1838794, Moin Siddiqui, Listing by: Douglas Elliman. StreetEasy
- $829,0003 bd3 ba2k sqft156 Forster Avenue, Fleetwood, NY 10552For SaleMLS ID #1004251, Claudia Barnes, Listing by: eXp Realty. OneKey® MLS as distributed by MLS GRID
