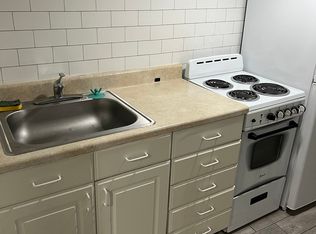
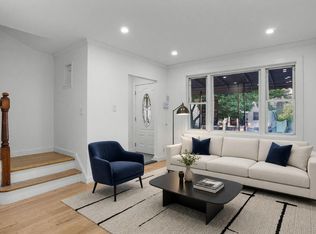
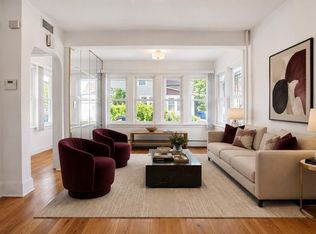
Welcome to this beautifully renovated single-family home in one of the most desirable areas of Pelham Garden. This move-in-ready residence offers the perfect combination of modern style, comfort, and convenience. The home features gleaming hardwood floors throughout, a stunning modern kitchen with stainless steel appliances, and spacious, sun-filled living areas designed for everyday living and entertaining. The fully finished basement provides additional versatile space, perfect for a family room, home office, gym, or guest suite. Outside, you'll find both a private garage and a driveway, offering ample parking and convenience. Energy-efficient split systems provide year-round comfort, with heating in winter and cooling in summer.
Ideally located near major highways, shopping, restaurants, parks, schools, and entertainment, this exceptional home offers easy access to everything you need while being situated in a convenient Pelham Gardens neighborhood.
Don't miss this incredible opportunity to own a beautifully updated home in a prime location.
For sale
$725,000
2548 Mickle Avenue, Bronx, NY 10469
3beds
1,400sqft
Single Family Residence, Residential
Built in 1931
2,000 Square Feet Lot
$-- Zestimate®
$518/sqft
$-- HOA
What's special
Fully finished basementPrivate garageStainless steel appliancesEnergy-efficient split systemsStunning modern kitchenGleaming hardwood floors throughout
- 45 days
- 616
- 45
Zillow last checked:
Listing updated:
Listed by:
Houlihan Lawrence Inc. 914-368-4500,
Fabiola J. Molina 718-810-1273
Source: OneKey® MLS as distributed by MLS GRID,MLS#: 1027835
Facts & features
Interior
Bedrooms & bathrooms
- Bedrooms: 3
- Bathrooms: 2
- Full bathrooms: 1
- 1/2 bathrooms: 1
Bedroom 1
- Description: Second floor 3 Bedrooms virtally staged
- Level: Other
Bathroom 1
- Description: Haft a Bathroom
- Level: First
Kitchen
- Description: Modern renovated Kitchen with stainless steel appliances
- Level: First
Living room
- Description: Open Concept Living room/Dining room virtually staged
- Level: First
Heating
- Electric
Cooling
- ENERGY STAR Qualified Equipment
Appliances
- Included: Dishwasher, Electric Cooktop, Electric Oven, Electric Range, Electric Water Heater, ENERGY STAR Qualified Appliances, Microwave, Refrigerator, Stainless Steel Appliance(s)
- Laundry: Washer/Dryer Hookup
Features
- Natural Woodwork
- Flooring: Ceramic Tile, Combination, Wood
- Basement: Finished,Full,See Remarks
- Attic: Crawl,Partial
- Has fireplace: No
Interior area
- Total structure area: 1,400
- Total interior livable area: 1,400 sqft
Property
Parking
- Total spaces: 3
- Parking features: Attached, Driveway, Garage, Garage Door Opener
- Garage spaces: 1
- Has uncovered spaces: Yes
Features
- Levels: Bi-Level
Lot
- Size: 2,000 Square Feet
- Dimensions: 25 x 100
- Features: Near School, Near Shops
Details
- Parcel number: 044860029
- Special conditions: None
Construction
Type & style
- Home type: SingleFamily
- Property subtype: Single Family Residence, Residential
- Attached to another structure: Yes
Materials
- Brick
- Foundation: Brick/Mortar, Concrete Perimeter
Condition
- Updated/Remodeled
- Year built: 1931
- Major remodel year: 1931
Utilities & green energy
- Sewer: Public Sewer
- Water: Public
- Utilities for property: Cable Available, Electricity Connected, Phone Available, See Remarks, Sewer Connected, Trash Collection Public, Water Connected
Community & HOA
HOA
- Has HOA: No
Location
- Region: Bronx
Financial & listing details
- Price per square foot: $518/sqft
- Tax assessed value: $37,260
- Annual tax amount: $5,433
- Date on market: 7/23/2026
- Cumulative days on market: 46 days
- Listing agreement: Exclusive Right To Sell
- Listing terms: Contract
- Electric utility on property: Yes
Estimated market value
Not available
Estimated sales range
Not available
Not available
Price history
| Date | Event | Price |
|---|---|---|
| 7/23/2026 | Listed for sale | $725,000+70.6%$518/sqft |
Source:  OneKey® MLS as distributed by MLS GRID #1027835 Report a problem OneKey® MLS as distributed by MLS GRID #1027835 Report a problem | ||
| 6/11/2026 | Sold | $425,000$304/sqft |
Source: Public Record Report a problem | ||
Public tax history
| Year | Property taxes | Tax assessment |
|---|---|---|
| 2025 | $5,702 +6% | $37,260 +10.1% |
| 2024 | $5,380 +2.5% | $33,840 -3.9% |
| 2023 | $5,247 | $35,220 +10.8% |
| 2022 | -- | $31,800 -0.6% |
| 2021 | -- | $31,980 +4.5% |
| 2020 | $4,712 +6.4% | $30,600 +9.9% |
| 2019 | $4,428 -1.7% | $27,840 +29.3% |
| 2018 | $4,503 +2.6% | $21,528 |
| 2017 | $4,388 +13.5% | $21,528 +3% |
| 2016 | $3,868 | $20,898 +6% |
| 2015 | $3,868 +67.5% | $19,716 +6% |
| 2014 | $2,309 | $18,600 +3.7% |
| 2013 | -- | $17,940 -3.1% |
| 2012 | -- | $18,519 +6% |
| 2011 | -- | $17,472 +6% |
| 2010 | -- | $16,484 +6% |
| 2009 | -- | $15,552 |
| 2008 | -- | $15,552 +0.8% |
| 2007 | -- | $15,433 +6% |
| 2006 | -- | $14,560 +6% |
| 2005 | -- | $13,737 +6% |
| 2004 | -- | $12,960 |
| 2003 | -- | $12,960 +0.8% |
| 2002 | -- | $12,862 +6% |
| 2001 | -- | $12,134 +6% |
| 2000 | -- | $11,448 |
Find assessor info on the county website
Monthly payment
Climate risks
Neighborhood: Pelham Gardens
Nearby schools
Schools provided by the listing agent
- Elementary: Contact Agent
- High: Contact Agent
Source: OneKey® MLS as distributed by MLS GRID. This data may not be complete. We recommend contacting the local school district to confirm school assignments for this home.


Similar homes
- $699,0003 bd3 ba1.5k sqft4135 Murdock Avenue, Bronx, NY 10466For Sale
 MLS ID #1040745, Eyal Sagi, Listing by: WW Realty Group Inc. OneKey® MLS as distributed by MLS GRID
 - $749,9995 bd3 ba1.4k sqft4059 Paulding Avenue, Bronx, NY 10466For Sale
 MLS ID #1033479, Sharene Long, Listing by: Douglas Elliman Real Estate. OneKey® MLS as distributed by MLS GRID
 - $699,0003 bd2 ba1.4k sqft6 Johnson Street, Mount Vernon, NY 10550For Sale
 MLS ID #1035378, Eyal Sagi, Listing by: WW Realty Group Inc. OneKey® MLS as distributed by MLS GRID
 - $899,0005 bd3 ba1.8k sqft2539 Yates Avenue, Bronx, NY 10469For Sale
 MLS ID #1033362, Eyal Sagi, Listing by: WW Realty Group Inc. OneKey® MLS as distributed by MLS GRID
 - $649,9002 bd2 ba1.2k sqft1822 Delancey Place, Bronx, NY 10462For SaleMLS ID #971742, Gino Bello, Listing by: Howard Hanna Rand Realty. OneKey® MLS as distributed by MLS GRID
- $689,0003 bd2 ba1.1k sqft125 Caryl Avenue, Yonkers, NY 10705For SaleMLS ID #1032999, Gabriel Kashi, Listing by: Keystone Realty USA Corp. OneKey® MLS as distributed by MLS GRID
- $599,9993 bd2 ba1.2k sqft192 Huntington Avenue, Bronx, NY 10465For SaleMLS ID #953518, Jeremy Dobbs, Listing by: Dobbs Realty Corporation. OneKey® MLS as distributed by MLS GRID
- $699,9994 bd2 ba1.7k sqft81 Potter Avenue, New Rochelle, NY 10801For SaleMLS ID #1029799, Henry J. Raymond, Listing by: Thomas M David. OneKey® MLS as distributed by MLS GRID
- $799,0003 bd3 ba1.5k sqft137-64 Westgate Street, Springfield Gardens, NY 11413For SaleMLS ID #1043588, Joshua Haiimpour, Listing by: Keystone Realty USA Corp. OneKey® MLS as distributed by MLS GRID
- $749,0003 bd3 ba1.1k sqft14206 116th Avenue, Jamaica, NY 11436For SaleMLS ID #1011399, Gabriel Kashi, Listing by: Keystone Realty USA Corp. OneKey® MLS as distributed by MLS GRID
- $928,8883 bd1 ba1.1k sqft6110 84th Street, Middle Village, NY 11379For SaleMLS ID #1046745, Amberly Sclar, Listing by: BLT Minimax Realty Inc. OneKey® MLS as distributed by MLS GRID
- $818,0003 bd3 ba1.4k sqft13531 117th Street, South Ozone Park, NY 11420For SaleMLS ID #1044448, Gabriel Kashi, Listing by: Keystone Realty USA Corp. OneKey® MLS as distributed by MLS GRID
- $779,0003 bd3 ba1.9k sqft114-25 200th Street, Saint Albans, NY 11412For SaleMLS ID #1029137, Gabriel Kashi, Listing by: Keystone Realty USA Corp. OneKey® MLS as distributed by MLS GRID
- $689,9993 bd2 ba1.5k sqft20 Channing Place #2L, Eastchester, NY 10709For SaleMLS ID #1021548, Carolyn Constantine, Listing by: Coldwell Banker Realty. OneKey® MLS as distributed by MLS GRID
- $779,0003 bd2 ba1.3k sqft984 Maxwell Street, Franklin Square, NY 11010For SaleMLS ID #1033687, Kathleen A. Evangelista, Listing by: Douglas Elliman Real Estate. OneKey® MLS as distributed by MLS GRID
- $599,9992 bd1 ba960 sqft946 Gerard Avenue, Bronx, NY 10452For SaleMLS ID #1034261, Jeffrie Pena, Listing by: Locqube New York, Inc.. OneKey® MLS as distributed by MLS GRID
- $879,0004 bd3 ba1.5k sqft131-19 86th Road, Richmond Hill, NY 11418For SaleMLS ID #1035799, Gabriel Kashi, Listing by: Keystone Realty USA Corp. OneKey® MLS as distributed by MLS GRID
- $699,0003 bd1 ba1.1k sqft2 Fordham Place, Hempstead, NY 11550For SaleMLS ID #1032465, Gabriel Kashi, Listing by: Keystone Realty USA Corp. OneKey® MLS as distributed by MLS GRID
- $480,0003 bd2 ba1.3k sqft3701 Henry Hudson Parkway #3B, Bronx, NY 10463For SaleMLS ID #1034500, Julie Gaynor, Listing by: Brown Harris Stevens. OneKey® MLS as distributed by MLS GRID
