STUNNING GUT-RENOVATED RIVERDALE CO-OP WITH PRIVATE TERRACE - INCREDIBLE VALUE FOR A THREE-BEDROOM, TWO-BATH HOME
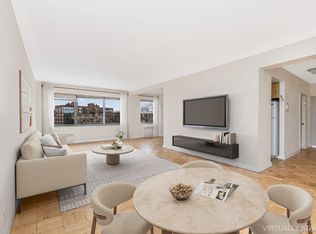
This thoughtfully transformed co-op in the heart of Riverdale offers an exceptional opportunity to own a spacious three-bedroom, two-bath residence at an attractive price. The flexible layout features two generously sized bedrooms plus a versatile den that can easily serve as a third bedroom, home office, or additional living space. The primary bedroom offers a private retreat with an en-suite bathroom. The expansive living and dining area features blonde hardwood floors, high ceilings, recessed lighting, and three oversized windows that fill the space with natural light. A private terrace extends the living space outdoors, ideal for morning coffee, dining, or relaxing. The custom kitchen has been completely updated with sleek cabinetry, white quartz countertops, modern appliances, and abundant storage, while both full bathrooms feature marble-inspired tile and contemporary fixtures. With its generous proportions, flexible layout, stylish finishes, and private outdoor space, this home offers remarkable value for a three bedroom, two-bath in Riverdale.
The Georgian is a well-maintained building with a live-in superintendent, part-time doorman, laundry facilities, a playroom, and a gym. The building also offers a parking garage with a waitlist, plus street parking. Cats are allowed, and there is an assessment of $122.32 per month through March 2027.
Ideally located near Seton Park, Riverdale Park, the Hudson River, local shops and restaurants, and the Riverdale Y Sunday Market, the residence also offers convenient access to the 1 train, Metro-North Hudson Line, and multiple bus routes, including the BX10, BX7, BXM1, and BXM2.
For sale
$480,000
3701 Henry Hudson Parkway #3B, Bronx, NY 10463
3beds
1,370sqft
Stock Cooperative, Residential
Built in 1954
-- sqft lot
$-- Zestimate®
$350/sqft
$-- HOA
What's special
Stylish finishesModern appliancesVersatile denTwo generously sized bedroomsRecessed lightingHigh ceilingsPrivate outdoor space
- 7 days |
- 789 |
- 70 |
Zillow last checked:
Listing updated:
Listed by:
Brown Harris Stevens 718-878-1700,
Julie Gaynor 917-816-7529
Source: OneKey® MLS as distributed by MLS GRID,MLS#: 1034500
Facts & features
Interior
Bedrooms & bathrooms
- Bedrooms: 3
- Bathrooms: 2
- Full bathrooms: 2
Heating
- Other
Cooling
- Wall/Window Unit(s)
Appliances
- Included: Other
Features
- Other
- Flooring: Hardwood
Interior area
- Total structure area: 1,370
- Total interior livable area: 1,370 sqft
Property
Parking
- Parking features: On Street
- Has uncovered spaces: Yes
Details
- Parcel number: 0590402463B
- Special conditions: None
Construction
Type & style
- Home type: Cooperative
- Property subtype: Stock Cooperative, Residential
Materials
- Brick
Condition
- Year built: 1954
Utilities & green energy
- Sewer: Public Sewer
- Water: Public
- Utilities for property: See Remarks
Community & HOA
HOA
- Has HOA: No
Location
- Region: Bronx
Financial & listing details
- Price per square foot: $350/sqft
- Tax assessed value: $5,707,000
- Annual tax amount: $281,210
- Date on market: 8/13/2026
- Cumulative days on market: 145 days
- Listing agreement: Exclusive Right To Sell
Estimated market value
Not available
Estimated sales range
Not available
Not available
Price history
| Date | Event | Price |
|---|---|---|
| 8/13/2026 | Listed for sale | $480,000-3.8%$350/sqft |
Source:  OneKey® MLS as distributed by MLS GRID #1034500 Report a problem OneKey® MLS as distributed by MLS GRID #1034500 Report a problem | ||
| 6/30/2026 | Listing removed | $499,000$364/sqft |
Source: OneKey® MLS as distributed by MLS GRID #946868 Report a problem | ||
| 6/4/2026 | Price change | $499,000-5%$364/sqft |
Source: OneKey® MLS as distributed by MLS GRID #946868 Report a problem | ||
| 2/13/2026 | Listed for sale | $525,000$383/sqft |
Source: OneKey® MLS as distributed by MLS GRID #946868 Report a problem | ||
Public tax history
| Year | Property taxes | Tax assessment |
|---|---|---|
| 2020 | -- | -- |
| 2019 | -- | -- |
| 2018 | $281,210 | $2,568,150 -5.1% |
| 2017 | -- | $2,707,200 |
Find assessor info on the county website
Monthly payment
Climate risks
Neighborhood: Riverdale
Nearby schools
GreatSchools rating
- 10/10Ps 24 Spuyten DuyvilGrades: K-5Distance: 0.2 mi
- 5/10Riverdale Kingsbridge Academy (Ms High School 141)Grades: 6-12Distance: 0.2 mi
Schools provided by the listing agent
- Elementary: Contact Agent
- High: Contact Agent
Source: OneKey® MLS as distributed by MLS GRID. This data may not be complete. We recommend contacting the local school district to confirm school assignments for this home.
- $545,900-- bd-- ba-- sqft3701 Henry Hudson Pkwy APT 3F, Bronx, NY 10463Off Market
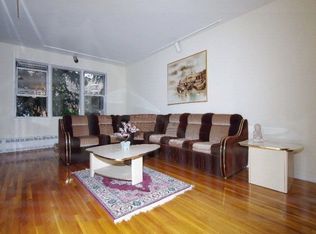
- $537,3003 bd2 ba-- sqft3701 Henry Hudson Pkwy W #7F, Bronx, NY 10463Off Market

- $319,600-- bd-- ba-- sqft3701 Henry Hudson Pkwy APT 1E, Bronx, NY 10463Off Market
- $539,1003 bd2 ba1.4k sqft3701 Henry Hudson Pkwy APT 2G, Bronx, NY 10463Off Market
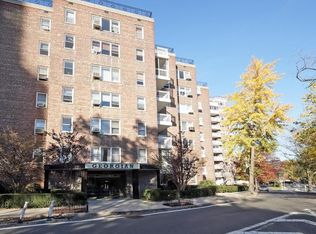
- $590,700-- bd-- ba-- sqft3701 Henry Hudson Pkwy #5GH, Bronx, NY 10463Off Market
- $451,1002 bd2 ba1.2k sqft3701 Henry Hudson Pkwy APT 7G, Bronx, NY 10463Off Market
- $5,707,0002 bd2 ba1.3k sqft3701 Henry Hudson Pkwy APT 5E, Bronx, NY 10463Off Market
- $5,707,000-- bd-- ba-- sqft3701 Henry Hudson Pkwy APT 6D, Bronx, NY 10463Off Market
- $5,707,000-- bd-- ba-- sqft3701 Henry Hudson Pkwy APT 4G, Bronx, NY 10463Off Market
A local agent can set up tours, give advice and negotiate with sellers.
Similar homes
- $480,0003 bd2 ba1.3k sqft3701 Henry Hudson Pkwy W #3B, Bronx, NY 10463Active
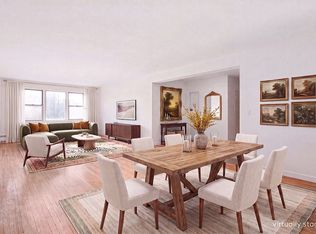 MLS ID #S1840959, Julie Gaynor, Listing by: Brown Harris Stevens. StreetEasy
 - $395,0002 bd2 ba1.2k sqft3515 Henry Hudson Parkway #10F, Bronx, NY 10463For Sale
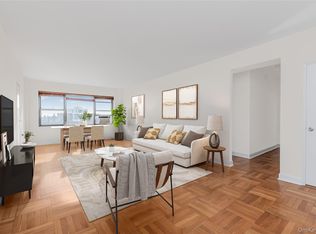
 MLS ID #948644, Carolyn Young, Listing by: Brown Harris Stevens. OneKey® MLS as distributed by MLS GRID
 - $387,9002 bd2 ba1.2k sqft3515 Henry Hudson Parkway #5G, Bronx, NY 10463For Sale
 MLS ID #968381, Lee Moskof, Listing by: Brown Harris Stevens. OneKey® MLS as distributed by MLS GRID
 - $499,5002 bd2 ba1.2k sqft3935 Blackstone Ave APT 3C, Bronx, NY 10471Active
 MLS ID #S1823380, Nanette Gran, Listing by: Brown Harris Stevens. StreetEasy
 - $339,9002 bd2 ba1.2k sqft525 W 235th St APT 6E, Bronx, NY 10463ActiveMLS ID #S1834949, Edward Meltser, Listing by: Re/Max In The City. StreetEasy
- $375,0002 bd2 ba1.1k sqft91 Van Cortlandt Avenue W #6E, Bronx, NY 10463For SaleMLS ID #1032967, Edward Meltser, Listing by: RE/MAX In The City. OneKey® MLS as distributed by MLS GRID
- $369,0002 bd1 ba1k sqft3015 Riverdale Ave APT 4E, Bronx, NY 10463ActiveMLS ID #S1840918, Annette Gould, Listing by: Gould Properties and Management LLC. StreetEasy
- $569,0002 bd2 ba1.4k sqft750 Kappock St APT 807, Bronx, NY 10463ActiveMLS ID #S1792117, Terhi Edwards, Listing by: Douglas Elliman. StreetEasy
- $354,0002 bd2 ba1.2k sqftRiver Point Towers, Bronx, NY 10463ActiveMLS ID #S1810249, Nick Edwards, Listing by: Douglas Elliman. StreetEasy
- $339,0002 bd1 ba950 sqft3215 Netherland Ave APT 4E, Bronx, NY 10463ActiveMLS ID #S1828956, Brian Beaudry, Listing by: Brown Harris Stevens. StreetEasy
- $499,9992 bd2 ba1.4k sqft23 Water Grant Street #4N, Yonkers, NY 10701For SaleMLS ID #1019119, Eric Stein, Listing by: RE/MAX Distinguished Hms.&Prop. OneKey® MLS as distributed by MLS GRID
- $499,0003 bd2 ba1.4k sqft675 Walton Ave APT 2B, Bronx, NY 10451ActiveMLS ID #S1828644, Jessica Cuevas, Listing by: Locqube New York Inc. StreetEasy
- $468,0001 bd1 ba814 sqft6393 Woodhaven Boulevard #2F3, Rego Park, NY 11374For SaleMLS ID #1018806, Jing X. Gao, Listing by: Keller Williams Landmark II. OneKey® MLS as distributed by MLS GRID
- $470,0002 bd1 ba1k sqft500 Central Ave APT 819, Union City, NJ 07087For SaleMLS ID #260015624, JEANNETTE DOMENECH. HCMLS
- $245,0001 bd1 ba700 sqft3125 Tibbett Avenue #MH, Bronx, NY 10463For SaleMLS ID #1009396, Al Morrobel, Listing by: Locqube New York, Inc.. OneKey® MLS as distributed by MLS GRID
- $274,0002 bd2 ba1.2k sqft2835 Webb Ave APT 9E, Bronx, NY 10468ActiveMLS ID #S1837877, Al Morrobel, Listing by: Locqube New York Inc. StreetEasy
- $249,0001 bd1 ba736 sqft601 Kappock St APT 5F, Bronx, NY 10463ActiveMLS ID #S1834480, Annette Gould, Listing by: Gould Properties and Management LLC. StreetEasy
- $315,0002 bd1 ba900 sqft365 Bronx River Road #1F, Yonkers, NY 10704For SaleMLS ID #1032796, Jermaine T. Robinson, Listing by: Real Broker NY LLC. OneKey® MLS as distributed by MLS GRID
- $685,0003 bd2 ba1.4k sqft90 Park Ter E #1CD, New York, NY 10034ActiveMLS ID #S1789951, Cole Thompson, Listing by: New Heights Realty. StreetEasy
- $599,9992 bd1 ba960 sqft946 Gerard Avenue, Bronx, NY 10452For SaleMLS ID #1034261, Jeffrie Pena, Listing by: Locqube New York, Inc.. OneKey® MLS as distributed by MLS GRID
