Original owners have lovingly maintained and improved this 4-bedroom Colonial home over the years. Located on a corner lot in The Vistas of Park Ridge, this home offers a perfect place to relax and entertain. The heart of the home features an open floor plan that connects the family room to the kitchen, and includes an eat-in kitchen, an island, stainless steel appliances, a double sink, and a pantry. The kitchen opens to the back deck, providing a seamless transition between indoor and outdoor living. The large deck is a great place to relax, offering a space for recreation, entertaining, or simply unwinding. On the other side of the kitchen is the formal dining room, providing the ideal setting for memorable dinners and events. <br /> <br />Assumable 2.375% VA Loan (for VA eligible only )! Contact listing agent for details. <br />Upstairs has 4 bedrooms and 2 full bathrooms. The primary bedroom's cathedral ceiling adds to the spaciousness of the room. Bathrooms have tiled showers and single vanities with a large amount of counter space. Downstairs, the fully finished basement has steps to the backyard and provides additional living space with a large room, half bathroom and a large laundry room with storage. The basement comes plumbed for a wet bar, giving you the freedom to customize the space. Outside, enjoy a fully fenced backyard complete with a storage shed.<br /> <br />Renovated inside and out, features include: new windows (2015), siding (2017), roof (2017), wood floors on 2 levels, stainless steel appliances, remodeled baths, water heater (2021), basement carpet replaced (2021), sump pump (2021), HVAC (2021) and wood deck boards replaced and painted (2025). Move-in ready!<br /> <br />Community amenities include a basketball court, outdoor pool, and tot-lot. Park Ridge is approximately 10 miles south of MCB Quantico and 15 miles north of historic downtown Fredericksburg. Park Ridge is minutes off I-95, convenient to restaurants, shopping centers, commuter lots, as well as the VRE.
Sold for $565,000
$565,000
1 Stoneridge Ct, Stafford, VA 22554
4beds
2,792sqft
Single Family Residence
Built in 1998
8,790 Square Feet Lot
$562,500 Zestimate®
$202/sqft
$3,442 Estimated rent
Home value
$562,500
$523,000 - $608,000
$3,442/mo
Zestimate® history
Owner options
List your home for rent
$3,442/mo
Rent Zestimate®
Find your next renter with Zillow Rental Manager. Plus, with online applications, you can quickly screen prospective tenants – for free.
$3,442/mo
Rent Zestimate®
Refinance and save
$3,567/mo
Est. payment
Refinancing to a lower rate could help reduce your monthly payments and save thousands over the life of the loan.
$3,567/mo
Est. payment
Explore your selling options
Work with a Zillow partner agent
Leverage their expertise and Zillow's premium Showcase listings to get your home seen by more buyers.
Get startedList with your own agent
Get your home in front of millions of buyers by listing it on Zillow.
Learn how to do itSell it yourself
Take full control of how buyers see your home on Zillow by listing For Sale by Owner (FSBO).
List your homeWhat's special
Fully fenced backyardRemodeled bathsBathrooms have tiled showersEat-in kitchenFormal dining roomCorner lotDouble sink
Zillow last checked:
Listing updated:
Listed by:
Lila Riley 619-277-3601,
Heatherman Homes, LLC.
Bought with:
Marsha Harris, 0225084530
EXP Realty, LLC
Source: Bright MLS,MLS#: VAST2041572
Facts & features
Interior
Bedrooms & bathrooms
- Bedrooms: 4
- Bathrooms: 4
- Full bathrooms: 2
- 1/2 bathrooms: 2
- Main level bathrooms: 1
Rooms
- Room types: Living Room, Dining Room, Primary Bedroom, Bedroom 2, Bedroom 4, Kitchen, Family Room, Basement, Breakfast Room, Laundry, Utility Room, Bathroom 2, Bathroom 3, Primary Bathroom, Half Bath
Primary bedroom
- Features: Flooring - HardWood, Cathedral/Vaulted Ceiling, Walk-In Closet(s), Attached Bathroom, Crown Molding, Ceiling Fan(s), Lighting - Ceiling
- Level: Upper
- Area: 224 Square Feet
- Dimensions: 14 X 16
Bedroom 2
- Features: Flooring - HardWood, Crown Molding, Ceiling Fan(s), Lighting - Ceiling
- Level: Upper
- Area: 132 Square Feet
- Dimensions: 12 X 11
Bedroom 4
- Features: Flooring - HardWood, Crown Molding, Ceiling Fan(s), Lighting - Ceiling
- Level: Upper
- Area: 100 Square Feet
- Dimensions: 10 X 10
Primary bathroom
- Features: Bathroom - Tub Shower, Lighting - Ceiling, Lighting - Wall sconces
- Level: Upper
Bathroom 2
- Features: Bathroom - Tub Shower, Lighting - Ceiling
- Level: Upper
Bathroom 3
- Features: Flooring - HardWood, Crown Molding, Ceiling Fan(s), Lighting - Ceiling
- Level: Upper
- Area: 121 Square Feet
- Dimensions: 11 X 11
Basement
- Features: Flooring - Carpet, Basement - Finished, Lighting - Ceiling
- Level: Lower
Breakfast room
- Features: Flooring - HardWood, Lighting - Ceiling
- Level: Main
- Area: 88 Square Feet
- Dimensions: 8 X 11
Dining room
- Features: Flooring - HardWood, Window Treatments, Ceiling Fan(s), Lighting - Ceiling
- Level: Main
- Area: 130 Square Feet
- Dimensions: 10 X 13
Family room
- Features: Flooring - HardWood, Fireplace - Gas, Window Treatments, Ceiling Fan(s), Lighting - Ceiling
- Level: Main
- Area: 208 Square Feet
- Dimensions: 13 X 16
Half bath
- Features: Flooring - Laminated
- Level: Lower
Kitchen
- Features: Flooring - HardWood, Pantry, Kitchen - Gas Cooking, Lighting - Ceiling
- Level: Main
- Area: 117 Square Feet
- Dimensions: 13 X 9
Laundry
- Features: Flooring - Laminated, Lighting - Ceiling
- Level: Lower
Living room
- Features: Flooring - HardWood, Window Treatments, Ceiling Fan(s), Lighting - Ceiling, Crown Molding
- Level: Main
- Area: 154 Square Feet
- Dimensions: 11 X 14
Utility room
- Level: Lower
Heating
- Forced Air, Natural Gas
Cooling
- Central Air, Electric
Appliances
- Included: Oven/Range - Gas, Refrigerator, Range Hood, Stainless Steel Appliance(s), Dishwasher, Disposal, Gas Water Heater
- Laundry: In Basement, Hookup, Washer/Dryer Hookups Only, Laundry Room
Features
- Breakfast Area, Dining Area, Floor Plan - Traditional, Formal/Separate Dining Room, Kitchen Island, Pantry, Wainscotting, Walk-In Closet(s), Bathroom - Tub Shower, Crown Molding, Ceiling Fan(s), Family Room Off Kitchen, Dry Wall, Cathedral Ceiling(s)
- Flooring: Hardwood, Carpet, Laminate, Wood
- Doors: Storm Door(s), Sliding Glass
- Windows: Replacement, Double Pane Windows, ENERGY STAR Qualified Windows, Window Treatments
- Basement: Walk-Out Access,Finished,Connecting Stairway,Exterior Entry,Rear Entrance,Partial,Sump Pump
- Number of fireplaces: 1
- Fireplace features: Screen, Gas/Propane
Interior area
- Total structure area: 2,792
- Total interior livable area: 2,792 sqft
- Finished area above ground: 1,884
- Finished area below ground: 908
Property
Parking
- Total spaces: 4
- Parking features: Built In, Inside Entrance, Concrete, Attached, Driveway, On Street
- Garage spaces: 2
- Uncovered spaces: 2
- Details: Garage Sqft: 400
Accessibility
- Accessibility features: None
Features
- Levels: Three
- Stories: 3
- Patio & porch: Deck, Porch
- Exterior features: Rain Gutters, Sidewalks, Lighting
- Pool features: Community
- Fencing: Wood,Privacy
- Has view: Yes
- View description: Garden, Street
Lot
- Size: 8,790 Square Feet
- Features: Front Yard, SideYard(s), Rear Yard, Landscaped, Corner Lot, Suburban
Details
- Additional structures: Above Grade, Below Grade
- Parcel number: 20S 13 695
- Zoning: PD1
- Zoning description: PD1
- Special conditions: Standard
Construction
Type & style
- Home type: SingleFamily
- Architectural style: Traditional
- Property subtype: Single Family Residence
Materials
- Vinyl Siding, Concrete
- Foundation: Other
- Roof: Shingle
Condition
- Very Good
- New construction: No
- Year built: 1998
Details
- Builder model: Ellery
- Builder name: Washington Homes
Utilities & green energy
- Sewer: Public Sewer
- Water: Public
- Utilities for property: Cable Available, Natural Gas Available, Electricity Available, Sewer Available, Water Available
Community & HOA
Community
- Features: Pool
- Subdivision: The Vistas Of Park Ridge
HOA
- Has HOA: Yes
- Amenities included: Pool, Tot Lots/Playground, Jogging Path, Basketball Court
- Services included: Snow Removal, Common Area Maintenance, Trash
- HOA fee: $187 quarterly
- HOA name: THE VISTAS OF PARK RIDGE HOA
Location
- Region: Stafford
Financial & listing details
- Price per square foot: $202/sqft
- Tax assessed value: $407,900
- Annual tax amount: $3,698
- Date on market: 9/12/2025
- Listing agreement: Exclusive Right To Sell
- Listing terms: Cash,Conventional,FHA,VA Loan
- Inclusions: Cabinets In Garage, Storage Shed, Ceiling Fans, Dishwasher, Disposer, Fireplace Screen / Door, Garage Opener With Remote, Refrigerator, Stove / Ranges, Window Treatments
- Exclusions: Washer And Dryer
- Ownership: Fee Simple
Price history
| Date | Event | Price |
|---|---|---|
| 3/10/2026 | Sold | $565,000$202/sqft |
Source:  Bright MLS #VAST2041572 Report a problem Bright MLS #VAST2041572 Report a problem | ||
| 3/6/2026 | Pending sale | $565,000$202/sqft |
Source: Bright MLS #VAST2041572 Report a problem | ||
| 1/27/2026 | Contingent | $565,000$202/sqft |
Source: Bright MLS #VAST2041572 Report a problem | ||
| 9/12/2025 | Listed for sale | $565,000$202/sqft |
Source: Bright MLS #VAST2041572 Report a problem | ||
Public tax history
| Year | Property taxes | Tax assessment |
|---|---|---|
| 2025 | $3,767 +3.4% | $407,900 |
| 2024 | $3,645 +13% | $407,900 +13.5% |
| 2023 | $3,225 +5.6% | $359,300 |
| 2022 | $3,054 +7.2% | $359,300 +22.4% |
| 2021 | $2,848 | $293,600 |
| 2020 | $2,848 -1.4% | $293,600 +2.7% |
| 2019 | $2,888 +2% | $285,900 |
| 2018 | $2,830 +5.8% | $285,900 +5.8% |
| 2017 | $2,675 | $270,200 |
| 2016 | $2,675 | $270,200 -1.3% |
| 2015 | -- | $273,700 |
| 2014 | -- | $273,700 +3.6% |
| 2013 | -- | $264,100 |
| 2012 | -- | $264,100 -1.5% |
| 2011 | -- | $268,200 |
| 2010 | -- | $268,200 -19.2% |
| 2009 | -- | $332,100 |
| 2008 | -- | $332,100 -14.9% |
| 2006 | -- | $390,200 |
| 2005 | -- | $390,200 +61.7% |
| 2004 | -- | $241,300 +32.8% |
| 2003 | -- | $181,700 |
| 2002 | -- | $181,700 +12.1% |
| 2001 | -- | $162,100 |
| 2000 | -- | $162,100 |
Find assessor info on the county website
Neighborhood: 22554
Nearby homes
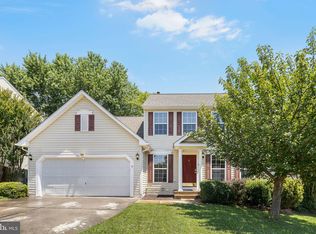
- $510,0004 bd4 ba2.5k sqft5 Stoneridge Ct, Stafford, VA 22554Sold
- $578,6004 bd4 ba2.8k sqft4 Sarrington Ct, Stafford, VA 22554Off Market

- $602,7004 bd4 ba3.1k sqft7 Stoneridge Ct, Stafford, VA 22554Off Market
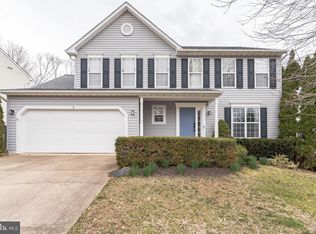
- $644,9955 bd4 ba3.5k sqft2 Stoneridge Ct, Stafford, VA 22554For Sale

- $541,6004 bd2 ba2.4k sqft4 Watermill Ct, Stafford, VA 22554Off Market
- $570,0004 bd4 ba2.6k sqft6 Sarrington Ct, Stafford, VA 22554Sold
- $592,9004 bd3 ba2.2k sqft2 Watermill Ct, Stafford, VA 22554Off Market
- $602,2005 bd4 ba3.5k sqft6 Watermill Ct, Stafford, VA 22554Off Market
Nearby schools
GreatSchools rating
- 7/10Garrisonville Elementary SchoolGrades: K-5Distance: 2 mi
- 8/10Rodney E. Thompson Middle SchoolGrades: 6-8Distance: 0.9 mi
- 5/10North Stafford High SchoolGrades: 9-12Distance: 0.7 mi
Schools provided by the listing agent
- District: Stafford County Public Schools
Source: Bright MLS. This data may not be complete. We recommend contacting the local school district to confirm school assignments for this home.
Get a cash offer in 3 minutes
Find out how much your home could sell for in as little as 3 minutes with a no-obligation cash offer.
Estimated market value
$562,500
Get a cash offer in 3 minutes
Find out how much your home could sell for in as little as 3 minutes with a no-obligation cash offer.
Estimated market value
$562,500
- Virginia
- Stafford County
- Stafford
- 22554
- 1 Stoneridge Ct
Nearby cities
Nearby neighborhoods
Nearby zip codes
Other Stafford Topics
