Welcome to 6 Sarrington Court in the Park Ridge community of Stafford. This beautifully maintained colonial has been thoughtfully updated from top to bottom, offering three finished levels, 4 bedrooms, and 3.5 baths in a location close to I-95, Quantico, shopping, schools, and community amenities. The main level features a bright living room with updated recessed lighting, a formal dining room with a bay window, and an upgraded kitchen with newer cabinets, black quartz countertops, a 26" sink, and Samsung stainless appliances. The space flows into a comfortable family room anchored by a wood-burning fireplace. From here, sliders open to a 12' x 30' stamped-concrete patio and a fully fenced backyard with planter borders and an automatic shade awning. Upstairs, the primary suite includes a shiplap accent wall, three closets, and a renovated en-suite bath with a free-standing tub and large glass shower. Three additional bedrooms, updated outlets and switches, upgraded lighting, and a remodeled hall bath complete the upper level. The fully finished basement offers a large recreation room, a full bath, and a remodeled laundry/utility area—ideal for guests, hobbies, and additional living space. This home has seen extensive improvements, including: • GAF Timberline 50-year architectural roof (2017–2018) • New siding (Mastic Quest) • New Vytex Window Nation windows & slider throughout with Low-E glass, argon, double glazing, and upgraded efficiency ratings • New insulated Wayne Dalton garage door • All three bathrooms remodeled (2019) • Recessed lighting added in kitchen, dining, and living room • New waterproof LifeProof Sterling Oak flooring on main, upper level, and stairs (2020) • New smoke & carbon monoxide detectors on all levels • New kitchen cabinets, countertops, sink, and stainless appliances • Garage drywall, insulation, and paint (2021) • Upstairs outlets, switches, fixtures, and hallway lighting replaced • Basement remodel and new 75-gallon hot water heater • Interior paint updates in 2022, including Agreeable Gray walls and white ceilings in several main-level rooms With major systems, flooring, baths, kitchen, and exterior already updated, this home offers the rare combination of charm, style, and peace of mind. Truly move-in ready in one of Stafford’s most convenient and established neighborhoods.
Sold for $570,000
$570,000
6 Sarrington Ct, Stafford, VA 22554
4beds
2,626sqft
Single Family Residence
Built in 1996
7,836 Square Feet Lot
$570,100 Zestimate®
$217/sqft
$3,004 Estimated rent
Home value
$570,100
$530,000 - $616,000
$3,004/mo
Zestimate® history
Owner options
List your home for rent
$3,004/mo
Rent Zestimate®
Find your next renter with Zillow Rental Manager. Plus, with online applications, you can quickly screen prospective tenants – for free.
$3,004/mo
Rent Zestimate®
Refinance and save
$3,572/mo
Est. payment
Refinancing to a lower rate could help reduce your monthly payments and save thousands over the life of the loan.
$3,572/mo
Est. payment
Explore your selling options
Work with a Zillow partner agent
Leverage their expertise and Zillow's premium Showcase listings to get your home seen by more buyers.
Get startedList with your own agent
Get your home in front of millions of buyers by listing it on Zillow.
Learn how to do itSell it yourself
Take full control of how buyers see your home on Zillow by listing For Sale by Owner (FSBO).
List your homeWhat's special
Three finished levelsRemodeled hall bathBlack quartz countertopsSamsung stainless appliancesUpdated outlets and switchesUpgraded lighting
Zillow last checked:
Listing updated:
Listed by:
Jen Cook 540-907-3415,
Berkshire Hathaway HomeServices PenFed Realty
Bought with:
Cine Wright, 0225062765
Keller Williams Capital Properties
Source: Bright MLS,MLS#: VAST2044352
Facts & features
Interior
Bedrooms & bathrooms
- Bedrooms: 4
- Bathrooms: 4
- Full bathrooms: 3
- 1/2 bathrooms: 1
- Main level bathrooms: 1
Rooms
- Room types: Living Room, Dining Room, Primary Bedroom, Bedroom 2, Bedroom 3, Bedroom 4, Kitchen, Family Room, Foyer, Recreation Room, Storage Room, Utility Room, Bathroom 2, Bathroom 3, Primary Bathroom, Half Bath
Primary bedroom
- Features: Walk-In Closet(s), Attached Bathroom, Ceiling Fan(s), Flooring - Luxury Vinyl Plank
- Level: Upper
- Area: 247 Square Feet
- Dimensions: 19 x 13
Bedroom 2
- Features: Flooring - Luxury Vinyl Plank, Ceiling Fan(s)
- Level: Upper
- Area: 110 Square Feet
- Dimensions: 11 x 10
Bedroom 3
- Features: Flooring - Luxury Vinyl Plank, Ceiling Fan(s)
- Level: Upper
- Area: 130 Square Feet
- Dimensions: 10 x 13
Bedroom 4
- Features: Flooring - Luxury Vinyl Plank, Ceiling Fan(s)
- Level: Upper
- Area: 108 Square Feet
- Dimensions: 12 x 9
Primary bathroom
- Features: Countertop(s) - Quartz, Double Sink, Soaking Tub, Flooring - Ceramic Tile
- Level: Upper
- Area: 81 Square Feet
- Dimensions: 9 x 9
Bathroom 2
- Features: Flooring - Ceramic Tile
- Level: Upper
- Area: 45 Square Feet
- Dimensions: 5 x 9
Bathroom 3
- Features: Bathroom - Walk-In Shower, Flooring - Ceramic Tile
- Level: Lower
- Area: 32 Square Feet
- Dimensions: 8 x 4
Dining room
- Features: Dining Area, Crown Molding, Ceiling Fan(s), Chair Rail, Flooring - Luxury Vinyl Plank
- Level: Main
- Area: 144 Square Feet
- Dimensions: 12 x 12
Family room
- Features: Fireplace - Wood Burning, Ceiling Fan(s), Flooring - Luxury Vinyl Plank
- Level: Main
- Area: 240 Square Feet
- Dimensions: 20 x 12
Foyer
- Features: Crown Molding, Flooring - Luxury Vinyl Plank
- Level: Main
- Area: 49 Square Feet
- Dimensions: 7 x 7
Half bath
- Features: Flooring - Ceramic Tile
- Level: Main
- Area: 30 Square Feet
- Dimensions: 5 x 6
Kitchen
- Features: Kitchen Island, Kitchen - Electric Cooking, Pantry, Recessed Lighting, Flooring - Luxury Vinyl Plank, Countertop(s) - Quartz
- Level: Main
- Area: 156 Square Feet
- Dimensions: 13 x 12
Living room
- Features: Crown Molding, Flooring - Luxury Vinyl Plank
- Level: Main
- Area: 130 Square Feet
- Dimensions: 10 x 13
Recreation room
- Features: Basement - Finished, Flooring - Luxury Vinyl Plank, Recessed Lighting
- Level: Lower
- Area: 850 Square Feet
- Dimensions: 34 x 25
Storage room
- Level: Lower
- Area: 88 Square Feet
- Dimensions: 8 x 11
Utility room
- Level: Lower
- Area: 100 Square Feet
- Dimensions: 10 x 10
Heating
- Forced Air, Electric, Natural Gas
Cooling
- Central Air, Electric, Natural Gas
Appliances
- Included: Microwave, Dishwasher, Disposal, Ice Maker, Oven/Range - Electric, Refrigerator, Stainless Steel Appliance(s), Water Heater, Electric Water Heater, Gas Water Heater
- Laundry: Dryer In Unit, Washer In Unit, In Basement
Features
- Dining Area, Family Room Off Kitchen, Floor Plan - Traditional, Formal/Separate Dining Room, Eat-in Kitchen, Soaking Tub, Bathroom - Tub Shower, Bathroom - Walk-In Shower, Ceiling Fan(s), Crown Molding, Kitchen Island, Primary Bath(s), Recessed Lighting
- Flooring: Luxury Vinyl
- Windows: Energy Efficient, Low Emissivity Windows, Replacement, Vinyl Clad
- Basement: Finished
- Number of fireplaces: 1
- Fireplace features: Wood Burning
Interior area
- Total structure area: 2,626
- Total interior livable area: 2,626 sqft
- Finished area above ground: 1,914
- Finished area below ground: 712
Property
Parking
- Total spaces: 2
- Parking features: Garage Faces Front, Attached, Driveway
- Attached garage spaces: 2
- Has uncovered spaces: Yes
Accessibility
- Accessibility features: None
Features
- Levels: Three
- Stories: 3
- Patio & porch: Porch, Patio
- Exterior features: Bump-outs
- Pool features: Community
- Fencing: Full,Board,Privacy
Lot
- Size: 7,836 Square Feet
- Features: Suburban
Details
- Additional structures: Above Grade, Below Grade
- Parcel number: 20S 12 689
- Zoning: PD1
- Zoning description: PLANNED DEVELOPMENT-1
- Special conditions: Standard
Construction
Type & style
- Home type: SingleFamily
- Architectural style: Colonial
- Property subtype: Single Family Residence
Materials
- Vinyl Siding
- Foundation: Concrete Perimeter
- Roof: Shingle
Condition
- Very Good
- New construction: No
- Year built: 1996
Utilities & green energy
- Sewer: Public Sewer
- Water: Public
- Utilities for property: Electricity Available, Natural Gas Available, Water Available
Community & HOA
Community
- Security: Smoke Detector(s)
- Subdivision: Park Ridge
HOA
- Has HOA: Yes
- HOA fee: $153 quarterly
- HOA name: THE VISTAS OF PARK RIDGE HOMEOWNERS' ASSOCIATION
Location
- Region: Stafford
Financial & listing details
- Price per square foot: $217/sqft
- Tax assessed value: $479,800
- Annual tax amount: $4,494
- Date on market: 11/27/2025
- Listing agreement: Exclusive Right To Sell
- Listing terms: Cash,Conventional,FHA,VA Loan
- Ownership: Fee Simple
Price history
| Date | Event | Price |
|---|---|---|
| 1/2/2026 | Sold | $570,000$217/sqft |
Source:  Bright MLS #VAST2044352 Report a problem Bright MLS #VAST2044352 Report a problem | ||
| 12/5/2025 | Contingent | $570,000$217/sqft |
Source: Bright MLS #VAST2044352 Report a problem | ||
| 11/27/2025 | Listed for sale | $570,000+6.5%$217/sqft |
Source: Bright MLS #VAST2044352 Report a problem | ||
| 5/6/2022 | Sold | $535,000+9.4%$204/sqft |
Source: Bright MLS #VAST2010500 Report a problem | ||
| 4/15/2022 | Pending sale | $489,000$186/sqft |
Source: Bright MLS #VAST2010500 Report a problem | ||
| 4/15/2022 | Listed for sale | $489,000+52.8%$186/sqft |
Source: Bright MLS #VAST2010500 Report a problem | ||
| 4/14/2014 | Sold | $320,000$122/sqft |
Source: Public Record Report a problem | ||
| 3/6/2014 | Pending sale | $320,000$122/sqft |
Source: CENTURY 21 New Millennium #ST8276016 Report a problem | ||
| 2/21/2014 | Listed for sale | $320,000$122/sqft |
Source: Century 21 New Millennium #ST8276016 Report a problem | ||
Public tax history
| Year | Property taxes | Tax assessment |
|---|---|---|
| 2025 | $4,431 +3.4% | $479,800 |
| 2024 | $4,288 +32.9% | $479,800 +33.5% |
| 2023 | $3,226 +5.6% | $359,400 |
| 2022 | $3,055 +7.3% | $359,400 +22.5% |
| 2021 | $2,847 | $293,500 |
| 2020 | $2,847 -1.3% | $293,500 +2.7% |
| 2019 | $2,886 +2% | $285,700 |
| 2018 | $2,828 +5.8% | $285,700 +5.8% |
| 2017 | $2,673 | $270,000 |
| 2016 | $2,673 | $270,000 -1.4% |
| 2015 | -- | $273,700 |
| 2014 | -- | $273,700 +5.9% |
| 2013 | -- | $258,400 |
| 2012 | -- | $258,400 -3% |
| 2011 | -- | $266,400 |
| 2010 | -- | $266,400 -19.3% |
| 2009 | -- | $330,300 |
| 2008 | -- | $330,300 -14.8% |
| 2006 | -- | $387,900 |
| 2005 | -- | $387,900 +62% |
| 2004 | -- | $239,400 +32.8% |
| 2003 | -- | $180,300 |
| 2002 | -- | $180,300 +15% |
| 2001 | -- | $156,800 |
| 2000 | -- | $156,800 |
Find assessor info on the county website
Neighborhood: 22554
Nearby homes
- $585,5004 bd3 ba2.9k sqft8 Sarrington Ct, Stafford, VA 22554Off Market
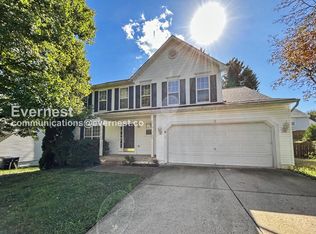
- $576,4004 bd4 ba2.8k sqft4 Sarrington Ct, Stafford, VA 22554Off Market

- $602,7004 bd4 ba3.1k sqft7 Stoneridge Ct, Stafford, VA 22554Off Market
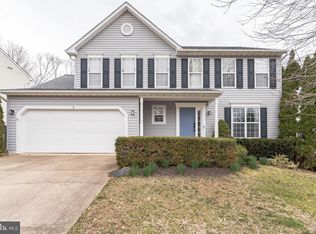
- $510,0004 bd4 ba2.5k sqft5 Stoneridge Ct, Stafford, VA 22554Sold
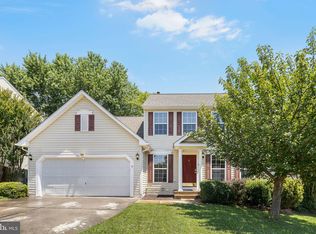
- $570,4004 bd3 ba3.3k sqft9 Stoneridge Ct, Stafford, VA 22554Off Market
- $555,0005 bd4 ba2.7k sqft7 Sarrington Ct, Stafford, VA 22554Sold
- $587,4004 bd4 ba2.7k sqft10 Sarrington Ct, Stafford, VA 22554Off Market
- $565,0004 bd4 ba2.7k sqft1 Stoneridge Ct, Stafford, VA 22554Sold
Nearby schools
GreatSchools rating
- 7/10Garrisonville Elementary SchoolGrades: K-5Distance: 2.1 mi
- 8/10Rodney E. Thompson Middle SchoolGrades: 6-8Distance: 0.9 mi
- 5/10North Stafford High SchoolGrades: 9-12Distance: 0.7 mi
Schools provided by the listing agent
- High: North Stafford
- District: Stafford County Public Schools
Source: Bright MLS. This data may not be complete. We recommend contacting the local school district to confirm school assignments for this home.
Get a cash offer in 3 minutes
Find out how much your home could sell for in as little as 3 minutes with a no-obligation cash offer.
Estimated market value
$570,100
Get a cash offer in 3 minutes
Find out how much your home could sell for in as little as 3 minutes with a no-obligation cash offer.
Estimated market value
$570,100
- Virginia
- Stafford County
- Stafford
- 22554
- 6 Sarrington Ct
Nearby cities
Nearby neighborhoods
Nearby zip codes
Other Stafford Topics
