Skip main navigation
Sold for $511,000
  • $511,000

    1 Stonycroft Ct, Medford, NJ 08055

    2beds
    1,378sqft
    Single Family Residence
    Built in 1978
    5,663 Square Feet Lot
    $545,600 Zestimate®
    $371/sqft
    $2,611 Estimated rent

    Home value

    $545,600

    $518,000 - $573,000

    $2,611/mo

    Zestimate® history
    Loading
    Loading...

    Owner options

    List your home for rent

    $2,611/mo

    Rent Zestimate®

    Find your next renter with Zillow Rental Manager. Plus, with online applications, you can quickly screen prospective tenants – for free.

    Learn more

    $2,611/mo

    Rent Zestimate®

    Refinance and save

    $4,841/mo

    Est. payment

    Refinancing to a lower rate could help reduce your monthly payments and save thousands over the life of the loan.

    See today's rates

    $4,841/mo

    Est. payment

    Explore your selling options

    Work with a Zillow partner agent

    Leverage their expertise and Zillow's premium Showcase listings to get your home seen by more buyers.

    Get started

    List with your own agent

    Get your home in front of millions of buyers by listing it on Zillow.

    Learn how to do it

    Sell it yourself

    Take full control of how buyers see your home on Zillow by listing For Sale by Owner (FSBO).

    List your home

    What's special

    Classic colonial ranchModern luxuryTimeless charmClassic finishing touchImmaculate homePrivate groundsUpdated main bath
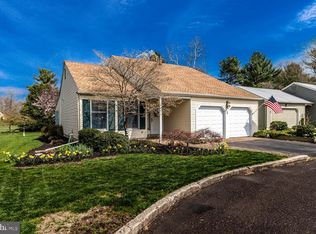
    Discover the epitome of single-floor living in this exquisite Medford Commons residence, where timeless charm meets modern luxury. Nestled on a meticulously landscaped lot, this classic colonial ranch welcomes you with its manicured beds adorned with Japanese maples and flowering trees, setting a picturesque scene from the moment you arrive. Step through the custom glass-paneled front door into a world of elegance, where rich natural cherry hardwood floors grace the foyer and living spaces. Tasteful touches such as custom chair rail and crown molding adorn the living and dining areas, all freshly painted in today’s most coveted neutrals. Entertain effortlessly in the open-concept great room, featuring a brick gas fireplace with a classic dentil molding mantel, perfect for cozy evenings by the fire. Recessed lighting and a triple window infuse the space with natural light, while a boxed bay window in the dining area offers serene views of the private grounds. The heart of the home awaits in the gourmet kitchen, thoughtfully reconfigured for optimal functionality. 42 inch KraftMaid soft-closing cherry cabinets pair harmoniously with rich granite countertops and a tumbled marble backsplash with a glass tile listello accent. Stainless steel appliances, including a 5-burner gas stove and French-style refrigerator, cater to culinary enthusiasts, while a wine refrigerator and glass cabinets add a touch of sophistication. Adjacent to the kitchen, a sunny breakfast area boasts an Andersen French sliding door leading to the inviting sunroom—an idyllic space for enjoying three seasons of natural beauty. Step outside onto the newly added decks, where built-in benches create the perfect setting for outdoor gatherings amidst lush landscaping. Retreat to the generously sized primary suite, adorned with neutral decor and featuring an en-suite bath with an oversized shower, cherry cabinetry, and luxurious granite countertops. A spacious walk-in closet completes this serene sanctuary. An additional well-appointed bedroom and updated main bath provide ample space for guests or family members. Recent upgrades include a new HVAC system (October 2023) and a 5-year-old roof, ensuring both comfort and peace of mind for years to come. Plantation shutters and crisp white blinds adorn Andersen windows throughout, adding a classic finishing touch to this impeccably maintained home. Conveniently located just a short walk from Medford Village. With nothing left to do but move in and make it your own, this immaculate home presents a rare opportunity for discerning buyers seeking the perfect blend of luxury, comfort, and convenience.

    Zillow last checked:

    Listing updated:

    Listed by:

    Carol Minghenelli 609-230-4799,

    Compass New Jersey, LLC - Haddon Township,

    Co-Listing Agent: Susan N Lozowski 856-296-4274,

    Compass New Jersey, LLC - Haddon Township

    Bought with:

    Lindsey Binks, 1642886

    Keller Williams Realty - Moorestown

    Source: Bright MLS,MLS#: NJBL2064306MLS Logo

    Facts & features

    Interior

    Bedrooms & bathrooms
    • Bedrooms: 2
    • Bathrooms: 2
    • Full bathrooms: 2
    • Main level bathrooms: 2
    • Main level bedrooms: 2
    Rooms
    • Room types: Bedroom 2, Bedroom 1, Bathroom 1, Bathroom 2
    Basement
    • Area: 0
    Heating
    • Forced Air, Natural Gas
    Cooling
    • Central Air, Electric
    Appliances
    • Included: Dishwasher, Disposal, Dryer, Refrigerator, Stainless Steel Appliance(s), Washer, Gas Water Heater
    • Laundry: Main Level
    Features
    • Attic, Breakfast Area, Ceiling Fan(s), Formal/Separate Dining Room, Eat-in Kitchen, Primary Bath(s), Recessed Lighting, Bathroom - Stall Shower, Walk-In Closet(s)
    • Flooring: Hardwood, Wood
    • Windows: Window Treatments
    • Has basement: No
    • Number of fireplaces: 1
    • Fireplace features: Gas/Propane, Mantel(s)
    Interior area
    • Total structure area: 1,378
    • Total interior livable area: 1,378 sqft
    • Finished area above ground: 1,378
    • Finished area below ground: 0

    Property

    Parking
    • Total spaces: 4
    • Parking features: Garage Faces Front, Asphalt, Attached, Driveway
    • Attached garage spaces: 2
    • Uncovered spaces: 2
    Accessibility
    • Accessibility features: None
    Features
    • Levels: One
    • Stories: 1
    • Patio & porch: Deck
    • Exterior features: Lighting, Street Lights, Underground Lawn Sprinkler
    • Pool features: None
    Lot
    • Size: 5,663 Square Feet
    • Features: Cul-De-Sac
    Details
    • Additional structures: Above Grade, Below Grade
    • Parcel number: 2002701 1700069
    • Zoning: GD
    • Special conditions: Standard

    Construction

    Type & style
    • Home type: SingleFamily
    • Architectural style: Ranch/Rambler
    • Property subtype: Single Family Residence
    Materials
    • Aluminum Siding
    • Foundation: Slab
    Condition
    • Excellent
    • New construction: No
    • Year built: 1978

    Utilities & green energy

    • Sewer: Public Sewer
    • Water: Public

    Community & HOA

    Community
    • Subdivision: Medford Commons
    HOA
    • Has HOA: Yes
    • Services included: Common Area Maintenance
    • HOA fee: $1,230 annually
    Location
    • Region: Medford
    • Municipality: MEDFORD TWP

    Financial & listing details

    • Price per square foot: $371/sqft
    • Tax assessed value: $200,900
    • Annual tax amount: $6,665
    • Date on market: 5/3/2024
    • Listing agreement: Exclusive Right To Sell
    • Listing terms: Cash,Conventional,FHA
    • Inclusions: Washer, Dryer, Refrigerator, Window Treatments, Gas Grill, Ring And Camera On Garage
    • Exclusions: Primary Bedroom Curtains
    • Ownership: Fee Simple

    Price history

    DateEventPrice
    7/15/2024Sold$511,000+2.2%$371/sqft
    Source: Bright MLS #NJBL2064306 Report a problem
    5/28/2024Pending sale$499,900$363/sqft
    Source: Bright MLS #NJBL2064306 Report a problem
    5/17/2024Contingent$499,900$363/sqft
    Source: Bright MLS #NJBL2064306 Report a problem
    5/3/2024Listed for sale$499,900+156.4%$363/sqft
    Source: Bright MLS #NJBL2064306 Report a problem
    12/26/2012Sold$195,000$142/sqft
    Source: Public Record Report a problem

    Public tax history

    YearProperty taxesTax assessment
    2025$7,130 +7%$200,900
    2024$6,666 $200,900
    2023-- $200,900
    2022$6,529 +0.6%$200,900
    2021$6,493 +2%$200,900
    2020$6,367 +1.4%$200,900
    2019$6,278 +0.7%$200,900
    2018$6,232 +0.3%$200,900
    2017$6,212 +1.5%$200,900
    2016$6,119 +3.1%$200,900
    2015$5,933 +3.4%$200,900
    2014$5,738 +8.4%$200,900
    2013$5,291 -9.9%$200,900
    2012$5,869 +1.5%$200,900 +46.7%
    2011$5,783 +2.4%$136,900
    2010$5,648 +0.8%$136,900
    2009$5,605 -0.8%$136,900
    2008$5,650 +3.7%$136,900
    2007$5,446 +5.6%$136,900
    2006$5,156 +3.9%$136,900
    2005$4,965 +8.4%$136,900
    2004$4,580 $136,900
    2003-- $136,900
    2002-- $136,900
    2001-- $136,900
    Find assessor info on the county website

    Neighborhood: 08055

    Nearby schools

    GreatSchools rating
    Schools provided by the listing agent
    • Elementary: Milton H. Allen E.s.
    • Middle: Medford Twp Memorial
    • High: Shawnee
    • District: Lenape Regional High

    Source: Bright MLS. This data may not be complete. We recommend contacting the local school district to confirm school assignments for this home.

    Get a cash offer in 3 minutes
    Find out how much your home could sell for in as little as 3 minutes with a no-obligation cash offer.
    Estimated market value
    $545,600
    Get a cash offer in 3 minutes
    Find out how much your home could sell for in as little as 3 minutes with a no-obligation cash offer.
    Estimated market value
    $545,600