Skip main navigation
Off market
  • $512,700

    9 Nantucket Ct, Medford, NJ 08055

    2beds
    2,063sqft
    SingleFamily
    Built in 1978
    6,995 Square Feet Lot
    $512,700 Zestimate®
    $249/sqft
    $3,072 Estimated rent

    Home value

    $512,700

    $477,000 - $549,000

    $3,072/mo

    Zestimate® history
    Loading
    Loading...

    Owner options

    List your home for rent

    $3,072/mo

    Rent Zestimate®

    Find your next renter with Zillow Rental Manager. Plus, with online applications, you can quickly screen prospective tenants – for free.

    Learn more

    $3,072/mo

    Rent Zestimate®

    Refinance and save

    $3,666/mo

    Est. payment

    Refinancing to a lower rate could help reduce your monthly payments and save thousands over the life of the loan.

    See today's rates

    $3,666/mo

    Est. payment

    Explore your selling options

    Work with a Zillow partner agent

    Leverage their expertise and Zillow's premium Showcase listings to get your home seen by more buyers.

    Get started

    List with your own agent

    Get your home in front of millions of buyers by listing it on Zillow.

    Learn how to do it

    Sell it yourself

    Take full control of how buyers see your home on Zillow by listing For Sale by Owner (FSBO).

    List your home

    What's special

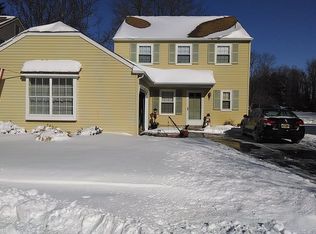
    Adorable Colonial nestled on a private cul-de-sac in Medford~s sought after community of Medford Commons. Centrally located in the center of Medford; residents can easily enjoy joints to downtown Medford, local shopping, delicious restaurants and is within walking distance to a private golf club. (Additional fees) The home has been well maintained by the long time Owners. The roof was replaced about 3 years ago and all the windows have been upgraded. Neutral painted walls throughout, coordinating off white Berber carpeting throughout most, gleaming hardwood floor in the kitchen and random peg planked flooring in the second bedroom, recessed lighting, crown molding and chair rails grace many a space. This two story beauty possesses a truly desirable layout. Lovely entry hall that opens up to an open and airy living space. Cathedral ceiling living room with wood burning brick fireplace are at the center of the home is open to the dining room. A great space for entertaining. (Plenty of room for Thanksgiving dinner) . Spend weeknights in the cozy family room which features the second wood burning fireplace. This one floor to ceiling brick. The Gourmet eat in kitchen off to one side of the home and open to the dining room features wood oak cabinetry, complimenting solid surface countertop & backsplash, SS refrigerator, built in microwave, undermount stainless sink and gooseneck faucet , black range and dishwasher. Eat in area features a floral tiffany lamp. The roomy first floor master suite is always washed in sunlight from the two front windows. This great space features a walk in closet and full bathroom with walk in shower, oak vanity with solid surface sink and tile floor. The bathroom also has a door coming into the bathroom from the family room. The second floor features a loft overlooking the living space below, a nice sized second bedroom with private bath. Beige tub/shower, single oak vanity with solid surface sink & countertop and tile floor. The second floor also has access to a large attic over the garage~ plenty of storage and easy to get to. Two car garage, laundry room with cabinetry and three season sunroom with door to the back yard complete the picture. Nothing to do here~ pack your bags and head on over!! #easyliving #medfordproper #lovewhereulive

    This property is off market, which means it's not currently listed for sale or rent on Zillow. This may be different from what's available on other websites or public sources.

    Facts & features

    Interior

    Bedrooms & bathrooms
    • Bedrooms: 2
    • Bathrooms: 2
    • Full bathrooms: 2
    Heating
    • Baseboard, Heat pump, Electric
    Cooling
    • Central
    Appliances
    • Included: Dishwasher, Dryer, Range / Oven, Refrigerator, Washer
    Features
    • Walk-In Closet(s), Eat-in Kitchen, Carpet, Open Floorplan, Wood Floors, Attic, Combination Dining/Living, Kitchen - Gourmet
    • Flooring: Hardwood
    • Has fireplace: Yes
    Interior area
    • Total interior livable area: 2,063 sqft
    • Finished area below ground: 0

    Property

    Parking
    • Total spaces: 5
    • Parking features: Garage - Attached
    Lot
    • Size: 6,995 sqft
    Details
    • Parcel number: 200270100001700031
    • Special conditions: Standard

    Construction

    Type & style
    • Home type: SingleFamily
    • Architectural style: Colonial
    Condition
    • Year built: 1978

    Community & neighborhood

    Location
    • Region: Medford
    • Municipality: MEDFORD TWP

    HOA & financial

    HOA
    • Has HOA: Yes
    • HOA fee: $85 monthly

    Other

    Other facts
    • Appliances: Dishwasher, Refrigerator, Water Heater, Dryer, Washer, Self Cleaning Oven, Built-In Range, Oven/Range - Electric
    • AssociationYN: true
    • FireplaceYN: true
    • GarageYN: true
    • AttachedGarageYN: true
    • HeatingYN: true
    • CoolingYN: true
    • StructureType: Detached
    • ConstructionMaterials: Aluminum Siding
    • StoriesTotal: 2
    • Heating: Heat Pump, Baseboard - Electric
    • ArchitecturalStyle: Colonial
    • OpenParkingSpaces: 1
    • SpecialListingConditions: Standard
    • ParkingFeatures: Driveway, Attached Garage, Garage Door Opener, Parking Lot, Asphalt, Garage Faces Front, Inside Entrance
    • CoveredSpaces: 2
    • Cooling: Central Air
    • InteriorFeatures: Walk-In Closet(s), Eat-in Kitchen, Carpet, Open Floorplan, Wood Floors, Attic, Combination Dining/Living, Kitchen - Gourmet
    • BelowGradeFinishedArea: 0
    • MlsStatus: ACTIVE UNDER CONTRACT
    • Municipality: MEDFORD TWP

    Price history

    DateEventPrice
    6/26/2020Sold$279,000$135/sqft
    Source: Public Record Report a problem
    4/28/2020Pending sale$279,000$135/sqft
    Source: KW Realty-Medford #NJBL371216 Report a problem
    4/24/2020Listed for sale$279,000$135/sqft
    Source: KW Realty-Medford #NJBL371216 Report a problem

    Public tax history

    YearProperty taxesTax assessment
    2025$8,787 +7%$247,600
    2024$8,215 $247,600
    2023-- $247,600
    2022$8,047 +0.6%$247,600
    2021$8,002 +8.4%$247,600 +2.8%
    2020$7,384 +1.5%$240,900
    2019$7,278 +0.8%$240,900
    2018$7,223 +0.3%$240,900
    2017$7,199 +1.6%$240,900
    2016$7,088 +3.3%$240,900
    2015$6,864 +3.5%$240,900
    2014$6,630 +3.7%$240,900
    2013$6,394 +0.6%$240,900
    2012$6,357 +1.5%$240,900 +63%
    2011$6,264 +2.4%$147,800
    2010$6,117 +0.8%$147,800
    2009$6,071 -0.8%$147,800
    2008$6,120 +3.7%$147,800
    2007$5,900 +5.6%$147,800
    2006$5,587 +3.8%$147,800
    2005$5,380 +8.4%$147,800
    2004$4,964 $147,800
    2003-- $147,800
    2002-- $147,800
    2001-- $147,800

    Find assessor info on the county website

    Neighborhood: 08055

    Nearby schools

    GreatSchools rating
    Schools provided by the listing agent
    • High: SHAWNEE H.S.
    • District: LENAPE REGIONAL HIGH

    Source: The MLS. This data may not be complete. We recommend contacting the local school district to confirm school assignments for this home.

    Get a cash offer in 3 minutes
    Find out how much your home could sell for in as little as 3 minutes with a no-obligation cash offer.
    Estimated market value
    $512,700
    Get a cash offer in 3 minutes
    Find out how much your home could sell for in as little as 3 minutes with a no-obligation cash offer.
    Estimated market value
    $512,700