Skip main navigation
Sold for $390,000
  • $390,000

    1 Strawberry Hill Court #2C, Stamford, CT 06902

    2beds
    1,356sqft
    Condominium
    Built in 1969
    -- sqft lot
    $-- Zestimate®
    $288/sqft
    $3,270 Estimated rent

    Home value

    Not available

    Estimated sales range

    Not available

    $3,270/mo

    Zestimate® history
    Loading
    Loading...

    Owner options

    List your home for rent

    $3,270/mo

    Rent Zestimate®

    Find your next renter with Zillow Rental Manager. Plus, with online applications, you can quickly screen prospective tenants – for free.

    Learn more

    $3,270/mo

    Rent Zestimate®

    Refinance and save

    $3,691/mo

    Est. payment

    Refinancing to a lower rate could help reduce your monthly payments and save thousands over the life of the loan.

    See today's rates

    $3,691/mo

    Est. payment

    Explore your selling options

    Work with a Zillow partner agent

    Leverage their expertise and Zillow's premium Showcase listings to get your home seen by more buyers.

    Get started

    List with your own agent

    Get your home in front of millions of buyers by listing it on Zillow.

    Learn how to do it

    Sell it yourself

    Take full control of how buyers see your home on Zillow by listing For Sale by Owner (FSBO).

    List your home

    What's special

    West facing screened balconySunny and bright
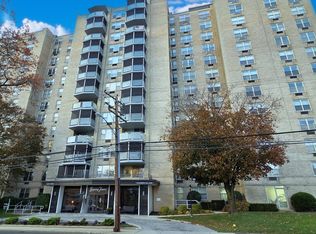
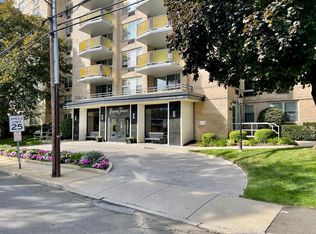
    WELCOME TO REGENCY TOWERS..... This exceptionally spacious two-bedroom, two full bath corner unit is sunny and bright, and the placement of the bedrooms offers maximum privacy. The apartment is in wonderful condition. Great closet space in both bedrooms plus additional storage in the large foyer closet. This location places you within easy access to all downtown Stamford has to offer including wonderful restaurants, houses of worship, shopping, library, train, theatres and Mill River Park. A short drive will take you to all Stamford beaches. The building has 24-hour doorman service and a designated parking space #5 in the underground garage. HOA INCLUDES HEAT, HOT WATER AND COOKING GAS. You'll enjoy fabulous sunsets while relaxing on the west facing screened balcony ...current tenant is packing, photos were taken before she moved in.

    Zillow last checked:

    Listing updated:

    Listed by:

    Nancy Hadden (203)912-6239,

    Century 21 AllPoints Realty 203-327-0021

    Bought with:

    Cecilia Valentino, REB.0790761

    Keller Williams Prestige Prop.

    Source: Smart MLS,MLS#: 24163680MLS Logo

    Facts & features

    Interior

    Bedrooms & bathrooms
    • Bedrooms: 2
    • Bathrooms: 2
    • Full bathrooms: 2
    Primary bedroom
    • Level: Main
    Bedroom
    • Features: Walk-In Closet(s), Hardwood Floor
    • Level: Main
    • Area: 202.2 Square Feet
    • Dimensions: 11.11 x 18.2
    Dining room
    • Features: Pantry, Hardwood Floor
    • Level: Main
    • Area: 126.65 Square Feet
    • Dimensions: 11.4 x 11.11
    Kitchen
    • Level: Main
    Living room
    • Features: Sliders, Hardwood Floor
    • Level: Main
    • Area: 354.53 Square Feet
    • Dimensions: 12.1 x 29.3
    Heating
    • Steam, Natural Gas
    Cooling
    • Wall Unit(s)
    Appliances
    • Included: Gas Range, Refrigerator, Dishwasher, Water Heater
    • Laundry: Common Area
    Features
    • Elevator, Entrance Foyer
    • Basement: None
    • Attic: None
    • Has fireplace: No
    • Common walls with other units/homes: End Unit
    Interior area
    • Total structure area: 1,356
    • Total interior livable area: 1,356 sqft
    • Finished area above ground: 1,356

    Property

    Parking
    • Total spaces: 1
    • Parking features: Attached, Covered, Garage
    • Attached garage spaces: 1
    Features
    • Stories: 1
    • Patio & porch: Screened
    • Exterior features: Balcony
    • Has view: Yes
    • View description: City
    Lot
    • Features: Corner Lot
    Details
    • Parcel number: 340598
    • Zoning: R5

    Construction

    Type & style
    • Home type: Condo
    • Property subtype: Condominium
    • Attached to another structure: Yes
    Materials
    • Brick
    Condition
    • New construction: No
    • Year built: 1969

    Utilities & green energy

    • Sewer: Public Sewer
    • Water: Public

    Community & HOA

    Community
    • Features: Near Public Transport, Golf, Library, Medical Facilities, Shopping/Mall
    • Subdivision: Mid City
    HOA
    • Has HOA: Yes
    • Amenities included: Elevator(s), Guest Parking, Management
    • Services included: Front Desk Receptionist, Maintenance Grounds, Trash, Snow Removal, Heat, Hot Water, Water, Sewer
    • HOA fee: $1,021 monthly
    Location
    • Region: Stamford

    Financial & listing details

    • Price per square foot: $288/sqft
    • Tax assessed value: $214,510
    • Annual tax amount: $5,131
    • Date on market: 4/6/2026

    Price history

    DateEventPrice
    7/20/2026Sold$390,000+0.3%$288/sqft
    Source: Smart MLS #24163680 Report a problem
    5/4/2026Pending sale$389,000$287/sqft
    Source: Smart MLS #24163680 Report a problem
    4/6/2026Listed for sale$389,000+14.7%$287/sqft
    Source: Smart MLS #24163680 Report a problem
    10/18/2023Listing removed--
    Source: Smart MLS #170562928 Report a problem
    8/4/2023Listed for sale$339,000$250/sqft
    Source: Smart MLS #170562928 Report a problem
    7/18/2023Pending sale$339,000$250/sqft
    Source: Smart MLS #170562928 Report a problem
    4/21/2023Listed for sale$339,000+172.3%$250/sqft
    Source: Smart MLS #170562928 Report a problem
    11/17/1995Sold$124,500$92/sqft
    Source: Public Record Report a problem

    Public tax history

    YearProperty taxesTax assessment
    2025$5,148 +2.7%$214,510
    2024$5,011 -7.4%$214,510
    2023$5,414 +4.2%$214,510 +12.2%
    2022$5,196 +0.9%$191,240
    2021$5,152 +2.2%$191,240
    2020$5,039 $191,240
    2019$5,039 +3.2%$191,240
    2018$4,882 -4.6%$191,240 +0.4%
    2017$5,120 +3%$190,400
    2016$4,973 $190,400
    Find assessor info on the county website

    Neighborhood: Turn of River

    Nearby schools

    GreatSchools rating
    Schools provided by the listing agent
    • Elementary: Stillmeadow
    • Middle: Cloonan
    • High: Westhill

    Source: Smart MLS. This data may not be complete. We recommend contacting the local school district to confirm school assignments for this home.

    Get pre-qualified for a loan
    At Zillow Home Loans, we can pre-qualify you in as little as 5 minutes with no impact to your credit score.

    An equal housing lender. NMLS #10287.