This spacious 1-bedroom, 1.5-bath condo offers 1,057 square feet of comfortable, well-designed living space. The expansive 30-foot living room flows seamlessly to a screened-in balcony-perfect for relaxing-and a dining area that easily accommodates eight guests. You'll love the beautiful parquet floors throughout, along with generous storage, including a 12-foot-wide closet and a walk-in closet in the bedroom. The kitchen and both bathrooms have been tastefully updated, making this home move-in ready. Regency Towers is ideally located across from the Tully Health Center and just a short walk to Stamford's vibrant downtown, filled with shops, restaurants, and entertainment. Plus, you'll enjoy easy access to I-95, the Merritt Parkway, Metro-North, local beaches, and more. The HOA includes 24/7 door staff, an on-site superintendent, updated security systems, garage parking, and utilities-heat, hot water, and cooking gas. Laundry facilities are conveniently located on every floor. This is a wonderful opportunity to live in one of Stamford's most sought-after buildings-don't miss it!
Sold for $330,000
$330,000
1 Strawberry Hill Court APT 2D, Stamford, CT 06902
1beds
1,057sqft
Condominium
Built in 1969
-- sqft lot
$351,400 Zestimate®
$312/sqft
$2,527 Estimated rent
Home value
$351,400
$316,000 - $394,000
$2,527/mo
Zestimate® history
Owner options
List your home for rent
$2,527/mo
Rent Zestimate®
Find your next renter with Zillow Rental Manager. Plus, with online applications, you can quickly screen prospective tenants – for free.
$2,527/mo
Rent Zestimate®
Refinance and save
$3,034/mo
Est. payment
Refinancing to a lower rate could help reduce your monthly payments and save thousands over the life of the loan.
$3,034/mo
Est. payment
Explore your selling options
Work with a Zillow partner agent
Leverage their expertise and Zillow's premium Showcase listings to get your home seen by more buyers.
Get startedList with your own agent
Get your home in front of millions of buyers by listing it on Zillow.
Learn how to do itSell it yourself
Take full control of how buyers see your home on Zillow by listing For Sale by Owner (FSBO).
List your homeWhat's special
Zillow last checked:
Listing updated:
Listed by:
Jeff H. Roberts 203-918-6534,
William Pitt Sotheby's Int'l 203-968-1500
Bought with:
Maria Miller, RES.0757577
William Raveis Real Estate
Source: Smart MLS,MLS#: 24104556
Facts & features
Interior
Bedrooms & bathrooms
- Bedrooms: 1
- Bathrooms: 2
- Full bathrooms: 1
- 1/2 bathrooms: 1
Primary bedroom
- Features: Parquet Floor
- Level: Main
- Area: 216 Square Feet
- Dimensions: 12 x 18
Dining room
- Features: Parquet Floor
- Level: Main
- Area: 132 Square Feet
- Dimensions: 11 x 12
Kitchen
- Level: Main
- Area: 100 Square Feet
- Dimensions: 10 x 10
Living room
- Features: Balcony/Deck, Sliders, Parquet Floor
- Level: Main
- Area: 390 Square Feet
- Dimensions: 13 x 30
Heating
- Steam, Natural Gas
Cooling
- Wall Unit(s)
Appliances
- Included: Gas Range, Microwave, Refrigerator, Dishwasher, Gas Water Heater, Water Heater
- Laundry: Coin Op Laundry, Common Area
Features
- Basement: Full,Garage Access
- Attic: None
- Has fireplace: No
Interior area
- Total structure area: 1,057
- Total interior livable area: 1,057 sqft
- Finished area above ground: 1,057
Property
Parking
- Total spaces: 1
- Parking features: Attached
- Attached garage spaces: 1
Features
- Stories: 1
- Exterior features: Balcony
Lot
- Features: Corner Lot, Level
Details
- Parcel number: 340599
- Zoning: R5
Construction
Type & style
- Home type: Condo
- Property subtype: Condominium
- Attached to another structure: Yes
Materials
- Brick
Condition
- New construction: No
- Year built: 1969
Utilities & green energy
- Sewer: Public Sewer
- Water: Public
Community & HOA
Community
- Features: Basketball Court, Health Club, Medical Facilities, Park, Near Public Transport
- Subdivision: Mid City
HOA
- Has HOA: Yes
- Amenities included: Elevator(s), Management
- Services included: Front Desk Receptionist, Maintenance Grounds, Snow Removal, Heat, Hot Water, Water, Sewer, Pest Control
- HOA fee: $768 monthly
Location
- Region: Stamford
Financial & listing details
- Price per square foot: $312/sqft
- Tax assessed value: $181,770
- Annual tax amount: $4,362
- Date on market: 6/17/2025
Price history
| Date | Event | Price |
|---|---|---|
| 8/7/2025 | Sold | $330,000+0%$312/sqft |
Source:  Smart MLS #24104556 Report a problem Smart MLS #24104556 Report a problem | ||
| 7/16/2025 | Pending sale | $329,900$312/sqft |
Source: Smart MLS #24104556 Report a problem | ||
| 6/27/2025 | Listed for sale | $329,900+77.4%$312/sqft |
Source: Smart MLS #24104556 Report a problem | ||
| 6/7/2019 | Sold | $186,000-7%$176/sqft |
Source: Smart MLS #170125241 Report a problem | ||
| 5/11/2019 | Pending sale | $199,900$189/sqft |
Source: Berkshire Hathaway HomeServices New England Properties #170125241 Report a problem | ||
| 3/19/2019 | Price change | $199,900-4.4%$189/sqft |
Source: Berkshire Hathaway HomeServices New England Properties #170125241 Report a problem | ||
| 3/16/2019 | Price change | $209,000-2.8%$198/sqft |
Source: Berkshire Hathaway HomeServices New England Properties #170125241 Report a problem | ||
| 12/7/2018 | Price change | $215,000-1.4%$203/sqft |
Source: Berkshire Hathaway HomeServices New England Properties #170125241 Report a problem | ||
| 9/14/2018 | Listed for sale | $218,000+5.3%$206/sqft |
Source: Berkshire Hathaway HomeServices New England Properties #170125241 Report a problem | ||
| 12/17/2015 | Sold | $207,000$196/sqft |
Source: Smart MLS #99108538 Report a problem | ||
Public tax history
| Year | Property taxes | Tax assessment |
|---|---|---|
| 2025 | $4,362 +2.7% | $181,770 |
| 2024 | $4,246 -7.5% | $181,770 |
| 2023 | $4,588 +4.2% | $181,770 +12.2% |
| 2022 | $4,401 +0.9% | $161,970 |
| 2021 | $4,363 +2.2% | $161,970 |
| 2020 | $4,268 | $161,970 |
| 2019 | $4,268 +3.2% | $161,970 |
| 2018 | $4,135 -4.6% | $161,970 +0.5% |
| 2017 | $4,334 +2.9% | $161,170 |
| 2016 | $4,210 | $161,170 |
Find assessor info on the county website
Neighborhood: Turn of River
Nearby homes
- $499,9993 bd3 ba1.6k sqft1 Strawberry Hill Ct #1H, Stamford, CT 06905For Sale

- $400,0002 bd2 ba1.3k sqft1 Strawberry Hill Ct APT 2A, Stamford, CT 06905Sold
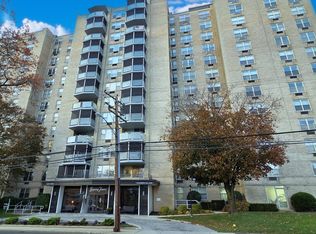
- $390,0002 bd2 ba1.3k sqft1 Strawberry Hill Ct #2C, Stamford, CT 06905Sold
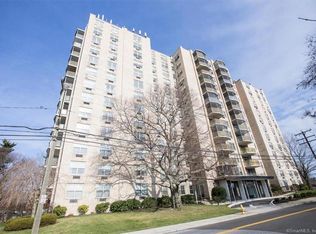
- $400,0002 bd2 ba1.3k sqft1 Strawberry Hill Ct #3A, Stamford, CT 06905Sold

- $500,0003 bd3 ba1.6k sqft1 Strawberry Hill Ct APT 3H, Stamford, CT 06905Sold
- $420,0002 bd2 ba1.3k sqft1 Strawberry Hill Ct #4B, Stamford, CT 06905Sold
- $315,0001 bd1 ba861 sqft1 Strawberry Hill Ct APT 4E, Stamford, CT 06905Sold
- $330,0001 bd2 ba1k sqft1 Strawberry Hill Ct #4J, Stamford, CT 06905Sold
Nearby schools
GreatSchools rating
- 4/10Stillmeadow SchoolGrades: K-5Distance: 1.3 mi
- 4/10Cloonan SchoolGrades: 6-8Distance: 0.8 mi
- 3/10Westhill High SchoolGrades: 9-12Distance: 2.4 mi
Schools provided by the listing agent
- Elementary: Stillmeadow
- Middle: Cloonan
- High: Westhill
Source: Smart MLS. This data may not be complete. We recommend contacting the local school district to confirm school assignments for this home.


Get pre-qualified for a loan
At Zillow Home Loans, we can pre-qualify you in as little as 5 minutes with no impact to your credit score.An equal housing lender. NMLS #10287.
Sell for more on Zillow
Get a Zillow Showcase℠ listing at no additional cost and you could sell for .
$351,400
2% more
+$7,028
With Zillow Showcase(estimated)
$358,428
- Connecticut
- Fairfield County
- Stamford
- 06905
- Turn of River
- 1 Strawberry Hill Court Apartment 2D
Nearby cities
Nearby neighborhoods
Nearby zip codes
Other Stamford Topics
