Skip main navigation
Sold for $700,000
  • $700,000

    1 Sturbridge Ct, Medford, NJ 08055

    4beds
    3,329sqft
    Single Family Residence
    Built in 1978
    1.38 Acres Lot
    $-- Zestimate®
    $210/sqft
    $5,011 Estimated rent

    Home value

    Not available

    Estimated sales range

    Not available

    $5,011/mo

    Zestimate® history
    Loading
    Loading...

    Owner options

    List your home for rent

    $5,011/mo

    Rent Zestimate®

    Find your next renter with Zillow Rental Manager. Plus, with online applications, you can quickly screen prospective tenants – for free.

    Learn more

    $5,011/mo

    Rent Zestimate®

    Refinance and save

    $4,859/mo

    Est. payment

    Refinancing to a lower rate could help reduce your monthly payments and save thousands over the life of the loan.

    See today's rates

    $4,859/mo

    Est. payment

    Explore your selling options

    Work with a Zillow partner agent

    Leverage their expertise and Zillow's premium Showcase listings to get your home seen by more buyers.

    Get started

    List with your own agent

    Get your home in front of millions of buyers by listing it on Zillow.

    Learn how to do it

    Sell it yourself

    Take full control of how buyers see your home on Zillow by listing For Sale by Owner (FSBO).

    List your home

    What's special

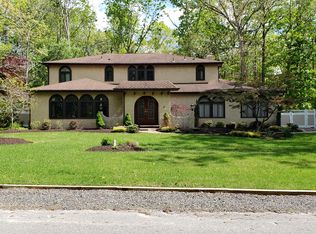
    Welcome to this Medford property situated on over 1.3 private acres! This beautifully updated home offers the perfect blend of space, style, and functionality. From the moment you enter, you’ll appreciate the newer wide plank flooring that flows throughout the first floor along with elegant wainscoting and woodworking details that add charm and sophistication! The heart of the home is the updated kitchen featuring a large center island, updated cabinetry, tile backsplash, recessed lighting, stainless steel appliances, and a stylish coffee bar/Butler’s pantry perfect for entertaining! The current sellers have the dining room set up just off of the kitchen but could also be an additional sitting area, complete with a cozy brick fireplace and recessed lighting. The oversized family room boasts vaulted ceilings and offers direct access to the expansive rear deck, creating seamless indoor/outdoor living. A huge laundry and mudroom area adds everyday convenience as well! Upstairs you’ll find four spacious bedrooms, including a luxurious primary suite with his-and-her closets and a beautifully updated bath featuring double sinks and a large walk-in shower. The unfinished basement offers great potential and is currently being used as additional recreational space. Outside the retreat like yard has a massive deck with pergola, putting green, and an incredible variety of fruit trees including pear, peach, apple, and more. This exceptional property combines privacy, updates throughout, and resort-style outdoor living! All of this plus front and back irrigation, two car garage and brand new heater! Make your appointment to see this great home today!

    Zillow last checked:

    Listing updated:

    Listed by:

    Cristin Holloway 609-234-6877,

    EXP Realty, LLC

    Bought with:

    Enriqueta Zarecht, RS345752

    Keller Williams Realty - Cherry Hill

    Source: Bright MLS,MLS#: NJBL2111580MLS Logo

    Facts & features

    Interior

    Bedrooms & bathrooms
    • Bedrooms: 4
    • Bathrooms: 3
    • Full bathrooms: 2
    • 1/2 bathrooms: 1
    • Main level bathrooms: 1
    Primary bedroom
    • Level: Upper
    • Area: 364 Square Feet
    • Dimensions: 13 X 28
    Bedroom 2
    • Level: Upper
    • Area: 120 Square Feet
    • Dimensions: 12 X 10
    Bedroom 3
    • Level: Upper
    • Area: 154 Square Feet
    • Dimensions: 11 X 14
    Bedroom 4
    • Level: Upper
    • Area: 156 Square Feet
    • Dimensions: 13 X 12
    Dining room
    • Level: Main
    • Area: 169 Square Feet
    • Dimensions: 13 X 13
    Family room
    • Level: Main
    • Area: 294 Square Feet
    • Dimensions: 21 X 14
    Kitchen
    • Level: Main
    • Area: 240 Square Feet
    • Dimensions: 12 X 20
    Laundry
    • Level: Main
    • Area: 160 Square Feet
    • Dimensions: 10 X 16
    Living room
    • Level: Main
    • Area: 266 Square Feet
    • Dimensions: 14 X 19
    Other
    • Level: Main
    • Area: 169 Square Feet
    • Dimensions: 13 X 13
    Heating
    • Forced Air, Natural Gas
    Cooling
    • Central Air, Electric
    Appliances
    • Included: Microwave, Built-In Range, Energy Efficient Appliances, ENERGY STAR Qualified Dishwasher, ENERGY STAR Qualified Freezer, ENERGY STAR Qualified Refrigerator, Exhaust Fan, Refrigerator, Stainless Steel Appliance(s), Water Heater, Gas Water Heater
    • Laundry: Main Level, Laundry Room
    Features
    • Chair Railings, Butlers Pantry, Ceiling Fan(s), Dining Area, Family Room Off Kitchen, Open Floorplan, Formal/Separate Dining Room, Kitchen Island, Primary Bath(s), Recessed Lighting, Upgraded Countertops, Walk-In Closet(s), Dry Wall
    • Flooring: Ceramic Tile, Wood
    • Windows: Energy Efficient, Replacement, Skylight(s)
    • Basement: Sump Pump,Unfinished,Interior Entry
    • Number of fireplaces: 1
    • Fireplace features: Wood Burning
    Interior area
    • Total structure area: 3,329
    • Total interior livable area: 3,329 sqft
    • Finished area above ground: 3,329
    • Finished area below ground: 0

    Property

    Parking
    • Total spaces: 2
    • Parking features: Garage Faces Side, Garage Door Opener, Inside Entrance, Gravel, Driveway, Attached
    • Attached garage spaces: 2
    • Has uncovered spaces: Yes
    Accessibility
    • Accessibility features: None
    Features
    • Levels: Two
    • Stories: 2
    • Patio & porch: Patio
    • Pool features: None
    Lot
    • Size: 1.38 Acres
    • Features: Wooded, Suburban
    Details
    • Additional structures: Above Grade, Below Grade
    • Parcel number: 2005301 2300004 01
    • Zoning: R
    • Special conditions: Standard

    Construction

    Type & style
    • Home type: SingleFamily
    • Architectural style: Colonial
    • Property subtype: Single Family Residence
    Materials
    • Vinyl Siding
    • Foundation: Block
    • Roof: Pitched,Shingle
    Condition
    • New construction: No
    • Year built: 1978

    Utilities & green energy

    • Electric: Circuit Breakers, 150 Amps
    • Sewer: On Site Septic
    • Water: Well
    • Utilities for property: Cable Connected

    Community & neighborhood

    Security
    • Security features: Smoke Detector(s), Carbon Monoxide Detector(s)
    Location
    • Region: Medford
    • Subdivision: None Available
    • Municipality: MEDFORD TWP

    Other

    Other facts
    • Listing agreement: Exclusive Right To Sell
    • Listing terms: Cash,Conventional,FHA,VA Loan
    • Ownership: Fee Simple

    Price history

    DateEventPrice
    7/8/2026Sold$700,000+0.7%$210/sqft
    Source: Bright MLS #NJBL2111580 Report a problem
    5/28/2026Pending sale$695,000$209/sqft
    Source: Bright MLS #NJBL2111580 Report a problem
    5/18/2026Listed for sale$695,000+73.8%$209/sqft
    Source: Bright MLS #NJBL2111580 Report a problem
    2/14/2020Sold$400,000-2.4%$120/sqft
    Source: Berkshire Hathaway HomeServices Fox & Roach #NJBL348250_08055 Report a problem
    1/17/2020Pending sale$409,900$123/sqft
    Source: BHHS Fox & Roach Marlton-Voorhees Home Marketing Center #NJBL348250 Report a problem
    11/8/2019Listed for sale$409,900$123/sqft
    Source: BHHS Fox & Roach Marlton-Voorhees Home Marketing Center #NJBL348250 Report a problem
    10/29/2019Pending sale$409,900$123/sqft
    Source: BHHS Fox & Roach Marlton-Voorhees Home Marketing Center #NJBL348250 Report a problem
    10/10/2019Price change$409,900-1.2%$123/sqft
    Source: BHHS Fox & Roach Marlton-Voorhees Home Marketing Center #NJBL348250 Report a problem
    9/13/2019Price change$414,900-1.2%$125/sqft
    Source: BHHS Fox & Roach Marlton-Voorhees Home Marketing Center #NJBL348250 Report a problem
    6/20/2019Price change$419,900-1.8%$126/sqft
    Source: BHHS Fox & Roach Marlton-Voorhees Home Marketing Center #NJBL348250 Report a problem
    6/4/2019Listed for sale$427,500+94.3%$128/sqft
    Source: KW Realty-Medford #NJBL328228 Report a problem
    1/7/2019Sold$220,000-4.3%$66/sqft
    Source: Public Record Report a problem
    12/28/2018Pending sale$230,000$69/sqft
    Source: Keller Williams Realty Cherry Hill #1000299938 Report a problem
    11/8/2018Price change$230,000-4.2%$69/sqft
    Source: Keller Williams Realty Cherry Hill #1000299938 Report a problem
    10/5/2018Price change$240,000-4%$72/sqft
    Source: Keller Williams Realty Cherry Hill #1000299938 Report a problem
    9/6/2018Price change$250,000-7.1%$75/sqft
    Source: Keller Williams Realty Cherry Hill #1000299938 Report a problem
    6/6/2018Price change$269,000-3.9%$81/sqft
    Source: Keller Williams Realty Cherry Hill #1000299938 Report a problem
    3/23/2018Listed for sale$280,000$84/sqft
    Source: Kw Realty - Cherry Hill #1000299938 Report a problem

    Public tax history

    YearProperty taxesTax assessment
    2025$13,015 +7.2%$380,800
    2024$12,135 $380,800
    2023-- $380,800
    2022$12,376 +0.6%$380,800
    2021$12,307 -3.7%$380,800 -5.5%
    2020$12,774 +1.4%$403,100
    2019$12,597 +0.7%$403,100
    2018$12,504 +0.3%$403,100
    2017$12,464 +1.5%$403,100
    2016$12,278 +3.1%$403,100
    2015$11,904 +3.4%$403,100
    2014$11,513 +3.6%$403,100
    2013$11,118 +14%$403,100
    2012$9,749 +1.4%$403,100 +84.8%
    2011$9,612 +2.3%$218,100
    2010$9,396 +0.7%$218,100
    2009$9,328 -0.8%$218,100
    2008$9,400 +3.6%$218,100
    2007$9,075 +5.4%$218,100
    2006$8,613 +3.7%$218,100
    2005$8,307 +8%$218,100
    2004$7,695 $218,100
    2003-- $218,100
    2002-- $218,100
    2001-- $218,100

    Find assessor info on the county website

    Neighborhood: 08055

    Nearby schools

    GreatSchools rating
    Schools provided by the listing agent
    • High: Shawnee H.s.
    • District: Medford Township Public Schools

    Source: Bright MLS. This data may not be complete. We recommend contacting the local school district to confirm school assignments for this home.

    Get pre-qualified for a loan
    At Zillow Home Loans, we can pre-qualify you in as little as 5 minutes with no impact to your credit score.

    An equal housing lender. NMLS #10287.