Skip main navigation
Sold for $399,000
  • $399,000

    1 Sunrise Ave, Ridgely, MD 21660

    4beds
    1,768sqft
    Single Family Residence
    Built in 2026
    9,000 Square Feet Lot
    $398,500 Zestimate®
    $226/sqft
    $2,478 Estimated rent

    Home value

    $398,500

    $379,000 - $418,000

    $2,478/mo

    Zestimate® history
    Loading
    Loading...

    Owner options

    List your home for rent

    $2,478/mo

    Rent Zestimate®

    Find your next renter with Zillow Rental Manager. Plus, with online applications, you can quickly screen prospective tenants – for free.

    Learn more

    $2,478/mo

    Rent Zestimate®

    Refinance and save

    $2,553/mo

    Est. payment

    Refinancing to a lower rate could help reduce your monthly payments and save thousands over the life of the loan.

    See today's rates

    $2,553/mo

    Est. payment

    Explore your selling options

    Work with a Zillow partner agent

    Leverage their expertise and Zillow's premium Showcase listings to get your home seen by more buyers.

    Get started

    List with your own agent

    Get your home in front of millions of buyers by listing it on Zillow.

    Learn how to do it

    Sell it yourself

    Take full control of how buyers see your home on Zillow by listing For Sale by Owner (FSBO).

    List your home

    What's special

    Thoughtfully selected finishesStainless steel appliancesWooden beamsQuartz countertopsLvp flooringOne car garageTile showers
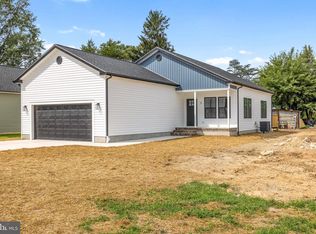
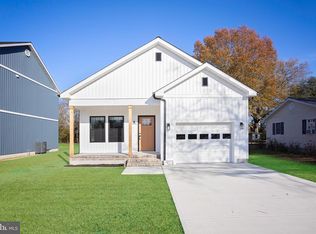
    1 Sunrise Avenue is complete and ready for your private tour today! Just imagine starting your mornings in this thoughtfully crafted Lomaxx Custom Homes new build. Golden light spills across the nearby fields and settles gently indoors, where days begin with coffee on the back deck, birds gliding by, and daylight drifting through the windows, filling each room with a calm glow. Lomaxx Custom Homes puts care into every detail. The Sunshine features 4 bedrooms and 2 and 1/2 beautifully designed bathrooms, offering both comfort and functionality. From the moment you step onto the porch the charm is highlighted by the elegant brick roll back edging that creates a smooth and elegant entrance. Inside, thoughtfully selected finishes bring a modern yet cozy feel to the home. Wooden beams, LVP flooring, stainless steel appliances, quartz countertops, and tile showers blend style with durability, creating spaces that feel elevated and inviting. Open living areas encourage connection, while cozy corners invite you to slow down. Whether it’s preparing a simple meal, hosting friends for a relaxed weekend gathering, or unwinding as the sky softens into evening, The Sunshine adapts effortlessly to life’s moments. Built with ease of maintenance in mind, the home includes a concrete driveway, one car garage, and a pristine encapsulated crawl space. Out back, a deck offers the perfect place to enjoy the peaceful surroundings of Ridgely’s charming small town setting. Just a short walk away, Martin Sutton Park provides a walking track, playground, pavilion, tennis courts, and baseball field perfect for all ages. This is a home where days feel unhurried and nights feel restful rooted in the charm of small town living and thoughtfully built for modern comfort. Here in Ridgely, life feels a little brighter, a little quieter, and exactly as it should. Home is complete & ready for showings!

    Zillow last checked:

    Listing updated:

    Listed by:

    Crystal Smith 410-490-6346,

    RE/MAX Executive,

    Listing Team: Smith & Company

    Bought with:

    Katie Mister, 5012604

    Keller Williams Select Realtors of Cambridge

    Source: Bright MLS,MLS#: MDCM2006368MLS Logo

    Facts & features

    Interior

    Bedrooms & bathrooms
    • Bedrooms: 4
    • Bathrooms: 3
    • Full bathrooms: 2
    • 1/2 bathrooms: 1
    • Main level bathrooms: 3
    • Main level bedrooms: 4
    Basement
    • Area: 0
    Heating
    • Heat Pump, Forced Air, Electric
    Cooling
    • Central Air, Ceiling Fan(s), Electric
    Appliances
    • Included: Microwave, Dishwasher, Disposal, Oven/Range - Electric, Refrigerator, Stainless Steel Appliance(s), Water Heater, Electric Water Heater
    • Laundry: Hookup, Upper Level
    Features
    • Ceiling Fan(s), Exposed Beams, Kitchen Island, Primary Bath(s), Recessed Lighting
    • Flooring: Luxury Vinyl
    • Has basement: No
    • Has fireplace: No
    Interior area
    • Total structure area: 1,768
    • Total interior livable area: 1,768 sqft
    • Finished area above ground: 1,768
    • Finished area below ground: 0

    Property

    Parking
    • Total spaces: 3
    • Parking features: Garage Faces Front, Concrete, Attached, Driveway
    • Attached garage spaces: 1
    • Uncovered spaces: 2
    Accessibility
    • Accessibility features: Accessible Entrance
    Features
    • Levels: Two
    • Stories: 2
    • Patio & porch: Porch
    • Pool features: None
    Lot
    • Size: 9,000 Square Feet
    • Dimensions: 225.00 x
    Details
    • Additional structures: Above Grade, Below Grade
    • Parcel number: 0607001223
    • Zoning: R1
    • Special conditions: Standard

    Construction

    Type & style
    • Home type: SingleFamily
    • Architectural style: Colonial
    • Property subtype: Single Family Residence
    Materials
    • Vinyl Siding
    • Foundation: Crawl Space
    • Roof: Shingle
    Condition
    • Excellent
    • New construction: Yes
    • Year built: 2026
    Details
    • Builder name: Lomaxx Custom Homes

    Utilities & green energy

    • Sewer: Public Sewer
    • Water: Public

    Community & HOA

    Community
    • Subdivision: None Available
    HOA
    • Has HOA: No
    Location
    • Region: Ridgely
    • Municipality: Ridgely

    Financial & listing details

    • Price per square foot: $226/sqft
    • Tax assessed value: $36,233
    • Annual tax amount: $465
    • Date on market: 9/30/2025
    • Listing agreement: Exclusive Right To Sell
    • Ownership: Fee Simple

    Price history

    DateEventPrice
    9/18/2026Sold$399,000$226/sqft
    Source: Bright MLS #MDCM2006368 Report a problem
    8/8/2026Contingent$399,000$226/sqft
    Source: Bright MLS #MDCM2006368 Report a problem
    9/30/2025Listed for sale$399,000+90%$226/sqft
    Source: Bright MLS #MDCM2006368 Report a problem
    6/25/2024Sold$210,000-6.7%$119/sqft
    Source: Bright MLS #MDCM2003810 Report a problem
    6/6/2024Pending sale$225,000$127/sqft
    Source: Bright MLS #MDCM2003810 Report a problem
    5/18/2024Contingent$225,000$127/sqft
    Source: Bright MLS #MDCM2003810 Report a problem
    5/14/2024Listed for sale$225,000$127/sqft
    Source: Bright MLS #MDCM2003810 Report a problem
    4/2/2024Pending sale$225,000$127/sqft
    Source: Bright MLS #MDCM2003810 Report a problem
    2/13/2024Contingent$225,000$127/sqft
    Source: Bright MLS #MDCM2003810 Report a problem
    1/4/2024Listed for sale$225,000-18.2%$127/sqft
    Source: Bright MLS #MDCM2003810 Report a problem
    10/21/2023Listing removed$275,000$156/sqft
    Source: Bright MLS #MDCM2002932 Report a problem
    5/19/2023Listed for sale$275,000+450%$156/sqft
    Source: Bright MLS #MDCM2002932 Report a problem
    2/11/2021Sold$50,000-16.7%$28/sqft
    Source: Public Record Report a problem
    1/19/2021Pending sale$60,000$34/sqft
    Source: Bright MLS #MDCM124996 Report a problem
    1/13/2021Listed for sale$60,000-7.7%$34/sqft
    Source: Bright MLS #MDCM124996 Report a problem
    10/1/2020Listing removed$65,000$37/sqft
    Source: Long & Foster Real Estate, Inc. #MDCM110492 Report a problem
    2/18/2020Pending sale$65,000$37/sqft
    Source: Long & Foster Real Estate, Inc. #MDCM110492 Report a problem
    4/24/2019Price change$65,000-40.9%$37/sqft
    Source: Long & Foster - Salisbury #MDCM110492 Report a problem
    12/28/2018Listed for sale$110,000$62/sqft
    Source: Long & Foster Real Estate, Inc. #MDCM110492 Report a problem

    Public tax history

    YearProperty taxesTax assessment
    2025$546 -43.7%$36,233 -43.7%
    2024$971 +6.7%$64,400 +8.3%
    2023$910 +7.4%$59,467 -7.7%
    2022$848 +8.7%$64,400 +29.8%
    2021$780 -1.2%$49,600
    2020$789 -1.2%$49,600
    2019$799 +57.6%$49,600
    2018$507 -36.6%$49,600
    2017$799 -33.2%$49,600
    2016$1,195 $49,600 -0.2%
    2015$1,195 $49,700
    2014$1,195 $49,700
    2013-- $49,700 -41.7%
    2012-- $85,200
    2011-- $85,200
    2010-- $85,200
    2009-- $85,200 +20.4%
    2008-- $70,750 +25.7%
    2007-- $56,300 +34.5%
    2006-- $41,850 +10.9%
    2005-- $37,720 +12.3%
    2004-- $33,590 +14%
    2003-- $29,460 +13.1%
    2002-- $26,046 +15.1%
    2001-- $22,633
    Find assessor info on the county website

    Neighborhood: 21660

    Nearby schools

    GreatSchools rating
    Schools provided by the listing agent
    • District: Caroline County Public Schools

    Source: Bright MLS. This data may not be complete. We recommend contacting the local school district to confirm school assignments for this home.

    Sell for more on Zillow
    Get a Zillow Showcase℠ listing at no additional cost and you could sell for .
    $398,500
    2% more
    +$7,970
    With Zillow Showcase(estimated)
    $406,470
    Sell for more on Zillow
    Get a Zillow Showcase℠ listing at no additional cost and you could sell for .
    $398,500
    2% more
    +$7,970
    With Zillow Showcase(estimated)
    $406,470