Welcome to 5 Sunrise Avenue, a beautifully crafted Lomaxx Custom Homes rancher that’s complete and move in ready! This thoughtfully designed home offers 4 bedrooms, 2 bathrooms, and a spacious 2-car garage, blending modern style with everyday comfort. Inside, you’ll find an open layout featuring luxury vinyl plank flooring, quartz countertops, stainless steel appliances, tile showers, and quality finishes throughout. Step outside to the rear deck and enjoy the peaceful surroundings of Ridgely’s charming small town setting. Built for low maintenance living with a concrete driveway, encapsulated crawl space, and quality craftsmanship, this home is also just a short walk from Martin Sutton Memorial Park, offering walking trails, tennis courts, playgrounds, and more.
Under contract
$409,500
5 Sunrise Ave, Ridgely, MD 21660
4beds
1,628sqft
Single Family Residence
Built in 2026
0 Square Feet Lot
$409,200 Zestimate®
$252/sqft
$-- HOA
What's special
Quality finishes throughoutRear deckOpen layoutStainless steel appliancesQuartz countertopsEncapsulated crawl spaceLuxury vinyl plank flooring
- 67 days
- 323
- 10
Zillow last checked:
Listing updated:
Listed by:
Crystal Smith 410-490-6346,
RE/MAX Executive 4432741900,
Listing Team: Smith & Company
Source: Bright MLS,MLS#: MDCM2007592
Facts & features
Interior
Bedrooms & bathrooms
- Bedrooms: 4
- Bathrooms: 2
- Full bathrooms: 2
- Main level bathrooms: 2
- Main level bedrooms: 4
Heating
- Heat Pump, Forced Air, Electric
Cooling
- Central Air, Electric
Appliances
- Included: Microwave, Oven/Range - Electric, Refrigerator, Stainless Steel Appliance(s), Water Heater, Dishwasher, Electric Water Heater
- Laundry: Hookup
Features
- Ceiling Fan(s), Kitchen Island, Primary Bath(s), Recessed Lighting, Exposed Beams
- Flooring: Luxury Vinyl
- Has basement: No
- Number of fireplaces: 1
Interior area
- Total structure area: 1,628
- Total interior livable area: 1,628 sqft
- Finished area above ground: 1,628
Property
Parking
- Total spaces: 4
- Parking features: Garage Faces Front, Attached, Driveway
- Attached garage spaces: 2
- Uncovered spaces: 2
Accessibility
- Accessibility features: Accessible Entrance
Features
- Levels: One
- Stories: 1
- Patio & porch: Porch
- Pool features: None
Lot
- Size: 0 Square Feet
Details
- Additional structures: Above Grade
- Parcel number: NO TAX RECORD
- Zoning: R1
- Special conditions: Standard
Construction
Type & style
- Home type: SingleFamily
- Architectural style: Ranch/Rambler
- Property subtype: Single Family Residence
Materials
- Vinyl Siding
- Foundation: Crawl Space
- Roof: Shingle
Condition
- Excellent
- New construction: Yes
- Year built: 2026
Details
- Builder name: Lomaxx Custom Homes
Utilities & green energy
- Sewer: Public Sewer
- Water: Public
Community & HOA
Community
- Subdivision: None Available
HOA
- Has HOA: No
Location
- Region: Ridgely
Financial & listing details
- Price per square foot: $252/sqft
- Tax assessed value: $32,700
- Annual tax amount: $493
- Date on market: 7/17/2026
- Listing agreement: Exclusive Right To Sell
- Ownership: Fee Simple
Estimated market value
$409,200
$389,000 - $430,000
$2,372/mo
Price history
| Date | Event | Price |
|---|---|---|
| 9/11/2026 | Contingent | $409,500$252/sqft |
Source:  Bright MLS #MDCM2007592 Report a problem Bright MLS #MDCM2007592 Report a problem | ||
| 8/17/2026 | Listed for sale | $409,500$252/sqft |
Source: Bright MLS #MDCM2007592 Report a problem | ||
| 8/12/2026 | Contingent | $409,500$252/sqft |
Source: Bright MLS #MDCM2007592 Report a problem | ||
| 7/17/2026 | Listed for sale | $409,500-1.3%$252/sqft |
Source: Bright MLS #MDCM2007592 Report a problem | ||
| 7/13/2026 | Listing removed | $415,000$255/sqft |
Source: Bright MLS #MDCM2007100 Report a problem | ||
| 5/28/2026 | Listed for sale | $415,000$255/sqft |
Source: Bright MLS #MDCM2007100 Report a problem | ||
Public tax history
Tax history is unavailable.
Monthly payment
Est. payment
Payment breakdown
Explore the cost of this home by adjusting the details. Changes won't be saved.Climate risks
Neighborhood: 21660
Nearby schools
Schools provided by the listing agent
- District: Caroline County Public Schools
Source: Bright MLS. This data may not be complete. We recommend contacting the local school district to confirm school assignments for this home.
Similar homes
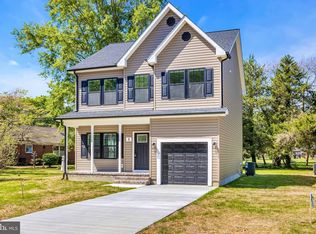
- $419,0005 bd3 ba2.2k sqft109 Walnut St, Ridgely, MD 21660For Sale

 MLS ID #MDCM2007764, Camille Bullard, Coldwell Banker Realty. Bright MLS
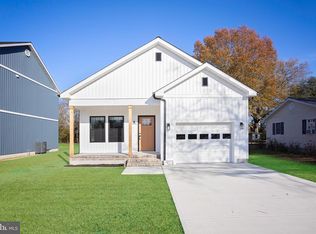
 - $340,0003 bd2 ba1.6k sqft306 Caroline Ave, Ridgely, MD 21660For Sale
 MLS ID #MDCM2007496, Roger Boyce, Chesapeake Real Estate Associates, LLC. Bright MLS
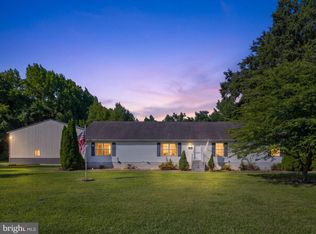
 - $499,9904 bd3 ba2k sqft22845 Peaviner Rd, Ridgely, MD 21660For Sale
 MLS ID #MDCM2007656, Chris Rosendale, CR Realty. Bright MLS
 - $440,0004 bd2 ba1.9k sqft25699 Auction Rd, Federalsburg, MD 21632For Sale
 MLS ID #MDCM2007876, Carol Baker-Jones, Benson & Mangold, LLC. Bright MLS
 - $385,0004 bd2 ba1.7k sqft5716 Bethlehem Rd, Preston, MD 21655For SaleMLS ID #MDCM2007774, Catelin Schwarz, NextHome Envision. Bright MLS
- $375,0003 bd2 ba1.9k sqft1645 Ruthsburg Rd, Centreville, MD 21617For SaleMLS ID #MDQA2017626, Kathy Higginbotham, Samson Properties. Bright MLS
- $554,0004 bd3 ba2.2k sqft22677 Camryns Way, Queen Anne, MD 21657For SaleMLS ID #MDCM2007712, Justin Pokrywka, Taylor Properties. Bright MLS
- $385,0003 bd2 ba1.3k sqft7392 Todds Wharf Rd, Preston, MD 21655For SaleMLS ID #MDCM2007050, Bonnie Duley, Long & Foster Real Estate, Inc.. Bright MLS
- $374,9904 bd2 ba1.8k sqft23116 Gilpin Point Rd, Preston, MD 21655For SaleMLS ID #MDCM2007400, Angela Demattia, Berkshire Hathaway HomeServices PenFed Realty. Bright MLS
- $449,0002 bd2 ba1.6k sqftNone Available, Greenwood, DE 19950For SaleMLS ID #DESU2120920, Jessica Harrison, Patterson-Schwartz-Rehoboth. Bright MLS
- $385,0004 bd3 ba2k sqft502 Kathryn Ct, Denton, MD 21629For SaleMLS ID #MDCM2007490, Charlene L. Reaser, EXP Realty, LLC. Bright MLS
- $415,0003 bd2 ba1.5k sqft101 King Store Rd, Grasonville, MD 21638For SaleMLS ID #MDQA2018536, Linda Austin, Long & Foster Real Estate, Inc.. Bright MLS
- $405,0004 bd3 ba1.9k sqftNone Available, Felton, DE 19943For SaleMLS ID #DEKT2049990, Ivy Sia, Welcome Home Realty. Bright MLS
- $435,0003 bd3 ba1.7k sqft25485 Hignutt Rd, Denton, MD 21629For SaleMLS ID #MDCM2007288, Justin Pokrywka, Taylor Properties. Bright MLS
- $405,0003 bd2 ba1.4k sqft125 Forest Rd, Grasonville, MD 21638For SaleMLS ID #MDQA2018286, homecoin.com Minerick, Homecoin.com. Bright MLS
- $395,0003 bd2 ba1.7k sqft11778 Old Skipton Rd, Cordova, MD 21625AuctionMLS ID #MDTA2010872, Jane Gharfeh, Taylor Properties. Bright MLS
- $369,9004 bd2 ba2.2k sqft803 Market St, Denton, MD 21629For SaleMLS ID #MDCM2007094, Steve Parsons, Coldwell Banker Realty. Bright MLS
- $299,0003 bd2 ba1.2k sqft101 Parkland Rd, Greensboro, MD 21639For SaleMLS ID #MDCM2007798, Maryn LeClair, Chesapeake Real Estate Associates, LLC. Bright MLS
- $345,0004 bd2 ba2.1k sqft612 Market St, Denton, MD 21629For SaleMLS ID #MDCM2007454, Joelle Dolch, Cross Street Realtors LLC. Bright MLS
