Skip main navigation
Off market
  • $723,900

    1 Suntaug St, Lynnfield, MA 01940

    2beds
    987sqft
    Single Family Residence
    Built in 1950
    0.27 Acres Lot
    $723,900 Zestimate®
    $733/sqft
    $3,458 Estimated rent

    Home value

    $723,900

    $688,000 - $767,000

    $3,458/mo

    Zestimate® history
    Loading
    Loading...

    Owner options

    List your home for rent

    $3,458/mo

    Rent Zestimate®

    Find your next renter with Zillow Rental Manager. Plus, with online applications, you can quickly screen prospective tenants – for free.

    Learn more

    $3,458/mo

    Rent Zestimate®

    Refinance and save

    $4,458/mo

    Est. payment

    Refinancing to a lower rate could help reduce your monthly payments and save thousands over the life of the loan.

    See today's rates

    $4,458/mo

    Est. payment

    Explore your selling options

    Work with a Zillow partner agent

    Leverage their expertise and Zillow's premium Showcase listings to get your home seen by more buyers.

    Get started

    List with your own agent

    Get your home in front of millions of buyers by listing it on Zillow.

    Learn how to do it

    Sell it yourself

    Take full control of how buyers see your home on Zillow by listing For Sale by Owner (FSBO).

    List your home

    What's special

    Private yardSeparate dining rmNewly painted throughoutWhole foods

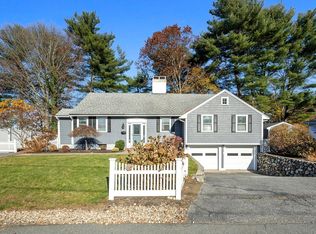
    OH Thur & Fri 5-6:30, Sat&Sun11:30-1:30.Waterfront & Water views!!Rare&Sought after ranch in the desirable town of Lynnfield, tucked away & private on a dead street! Enjoy sunrises & sunsets overlooking Suntaug Lake!!Adorable two bedroom Ranch w/an eat-in kitchen w/White cabinetry, opens to Separate Dining Rm, all open to the Fireplace Living Rm w/Picture window overlooking the Suntaug Lake! Wake up to the beautiful views of the water in the Master Bedrm suite which is a nice size w/oversized closets. The second bedrm also is a good size w/plenty of closet space.The Full Bathrm w/Tub is waiting for your finishes w/a custom linen cabinet. Charming three seasoned sun porch w/spectacular views of the water & steps out to the private yard! The lower level is partially finished waiting for your finishes. The one car attached garage, Newly Refinished Hardwood Flrs, Newly Painted throughout & Septic is in the front are a few features! Min to Market St, Whole Foods, Fine Dining&All Major Rtes

    This property is off market, which means it's not currently listed for sale or rent on Zillow. This may be different from what's available on other websites or public sources.

    Zillow last checked:

    Listing updated:

    Listed by:

    Nikki Martin Team 781-710-1440,

    Compass 617-206-3333,

    Nikki Cappadona Martin 781-710-1440

    Bought with:

    Christine Carey

    DiPietro Group Real Estate

    Source: MLS PIN,MLS#: 73110275

    Facts & features

    Interior

    Bedrooms & bathrooms
    • Bedrooms: 2
    • Bathrooms: 1
    • Full bathrooms: 1
    • Main level bathrooms: 1
    • Main level bedrooms: 2
    Primary bedroom
    • Features: Closet, Flooring - Hardwood
    • Level: Main,First
    • Area: 165
    • Dimensions: 15 x 11
    Bedroom 2
    • Features: Flooring - Hardwood
    • Level: Main,First
    • Area: 100
    • Dimensions: 10 x 10
    Primary bathroom
    • Features: Yes
    Bathroom 1
    • Features: Bathroom - Full, Bathroom - Tiled With Tub & Shower
    • Level: Main,First
    • Area: 49
    • Dimensions: 7 x 7
    Dining room
    • Features: Flooring - Hardwood, Lighting - Overhead
    • Level: Main,First
    • Area: 100
    • Dimensions: 10 x 10
    Family room
    • Features: Flooring - Stone/Ceramic Tile
    • Level: Main,Basement
    • Area: 416
    • Dimensions: 26 x 16
    Kitchen
    • Features: Lighting - Sconce
    • Level: Main,First
    • Area: 140
    • Dimensions: 14 x 10
    Living room
    • Features: Flooring - Hardwood
    • Level: Main,First
    • Area: 195
    • Dimensions: 15 x 13
    Heating
    • Forced Air, Oil
    Cooling
    • None
    Appliances
    • Included: Water Heater, Range, Refrigerator, Washer, Dryer
    • Laundry: In Basement
    Features
    • Sun Room
    • Flooring: Tile, Carpet, Hardwood, Vinyl / VCT, Flooring - Wall to Wall Carpet
    • Doors: Insulated Doors
    • Windows: Insulated Windows
    • Basement: Full,Partially Finished
    • Number of fireplaces: 1
    • Fireplace features: Living Room
    Interior area
    • Total structure area: 987
    • Total interior livable area: 987 sqft

    Property

    Parking
    • Total spaces: 4
    • Parking features: Attached, Garage Door Opener, Paved
    • Attached garage spaces: 1
    • Uncovered spaces: 3
    Features
    • Patio & porch: Porch - Enclosed
    • Exterior features: Porch - Enclosed
    • Has view: Yes
    • View description: Scenic View(s), Water, Lake
    • Has water view: Yes
    • Water view: Lake,Water
    • Waterfront features: Waterfront, Lake
    Lot
    • Size: 0.27 Acres
    • Features: Cleared, Level
    Details
    • Parcel number: 1983318
    • Zoning: Residentia

    Construction

    Type & style
    • Home type: SingleFamily
    • Architectural style: Ranch
    • Property subtype: Single Family Residence
    Materials
    • Frame
    • Foundation: Block
    • Roof: Shingle
    Condition
    • Year built: 1950

    Utilities & green energy

    • Electric: Circuit Breakers, 100 Amp Service
    • Sewer: Private Sewer
    • Water: Public
    • Utilities for property: for Electric Range

    Community & neighborhood

    Community
    • Community features: Shopping, Park, Golf, Highway Access, Public School
    Location
    • Region: Lynnfield

    Price history

    DateEventPrice
    6/16/2023Sold$635,000+11.4%$643/sqft
    Source: MLS PIN #73110275 Report a problem
    5/17/2023Contingent$569,900$577/sqft
    Source: MLS PIN #73110275 Report a problem
    5/11/2023Listed for sale$569,900$577/sqft
    Source: MLS PIN #73110275 Report a problem

    Public tax history

    YearProperty taxesTax assessment
    2025$5,952 +12.8%$563,600 +12.3%
    2024$5,276 -4.9%$502,000 +2.2%
    2023$5,548 $491,000
    2022$5,548 +11.1%$491,000 +30.5%
    2021$4,994 +1.8%$376,300 +6.8%
    2020$4,905 +0.1%$352,400
    2019$4,902 +2.7%$352,400 +1.6%
    2018$4,775 +6.7%$347,000 +6.8%
    2017$4,477 -3.2%$324,900 +1.9%
    2016$4,624 +7.3%$318,900 +7.2%
    2015$4,309 +2.3%$297,400 +4.3%
    2014$4,212 -0.4%$285,200
    2013$4,227 +1.9%$285,200 -1.9%
    2012$4,147 +2.7%$290,800 -2.9%
    2011$4,039 -3.6%$299,400 -8.2%
    2010$4,190 +9.8%$326,300 -3.9%
    2009$3,815 +9.9%$339,400 -1.9%
    2008$3,470 +2.3%$346,000 -3%
    2007$3,391 +7.3%$356,600 +12.4%
    2006$3,160 -2.3%$317,300
    2005$3,236 -3.6%$317,300 +14.8%
    2004$3,358 -1.2%$276,400 +2.8%
    2003$3,400 -4.5%$269,000 +3.8%
    2001$3,560 +67.2%$259,100 +73.6%
    1998$2,129 $149,280

    Find assessor info on the county website

    Neighborhood: 01940

    Nearby schools

    GreatSchools rating
    Schools provided by the listing agent
    • Elementary: Huckleberry Hil
    • Middle: Lms
    • High: Lhs

    Source: MLS PIN. This data may not be complete. We recommend contacting the local school district to confirm school assignments for this home.

    Get a cash offer in 3 minutes
    Find out how much your home could sell for in as little as 3 minutes with a no-obligation cash offer.
    Estimated market value
    $723,900
    Get a cash offer in 3 minutes
    Find out how much your home could sell for in as little as 3 minutes with a no-obligation cash offer.
    Estimated market value
    $723,900