Move right into this beautifully updated 3-bed ranch offering effortless 1-level living & open-concept floor plan designed for today’s lifestyle. The inviting living room features hardwood floors, recessed lighting, & cozy fireplace, flowing seamlessly into dining area & kitchen w/ center island seating, granite countertops, & stainless steel appliances. Stunning great room addition showcases cathedral ceilings + 2nd fireplace, & views of the private backyard oasis. Enjoy summer at home w/ heated in-ground salt water pool, cabana, patio, composite deck, & fully fenced yard. Spacious primary suite offers walk-in closet, tray ceiling w/ surround sound, & beautifully renovated bath w/ double vanity & steam shower. Addl highlights incl radiant heat flooring throughout the home & 2-car garage, roof/gutters 2015, Hardy plank siding 2015, boiler 2026, farmer’s porch, expansion potential in LL. Ideally located in quiet neighborhood w/ peekaboo views of Suntaug Lake & short walk to Newhall Park
Pending
$989,000
6 Suntaug St, Lynnfield, MA 01940
3beds
2,176sqft
:
Get pre-qualified$6,269/mo
Single Family Residence
Built in 1954
0.31 Acres Lot
$963,500 Zestimate®
$455/sqft
$-- HOA
What's special
Cozy fireplaceComposite deckDining areaHardwood floorsCathedral ceilingsStunning great room additionGranite countertops
- 39 days |
- 209 |
- 0 |
Zillow last checked:
Listing updated:
Listed by:
Hixon + Bevilacqua Home Group 781-910-2427,
Coldwell Banker Realty - Lynnfield 781-334-5700,
Christina Hixon 781-367-8584
Source: MLS PIN,MLS#: 73533575
Facts & features
Interior
Bedrooms & bathrooms
- Bedrooms: 3
- Bathrooms: 3
- Full bathrooms: 3
- Main level bathrooms: 1
- Main level bedrooms: 1
Primary bedroom
- Features: Bathroom - Full, Vaulted Ceiling(s), Walk-In Closet(s), Closet/Cabinets - Custom Built, Flooring - Hardwood, Balcony / Deck, Double Vanity, Exterior Access, Recessed Lighting, Remodeled, Slider, Lighting - Pendant, Lighting - Overhead, Crown Molding, Decorative Molding, Tray Ceiling(s)
- Level: Main,First
- Area: 253.4
- Dimensions: 18.1 x 14
Bedroom 2
- Features: Closet, Flooring - Hardwood, Recessed Lighting, Lighting - Overhead
- Level: First
- Area: 152.32
- Dimensions: 13.6 x 11.2
Bedroom 3
- Features: Closet, Flooring - Hardwood, Recessed Lighting, Lighting - Overhead
- Level: First
- Area: 166.38
- Dimensions: 14.1 x 11.8
Primary bathroom
- Features: Yes
Bathroom 1
- Features: Bathroom - Full, Bathroom - Tiled With Tub & Shower, Flooring - Stone/Ceramic Tile, Countertops - Stone/Granite/Solid, Jacuzzi / Whirlpool Soaking Tub, Recessed Lighting, Soaking Tub
- Level: First
- Area: 114.66
- Dimensions: 11.7 x 9.8
Bathroom 2
- Features: Bathroom - Full, Bathroom - Tiled With Shower Stall, Vaulted Ceiling(s), Flooring - Stone/Ceramic Tile, Countertops - Stone/Granite/Solid, Countertops - Upgraded, Cabinets - Upgraded, Double Vanity, Recessed Lighting, Remodeled, Steam / Sauna, Wainscoting, Lighting - Sconce, Lighting - Overhead, Beadboard
- Level: Main,First
- Area: 82.32
- Dimensions: 9.8 x 8.4
Bathroom 3
- Features: Bathroom - Full, Bathroom - Tiled With Shower Stall, Countertops - Stone/Granite/Solid, Dryer Hookup - Electric, Washer Hookup
- Level: Basement
- Area: 109.62
- Dimensions: 12.6 x 8.7
Dining room
- Features: Vaulted Ceiling(s), Flooring - Stone/Ceramic Tile, Open Floorplan, Recessed Lighting, Lighting - Sconce, Lighting - Overhead
- Level: First
- Area: 191.4
- Dimensions: 14.5 x 13.2
Family room
- Features: Coffered Ceiling(s), Flooring - Hardwood, Exterior Access, Open Floorplan, Recessed Lighting, Remodeled, Slider, Decorative Molding
- Level: Main,First
- Area: 260.07
- Dimensions: 17.11 x 15.2
Kitchen
- Features: Vaulted Ceiling(s), Flooring - Stone/Ceramic Tile, Dining Area, Countertops - Stone/Granite/Solid, Countertops - Upgraded, Kitchen Island, Cabinets - Upgraded, Open Floorplan, Recessed Lighting, Stainless Steel Appliances, Lighting - Pendant, Lighting - Overhead, Decorative Molding
- Level: Main,First
- Area: 146.65
- Dimensions: 13.2 x 11.11
Living room
- Features: Flooring - Hardwood, Window(s) - Picture, Open Floorplan, Recessed Lighting, Remodeled, Wainscoting
- Level: Main,First
- Area: 308.88
- Dimensions: 26.4 x 11.7
Office
- Features: Flooring - Wall to Wall Carpet
- Level: Basement
- Area: 129.32
- Dimensions: 10.6 x 12.2
Heating
- Central, Radiant, Propane
Cooling
- Central Air
Appliances
- Included: Electric Water Heater, Range, Dishwasher, Microwave, Refrigerator, Freezer, Washer, Dryer, Vacuum System
- Laundry: In Basement, Electric Dryer Hookup, Washer Hookup
Features
- Home Office, Central Vacuum, Sauna/Steam/Hot Tub, Wired for Sound
- Flooring: Tile, Hardwood, Flooring - Wall to Wall Carpet
- Windows: Screens
- Basement: Full,Partially Finished,Interior Entry
- Number of fireplaces: 2
- Fireplace features: Living Room
Interior area
- Total structure area: 2,176
- Total interior livable area: 2,176 sqft
- Finished area above ground: 1,891
- Finished area below ground: 285
Video & virtual tour
Property
Parking
- Total spaces: 8
- Parking features: Attached, Heated Garage, Storage, Garage Faces Side, Paved Drive, Off Street
- Attached garage spaces: 2
- Uncovered spaces: 6
Features
- Patio & porch: Deck - Composite, Patio
- Exterior features: Deck - Composite, Patio, Pool - Inground, Pool - Inground Heated, Rain Gutters, Storage, Professional Landscaping, Sprinkler System, Screens, Fenced Yard, Gazebo
- Has private pool: Yes
- Pool features: In Ground, Pool - Inground Heated
- Fencing: Fenced/Enclosed,Fenced
Lot
- Size: 0.31 Acres
Details
- Additional structures: Gazebo
- Parcel number: M:0047 B:0000 L:2664,1983322
- Zoning: RA
Construction
Type & style
- Home type: SingleFamily
- Architectural style: Ranch
- Property subtype: Single Family Residence
Materials
- Frame
- Foundation: Concrete Perimeter
- Roof: Shingle
Condition
- Year built: 1954
Utilities & green energy
- Electric: 200+ Amp Service
- Sewer: Inspection Required for Sale
- Water: Public
- Utilities for property: for Electric Range, for Electric Dryer, Washer Hookup
Green energy
- Energy efficient items: Thermostat
Community & HOA
Community
- Features: Public Transportation, Shopping, Tennis Court(s), Park, Walk/Jog Trails, Golf, Medical Facility, Bike Path, Conservation Area, Highway Access, House of Worship, Private School, Public School
HOA
- Has HOA: No
Location
- Region: Lynnfield
Financial & listing details
- Price per square foot: $455/sqft
- Tax assessed value: $701,900
- Annual tax amount: $7,412
- Date on market: 7/3/2026
- Exclusions: Garage Tool Storage, Extra Fridges
Estimated market value
$963,500
$915,000 - $1.01M
$4,774/mo
Price history
| Date | Event | Price |
|---|---|---|
| 7/1/2026 | Pending sale | $989,000$455/sqft |
Source: MLS PIN #73533575 Report a problem | ||
| 6/17/2026 | Contingent | $989,000$455/sqft |
Source: MLS PIN #73533575 Report a problem | ||
| 6/10/2026 | Listed for sale | $989,000+229.7%$455/sqft |
Source: MLS PIN #73533575 Report a problem | ||
| 6/11/2007 | Sold | $300,000$138/sqft |
Source: Public Record Report a problem | ||
Public tax history
| Year | Property taxes | Tax assessment |
|---|---|---|
| 2025 | $7,412 +10.5% | $701,900 +10% |
| 2024 | $6,705 -3.7% | $638,000 +3.5% |
| 2023 | $6,965 | $616,400 |
| 2022 | $6,965 +9.8% | $616,400 +28.9% |
| 2021 | $6,346 +0.4% | $478,200 +5.3% |
| 2020 | $6,320 +0.1% | $454,000 |
| 2019 | $6,315 +3.5% | $454,000 +2.3% |
| 2018 | $6,104 +5.2% | $443,600 +5.3% |
| 2017 | $5,803 +6.1% | $421,100 +11.6% |
| 2016 | $5,471 +17.3% | $377,300 +17.2% |
| 2015 | $4,666 +2.8% | $322,000 +4.8% |
| 2014 | $4,539 +5.6% | $307,300 +6% |
| 2013 | $4,298 +1.8% | $290,000 -2.1% |
| 2012 | $4,222 +2.7% | $296,100 -2.8% |
| 2011 | $4,110 +3.3% | $304,700 -1.7% |
| 2010 | $3,979 +9.9% | $309,900 -3.8% |
| 2009 | $3,619 +10.1% | $322,000 -1.8% |
| 2008 | $3,288 -0.2% | $327,800 -5.4% |
| 2007 | $3,296 +6.6% | $346,600 +11.7% |
| 2006 | $3,091 -2.3% | $310,300 |
| 2005 | $3,165 -0.8% | $310,300 +18.2% |
| 2004 | $3,191 -1.3% | $262,600 +2.7% |
| 2003 | $3,232 -4.6% | $255,700 +3.7% |
| 2001 | $3,388 +55.1% | $246,600 +60.9% |
| 1998 | $2,185 | $153,240 |
Find assessor info on the county website
Monthly payment
Est. payment
Payment breakdown
Explore the cost of this home by adjusting the details. Changes won't be saved.Climate risks
Neighborhood: 01940
Nearby schools
GreatSchools rating
- 7/10Huckleberry Hill SchoolGrades: K-4Distance: 1.1 mi
- 8/10Lynnfield Middle SchoolGrades: 5-8Distance: 2.8 mi
- 9/10Lynnfield High SchoolGrades: 9-12Distance: 2.1 mi
Schools provided by the listing agent
- Elementary: Huckleberry Hill
- Middle: Lms
- High: Lhs
Source: MLS PIN. This data may not be complete. We recommend contacting the local school district to confirm school assignments for this home.
- $727,7003 bd1 ba1.8k sqft3 Lake St, Lynnfield, MA 01940Off Market

- $782,6004 bd2 ba2k sqft4 Suntaug St, Lynnfield, MA 01940Off Market
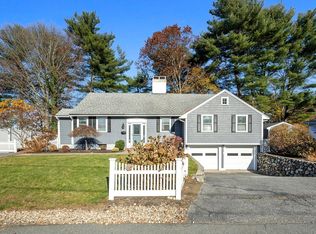
- $990,0003 bd2 ba2.7k sqft3 Suntaug St, Lynnfield, MA 01940Sold
- $773,8003 bd2 ba2.4k sqft106 Moulton Dr, Lynnfield, MA 01940Off Market

- $710,6002 bd1 ba987 sqft1 Suntaug St, Lynnfield, MA 01940Off Market
- $670,2003 bd2 ba1.5k sqft1 Lake St, Lynnfield, MA 01940Off Market
- $851,6003 bd2 ba1.8k sqft5 Suntaug St, Lynnfield, MA 01940Off Market
- $495,300-- bd-- ba-- sqft100 Moulton Dr, Lynnfield, MA 01940Off Market
A local agent can set up tours, give advice and negotiate with sellers.
Similar homes
- $979,0004 bd3 ba2.4k sqft3 Gigante Dr, Stoneham, MA 02180For Sale
 MLS ID #73560918, Barbara Webb, Century 21 North East Homes. MLS PIN
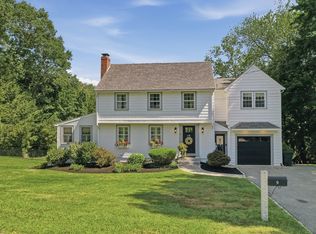
 - $1,299,9004 bd4 ba3.1k sqft9 Tapley Rd, Lynnfield, MA 01940For Sale
 MLS ID #73559346, Joselin Malkhasian, Lamacchia Realty, Inc.. MLS PIN
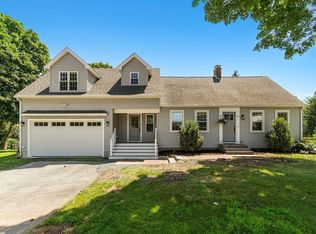
 - $899,9003 bd3 ba2.4k sqft67 Maple St, Wenham, MA 01984For Sale
 MLS ID #73556024, Julie Costa, Keller Williams Realty Evolution. MLS PIN
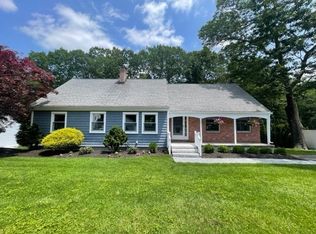
 - $979,0003 bd3 ba2.2k sqft25 Indian Hill Rd, Woburn, MA 01801For Sale
 MLS ID #73547408, Joanne Mulkerin, J. Mulkerin Realty. MLS PIN
 - $1,099,9003 bd3 ba3.1k sqft7 Nathans Way, Peabody, MA 01960For SaleMLS ID #73534947, Kristin Gennetti, Century 21 North East. MLS PIN
- $949,0004 bd3 ba2k sqft305 Lynn St, Malden, MA 02148For SaleMLS ID #73560621, Johnny Long, PRIVI Realty LLC. MLS PIN
- $999,9004 bd3 ba2.3k sqft1 Gleason Rd, Burlington, MA 01803For SaleMLS ID #73554375, The Decotis Group, Lyv Realty. MLS PIN
- $849,0004 bd3 ba2.2k sqft77 Hurd St, Lynn, MA 01905For SaleMLS ID #73556697, Brianna Maggio, eXp Realty LLC. MLS PIN
- $899,9003 bd2 ba1.8k sqft12 Burley Farm Rd, Danvers, MA 01923For SaleMLS ID #73551352, Andy Mass, Mass Realty Properties. MLS PIN
- $934,9004 bd3 ba2.4k sqft21 Arrowhead Rd, Topsfield, MA 01983For SaleMLS ID #73559384, Scott E. Jones, Jr., RE/MAX Platinum. MLS PIN
- $1,200,0004 bd3 ba2.3k sqft11 Taft St, Marblehead, MA 01945For SaleMLS ID #73560243, Brett Berger, Gray Property Group, LLC. MLS PIN
- $999,9994 bd3 ba2.9k sqft230 North St, Tewksbury, MA 01876For SaleMLS ID #73543248, Eulice Baez, Keller Williams Realty. MLS PIN
- $774,9002 bd2 ba1.4k sqft46 Woodcrest Dr, Wakefield, MA 01880For SaleMLS ID #73558904, Lia Pantelis, Coldwell Banker Realty - Boston. MLS PIN
- $995,0004 bd3 ba1.9k sqft4 March St, Billerica, MA 01821For SaleMLS ID #73558945, Team Suzanne and Company, Compass. MLS PIN
- $1,199,9003 bd4 ba1.8k sqft51 Mount Vernon St, Reading, MA 01867For SaleMLS ID #73557435, Rick Nazzaro, Colonial Manor Realty. MLS PIN
- $1,285,0004 bd3 ba2.1k sqft20 Parsons Dr, Swampscott, MA 01907For SaleMLS ID #73559079, Paula Pickett, Coldwell Banker Realty - Marblehead. MLS PIN
- $999,9004 bd3 ba2.9k sqft317 Middlesex St, North Andover, MA 01845For SaleMLS ID #73559380, Cheryl Foster, Leading Edge Real Estate. MLS PIN
- $1,199,9004 bd3 ba2k sqft71 Converse St, Wakefield, MA 01880For SaleMLS ID #73528602, Christopher Barrett, Barrett, Chris. J., REALTORS®. MLS PIN
- $779,0003 bd3 ba1.9k sqft345 Raleigh Tavern Ln, North Andover, MA 01845For SaleMLS ID #73555185, The Carroll Group, RE/MAX Partners. MLS PIN
- $829,9003 bd2 ba1.6k sqft400 Andover St, Wilmington, MA 01887For SaleMLS ID #73547557, Team Lillian Montalto, Lillian Montalto Signature Properties. MLS PIN
