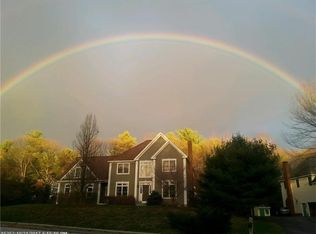
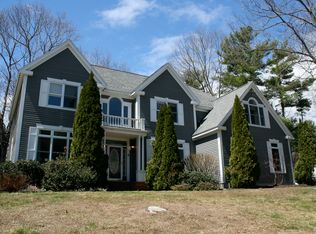
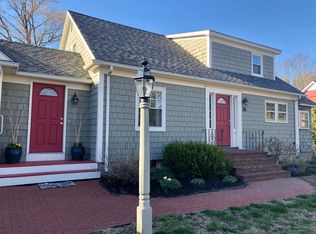
Welcome to this spacious Colonial home offering thoughtfully designed living space tucked into one of Falmouth's most desirable neighborhoods. The inviting floor plan of this 4 bedroom home is ideal for both everyday living and entertaining, with generous living areas and a seamless flow throughout. The well-appointed kitchen opens to welcoming family and dining spaces, while additional flexible living areas and a finished basement provide room for a home office, playroom, or media room. Upstairs, the expansive primary suite offers a private retreat, complemented by three additional bedrooms and ample closet space. Outside, enjoy a nice level yard with space for outdoor entertaining, gardening, or simply unwinding in a peaceful setting. Located in the highly sought-after Stapleford neighborhood known for its convenient access to schools, parks, shopping, and the nearby Presumpscot River, this exceptional Colonial offers the perfect blend of space, comfort, and location.
Active under contract
$1,295,000
1 Surrey Lane, Falmouth, ME 04105
4beds
4,117sqft
Single Family Residence
Built in 1999
1.03 Acres Lot
$1,320,300 Zestimate®
$315/sqft
$-- HOA
What's special
Nice level yardPrivate retreatSeamless flow throughoutAmple closet spaceInviting floor planFinished basementSpace for outdoor entertaining
- 30 days
- 157
- 2
Zillow last checked:
Listing updated:
Listed by:
Keller Williams Realty
Source: Maine Listings,MLS#: 1674002
Facts & features
Interior
Bedrooms & bathrooms
- Bedrooms: 4
- Bathrooms: 4
- Full bathrooms: 2
- 1/2 bathrooms: 2
Primary bedroom
- Features: Double Vanity, Full Bath, Soaking Tub, Suite, Walk-In Closet(s)
- Level: Second
Bedroom 2
- Level: Second
Bedroom 3
- Level: Second
Bedroom 4
- Level: Second
Bonus room
- Level: Basement
Dining room
- Level: First
Family room
- Features: Built-in Features, Wood Burning Fireplace
- Level: First
Kitchen
- Features: Eat-in Kitchen, Kitchen Island
- Level: First
Laundry
- Level: Second
Living room
- Level: First
Office
- Level: First
Heating
- Baseboard, Hot Water, Zoned
Cooling
- None
Features
- Flooring: Carpet, Tile, Wood
- Basement: Bulkhead,Interior Entry,Finished,Full
- Number of fireplaces: 1
Interior area
- Total structure area: 4,117
- Total interior livable area: 4,117 sqft
- Finished area above ground: 3,217
- Finished area below ground: 900
Property
Parking
- Total spaces: 2
- Parking features: Paved, 1 - 4 Spaces
- Attached garage spaces: 2
Lot
- Size: 1.03 Acres
- Features: Near Shopping, Neighborhood, Suburban, Cul-De-Sac, Landscaped
Details
- Parcel number: FMTHMU34B021L006
- Zoning: RAm
Construction
Type & style
- Home type: SingleFamily
- Architectural style: Colonial
- Property subtype: Single Family Residence
Materials
- Wood Frame, Clapboard
- Roof: Shingle
Condition
- Year built: 1999
Utilities & green energy
- Electric: Circuit Breakers
- Sewer: Private Sewer
- Water: Public
Community & HOA
Location
- Region: Falmouth
Financial & listing details
- Price per square foot: $315/sqft
- Tax assessed value: $844,900
- Annual tax amount: $11,670
- Date on market: 7/30/2026
- Road surface type: Paved
Estimated market value
$1,320,300
$1.25M - $1.39M
$6,181/mo
Price history
| Date | Event | Price |
|---|---|---|
| 7/30/2026 | Contingent | $1,295,000$315/sqft |
Source: | ||
| 7/30/2026 | Listed for sale | $1,295,000$315/sqft |
Source: | ||
Public tax history
| Year | Property taxes | Tax assessment |
|---|---|---|
| 2024 | $11,305 +6.2% | $844,900 +0.3% |
| 2023 | $10,650 +6% | $842,600 |
| 2022 | $10,044 +0.2% | $842,600 +43.3% |
| 2020 | $10,025 +4.1% | $588,000 |
| 2019 | $9,633 -0.5% | $588,000 |
| 2018 | $9,684 +5.4% | $588,000 |
| 2017 | $9,185 +3.5% | $588,000 |
| 2016 | $8,873 +3.2% | $588,000 |
| 2015 | $8,602 +5.5% | $588,000 |
| 2014 | $8,150 +3.2% | $588,000 |
| 2012 | $7,897 +3.9% | $588,000 |
| 2011 | $7,597 +4.6% | $588,000 |
| 2009 | $7,262 | $588,000 |
| 2008 | $7,262 | $588,000 |
Find assessor info on the county website
Monthly payment
Est. payment